Need move in ready and better than new construction? You'll be amazed at how spacious this home is! So many added features to elevate easy living, making all this extra value ready for your enjoyment! The Holly plan features a covered front porch with double entry doors, that lead to a wide, open, two-story entry. The patio is a peaceful morning retreat to watch the birds and relax or entertain with the additional patio with a pergola...because sometimes you feel like sun, sometimes you don't! Custom built-ins were added in the the loft for a beautiful backdrop to your office, and a huge area for a second great room, or playroom. Gorgeous primary suite on the main level has tray ceiling, custom dream closet, and primary bath with a stepless shower with bench and glass door, double sinks, private WC, and a linen closet. Two additional bedrooms on the main level, on the other side of the house, and a full bath with subway tiles, in between Upstairs features an oversized bedroom with full bath, giving your guests a private retreat. This open floor plan is great hosting family and friends parties! Beautifully appointed kitchen includes stainless appliances, Quartz countertops, white cabinets,vent hood, walk in pantry, designer lighting, and custom wine area under a 2'x4' butcher block extension to the island! High-end ceiling fans with remotes were added throughout the home. Off the upstairs loft area is a walk-in mechanical room that also has tons of storage space. The great room is open concept with a wall of windows with custom shades. The fireplace provides great ambiance for those special evenings, or just because it's easy to use! Open to the kitchen and great room is the dining area...make it casual or formal...you can seat 12 comfortably! The butler's pantry is a treasure for all your table linens, wine and martini glasses and all your bar accessories. All lighting and ceiling fans have been upgraded. Hardwoods throughout all the living spaces and steps, and carpet in the bedrooms, bathrooms are all tile, as well as the first floor laundry room with stationary tub. Two car garage enters into the mud room drop off zone. Looks can be deceiving...you won't believe the space and storage in this wonderful home. Quality built S&R home is two and half years young. Move in ready!
Closed
$640,000
4725 Danford Ct, Cumming, GA 30028
4beds
2,781sqft
Single Family Residence
Built in 2021
0.46 Acres Lot
$645,800 Zestimate®
$230/sqft
$2,896 Estimated rent
Home value
$645,800
$614,000 - $678,000
$2,896/mo
Zestimate® history
Owner options
List your home for rent
$2,896/mo
Rent Zestimate®
Find your next renter with Zillow Rental Manager. Plus, with online applications, you can quickly screen prospective tenants – for free.
$2,896/mo
Rent Zestimate®
Refinance and save
$4,916/mo
Est. payment
Refinancing to a lower rate could help reduce your monthly payments and save thousands over the life of the loan.
$4,916/mo
Est. payment
Explore your selling options
Work with a Zillow partner agent
Leverage their expertise and Zillow's premium Showcase listings to get your home seen by more buyers.
Get startedList with your own agent
Get your home in front of millions of buyers by listing it on Zillow.
Learn how to do itSell it yourself
Take full control of how buyers see your home on Zillow by listing For Sale by Owner (FSBO).
List your homeWhat's special
Zillow last checked:
Listing updated:
Listed by:
Gemma M Olden 678-521-1740,
Keller Williams Realty North Atlanta
Bought with:
Liliya Zubkov, 424369
Keller Williams Realty Consultants
Source: GAMLS,MLS#: 20179502
Facts & features
Interior
Bedrooms & bathrooms
- Bedrooms: 4
- Bathrooms: 3
- Full bathrooms: 3
- Main level bathrooms: 2
- Main level bedrooms: 3
Rooms
- Room types: Foyer, Laundry, Great Room, Loft
Dining room
- Features: Seats 12+
Kitchen
- Features: Breakfast Bar, Kitchen Island, Solid Surface Counters, Walk-in Pantry
Heating
- Natural Gas, Zoned
Cooling
- Central Air, Zoned
Appliances
- Included: Gas Water Heater, Convection Oven, Cooktop, Dishwasher, Disposal, Microwave, Oven, Stainless Steel Appliance(s)
- Laundry: Mud Room
Features
- Bookcases, Tray Ceiling(s), High Ceilings, Double Vanity, Walk-In Closet(s), Master On Main Level, Roommate Plan
- Flooring: Hardwood, Tile, Carpet
- Windows: Double Pane Windows, Window Treatments
- Basement: None
- Number of fireplaces: 1
- Fireplace features: Living Room, Gas Starter, Gas Log
- Common walls with other units/homes: No Common Walls
Interior area
- Total structure area: 2,781
- Total interior livable area: 2,781 sqft
- Finished area above ground: 2,781
- Finished area below ground: 0
Property
Parking
- Total spaces: 2
- Parking features: Attached, Garage Door Opener, Garage
- Has attached garage: Yes
Features
- Levels: One and One Half
- Stories: 1
- Patio & porch: Patio
- Body of water: None
Lot
- Size: 0.46 Acres
- Features: Cul-De-Sac
Details
- Parcel number: 050 151
- Special conditions: Agent Owned
Construction
Type & style
- Home type: SingleFamily
- Architectural style: Ranch
- Property subtype: Single Family Residence
Materials
- Concrete
- Foundation: Slab
- Roof: Composition
Condition
- Resale
- New construction: No
- Year built: 2021
Utilities & green energy
- Sewer: Public Sewer
- Water: Public
- Utilities for property: Underground Utilities, Electricity Available, High Speed Internet, Natural Gas Available, Sewer Available, Water Available
Green energy
- Energy efficient items: Appliances
Community & HOA
Community
- Features: Pool, Street Lights, Tennis Court(s)
- Security: Security System, Carbon Monoxide Detector(s), Smoke Detector(s)
- Subdivision: Chimney Creek
HOA
- Has HOA: Yes
- Services included: Maintenance Grounds, Swimming, Tennis
- HOA fee: $1,100 annually
Location
- Region: Cumming
Financial & listing details
- Price per square foot: $230/sqft
- Tax assessed value: $654,650
- Annual tax amount: $1,336
- Date on market: 4/26/2024
- Cumulative days on market: 71 days
- Listing agreement: Exclusive Right To Sell
- Listing terms: Cash,Conventional
- Electric utility on property: Yes
Price history
| Date | Event | Price |
|---|---|---|
| 8/20/2024 | Sold | $640,000-1.5%$230/sqft |
Source:  GAMLS #20179502 Report a problem GAMLS #20179502 Report a problem | ||
| 7/28/2024 | Pending sale | $650,000$234/sqft |
Source:  FMLS GA #7370806 Report a problem FMLS GA #7370806 Report a problem | ||
| 7/19/2024 | Contingent | $650,000$234/sqft |
Source: GAMLS #20179502 Report a problem | ||
| 7/1/2024 | Listed for sale | $650,000$234/sqft |
Source: FMLS GA #7370806 Report a problem | ||
| 5/19/2024 | Pending sale | $650,000$234/sqft |
Source: FMLS GA #7370806 Report a problem | ||
| 5/11/2024 | Contingent | $650,000$234/sqft |
Source: GAMLS #20179502 Report a problem | ||
| 5/3/2024 | Price change | $650,000-2.8%$234/sqft |
Source: GAMLS #20179502 Report a problem | ||
| 4/26/2024 | Listed for sale | $669,000-0.9%$241/sqft |
Source: GAMLS #20179502 Report a problem | ||
| 4/1/2024 | Listing removed | $675,000$243/sqft |
Source: GAMLS #10211919 Report a problem | ||
| 3/13/2024 | Price change | $675,000-1.5%$243/sqft |
Source: FMLS GA #7286237 Report a problem | ||
| 1/18/2024 | Price change | $685,000-0.4%$246/sqft |
Source: FMLS GA #7286237 Report a problem | ||
| 1/3/2024 | Price change | $687,500-1.8%$247/sqft |
Source: FMLS GA #7286237 Report a problem | ||
| 12/9/2023 | Price change | $700,000-2.1%$252/sqft |
Source: FMLS GA #7286237 Report a problem | ||
| 11/20/2023 | Price change | $715,000+2.2%$257/sqft |
Source: FMLS GA #7286237 Report a problem | ||
| 11/3/2023 | Price change | $699,900-3.4%$252/sqft |
Source: FMLS GA #7286237 Report a problem | ||
| 10/20/2023 | Listed for sale | $724,900+60.5%$261/sqft |
Source: GAMLS #10211919 Report a problem | ||
| 8/26/2021 | Sold | $451,601+0.4%$162/sqft |
Source:  GAMLS #8929260 Report a problem GAMLS #8929260 Report a problem | ||
| 5/12/2021 | Pending sale | $449,900$162/sqft |
Source: GAMLS #8929260 Report a problem | ||
| 4/12/2021 | Contingent | $449,900$162/sqft |
Source: FMLS GA #6841376 Report a problem | ||
| 2/17/2021 | Listed for sale | $449,900$162/sqft |
Source: GAMLS #8929260 Report a problem | ||
Public tax history
| Year | Property taxes | Tax assessment |
|---|---|---|
| 2025 | $5,982 +335.6% | $261,860 +7.6% |
| 2024 | $1,373 +11.6% | $243,320 +23.1% |
| 2023 | $1,230 -7.9% | $197,664 +12.2% |
| 2022 | $1,336 | $176,224 |
| 2021 | -- | -- |
Find assessor info on the county website
Neighborhood: 30028
Nearby homes
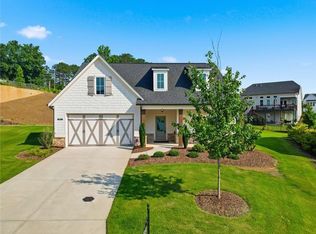
- $632,5004 bd3 ba2.8k sqft4850 Ramblewood Dr, Cumming, GA 30028For Sale
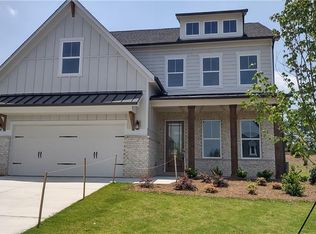
- $649,9955 bd4 ba2.8k sqft4720 Danford Ct, Cumming, GA 30028Sold
- $711,6675 bd4 ba3.3k sqft4710 Danford Ct, Cumming, GA 30028Sold
- $552,4004 bd3 ba2.2k sqft4830 Ramblewood Dr, Cumming, GA 30028Off Market
- $2,587,3003 bd2 ba1.7k sqft4415 Pisgah Rd, Cumming, GA 30028Off Market
- $881,6795 bd5 ba3.4k sqft4615 Chimney Way, Cumming, GA 30028Sold
- $504,0003 bd2 ba2k sqft4520 Pisgah Rd, Cumming, GA 30028Off Market
- $541,2004 bd4 ba3.3k sqft4540 Haley Farms Dr, Cumming, GA 30028Off Market
Nearby schools
GreatSchools rating
- 8/10Poole's Mill ElementaryGrades: PK-5Distance: 1 mi
- 6/10Liberty Middle SchoolGrades: 6-8Distance: 1.3 mi
- 9/10West Forsyth High SchoolGrades: 9-12Distance: 4.3 mi
Schools provided by the listing agent
- Elementary: Poole's Mill
- Middle: Liberty
- High: West Forsyth
Source: GAMLS. This data may not be complete. We recommend contacting the local school district to confirm school assignments for this home.
Get a cash offer in 3 minutes
Find out how much your home could sell for in as little as 3 minutes with a no-obligation cash offer.
Estimated market value
$645,800
Get a cash offer in 3 minutes
Find out how much your home could sell for in as little as 3 minutes with a no-obligation cash offer.
Estimated market value
$645,800
- Georgia
- Forsyth County
- Cumming
- 30028
- 4725 Danford Ct
Nearby cities
Nearby neighborhoods
Nearby zip codes
Other Cumming Topics
