Skip main navigation
Sold for $545,450
  • $545,450

    4725 E 129th Circle, Thornton, CO 80241

    4beds
    2,683sqft
    Single Family Residence
    Built in 1978
    7,840 Square Feet Lot
    $543,000 Zestimate®
    $203/sqft
    $3,051 Estimated rent

    Home value

    $543,000

    $510,000 - $576,000

    $3,051/mo

    Zestimate® history
    Loading
    Loading...

    Owner options

    List your home for rent

    $3,051/mo

    Rent Zestimate®

    Find your next renter with Zillow Rental Manager. Plus, with online applications, you can quickly screen prospective tenants – for free.

    Learn more

    $3,051/mo

    Rent Zestimate®

    Refinance and save

    $3,227/mo

    Est. payment

    Refinancing to a lower rate could help reduce your monthly payments and save thousands over the life of the loan.

    See today's rates

    $3,227/mo

    Est. payment

    Explore your selling options

    Work with a Zillow partner agent

    Leverage their expertise and Zillow's premium Showcase listings to get your home seen by more buyers.

    Get started

    List with your own agent

    Get your home in front of millions of buyers by listing it on Zillow.

    Learn how to do it

    Sell it yourself

    Take full control of how buyers see your home on Zillow by listing For Sale by Owner (FSBO).

    List your home

    What's special

    Modern vanitiesStylish fixturesDedicated rv storage padFinished basementSpacious corner lotSpacious primary suiteSouth-facing orientation
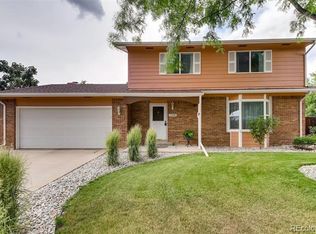
    This stunning two-story home with a finished basement is a true must-see, perfectly situated on a spacious corner lot in a quiet cul-de-sac in the highly sought-after North Thornton community within the Adams 12 Five Star School District. Step inside to discover a beautifully updated interior featuring a fully remodeled kitchen and bathrooms with elegant quartz countertops, new cabinetry, modern vanities, stylish fixtures, and updated flooring throughout. Fresh interior and exterior paint give the home a crisp, move-in-ready feel. The spacious primary suite offers a peaceful retreat, complete with a private en-suite bathroom and a generous walk-in closet designed for comfort and functionality. Outside, enjoy expansive front and back yards ideal for relaxing or entertaining. The open backyard features a large 10' x 31' covered patio—perfect for gatherings—as well as a versatile 10' x 12' storage/workshop outbuilding with impressive 13' height. There’s also a dedicated RV storage pad conveniently tucked behind the fence. The finished basement adds exceptional flexibility, offering a large recreation room, bathroom, laundry room, non-conforming bedroom, additional added storage or bonus room ideal for a home office, gym, or guest accommodations. Additional highlights include a brand-new Class 4 roof and a desirable south-facing orientation, helping minimize winter snow buildup by allowing sunlight to naturally clear the oversized three-car driveway and sidewalks. Enjoy unbeatable convenience with nearby schools, parks, trails, public transit, and recreation, including Park Village City Pool and Trail Winds Recreation Center. You’re also just minutes from shopping, dining, and entertainment at Orchard Town Center, Larkridge Shopping Center, and Denver Premium Outlets, with easy access to light rail for commuting.

    Zillow last checked:

    Listing updated:

    Listed by:

    Barbara Bryant 303-380-9990 barbara@hometouchrealty.com,

    Home Touch Realty LLC

    Bought with:

    Travis Beck, 40010282

    MB Beck & Associates Real Estate

    Source: REcolorado as distributed by MLS GRID,MLS#: 2687527MLS Logo

    Facts & features

    Interior

    Bedrooms & bathrooms
    • Bedrooms: 4
    • Bathrooms: 4
    • Full bathrooms: 1
    • 3/4 bathrooms: 1
    • 1/2 bathrooms: 2
    • Main level bathrooms: 1
    Bedroom
    • Features: Primary Suite
    • Level: Upper
    Bedroom
    • Level: Upper
    Bedroom
    • Level: Upper
    Bedroom
    • Description: Non-Conforming
    • Level: Basement
    Bathroom
    • Level: Main
    Bathroom
    • Features: En Suite Bathroom
    • Level: Upper
    Bathroom
    • Description: Featuring Dual Sinks
    • Level: Upper
    Bathroom
    • Level: Basement
    Bonus room
    • Level: Basement
    Dining room
    • Level: Main
    Family room
    • Level: Main
    Great room
    • Level: Basement
    Kitchen
    • Level: Main
    Laundry
    • Level: Basement
    Living room
    • Level: Main
    Heating
    • Forced Air, Natural Gas
    Cooling
    • Evaporative Cooling
    Appliances
    • Included: Dishwasher, Disposal, Microwave, Range, Refrigerator, Self Cleaning Oven
    • Laundry: In Unit
    Features
    • Built-in Features, Ceiling Fan(s), Eat-in Kitchen, Open Floorplan, Primary Suite, Quartz Counters, Walk-In Closet(s)
    • Flooring: Carpet, Concrete, Tile, Vinyl
    • Windows: Double Pane Windows, Window Coverings
    • Basement: Finished,Interior Entry,Partial,Sump Pump
    • Number of fireplaces: 1
    • Fireplace features: Family Room
    Interior area
    • Total structure area: 2,683
    • Total interior livable area: 2,683 sqft
    • Finished area above ground: 1,908
    • Finished area below ground: 659

    Property

    Parking
    • Total spaces: 3
    • Parking features: Concrete, Exterior Access Door, Guest, Oversized
    • Attached garage spaces: 2
    • Details: RV Spaces: 1
    Features
    • Levels: Two
    • Stories: 2
    • Patio & porch: Covered, Front Porch, Patio
    • Exterior features: Dog Run, Garden, Private Yard
    • Fencing: Full
    Lot
    • Size: 7,840 Square Feet
    • Features: Corner Lot, Cul-De-Sac, Landscaped, Level, Near Public Transit, Sprinklers In Front, Sprinklers In Rear
    Details
    • Parcel number: R0010032
    • Special conditions: Standard

    Construction

    Type & style
    • Home type: SingleFamily
    • Property subtype: Single Family Residence
    Materials
    • Brick, Frame
    • Foundation: Concrete Perimeter
    Condition
    • Updated/Remodeled
    • Year built: 1978

    Utilities & green energy

    • Electric: 110V, 220 Volts
    • Water: Public
    • Utilities for property: Cable Available, Electricity Connected, Internet Access (Wired), Natural Gas Connected, Phone Available

    Community & HOA

    Community
    • Security: Carbon Monoxide Detector(s), Smoke Detector(s)
    • Subdivision: Eastglenn
    HOA
    • Has HOA: No
    Location
    • Region: Thornton

    Financial & listing details

    • Price per square foot: $203/sqft
    • Tax assessed value: $476,000
    • Annual tax amount: $3,643
    • Date on market: 5/2/2026
    • Listing terms: Cash,Conventional,FHA,VA Loan
    • Exclusions: None
    • Ownership: Individual
    • Electric utility on property: Yes

    Price history

    DateEventPrice
    6/12/2026Sold$545,450+1%$203/sqft
    Source: REcolorado as distributed by MLS GRID #2687527 Report a problem
    5/16/2026Pending sale$539,950$201/sqft
    Source: REcolorado as distributed by MLS GRID #2687527 Report a problem
    5/12/2026Price change$539,950-1.8%$201/sqft
    Source: REcolorado as distributed by MLS GRID #2687527 Report a problem
    5/2/2026Listed for sale$550,000$205/sqft
    Source: REcolorado as distributed by MLS GRID #2687527 Report a problem
    11/5/2021Listing removed--
    Source: Zillow Rental Manager Report a problem
    10/12/2021Listed for rent$2,300$1/sqft
    Source: Zillow Rental Manager Report a problem
    3/24/2021Listing removed--
    Source: Owner Report a problem
    10/14/2020Listing removed$2,300$1/sqft
    Source: Owner Report a problem
    9/24/2020Listed for rent$2,300+39.4%$1/sqft
    Source: Owner Report a problem
    6/30/2013Listing removed$1,650$1/sqft
    Source: Owner Report a problem
    6/22/2013Listed for rent$1,650$1/sqft
    Source: Owner Report a problem

    Public tax history

    YearProperty taxesTax assessment
    2025$3,250 +1%$29,750 -15.3%
    2024$3,217 +11.3%$35,110
    2023$2,889 -3.2%$35,110 +33.9%
    2022$2,986 $26,230 -2.8%
    2021-- $26,990 +9.1%
    2020$2,752 $24,750 -0.2%
    2019$2,752 +9.9%$24,790 +13.9%
    2018$2,505 $21,770
    2017$2,505 $21,770 +24.5%
    2016-- $17,480
    2015$1,879 $17,480 +10.8%
    2014-- $15,770
    2013-- $15,770 +1.5%
    2012-- $15,530
    2011-- $15,530 -2.1%
    2010-- $15,860
    2009-- $15,860 -5.5%
    2008-- $16,780
    2007-- $16,780 +3.5%
    2006-- $16,210
    2005-- $16,210 +4.2%
    2004-- $15,560
    2003$1,622 +2.2%$15,560 -1.8%
    2002$1,588 +9.2%$15,850 +15.1%
    2001$1,453 $13,770
    Find assessor info on the county website

    Neighborhood: East Glenn

    Nearby schools

    GreatSchools rating
    Schools provided by the listing agent
    • Elementary: Eagleview
    • Middle: Rocky Top
    • High: Horizon
    • District: Adams 12 5 Star Schl

    Source: REcolorado as distributed by MLS GRID. This data may not be complete. We recommend contacting the local school district to confirm school assignments for this home.

    Get a cash offer in 3 minutes
    Find out how much your home could sell for in as little as 3 minutes with a no-obligation cash offer.
    Estimated market value
    $543,000
    Get a cash offer in 3 minutes
    Find out how much your home could sell for in as little as 3 minutes with a no-obligation cash offer.
    Estimated market value
    $543,000