As part of the application process, it is required to first view the inside of the home in person before submitting a rental application. Applications submitted before the scheduled viewing date are not reviewed or processed. Please schedule a viewing date and time according to the available viewing calendar. Once you have viewed the inside of the property please submit the application for anyone 18 years and older who will be living at the property. We process the applications in the order we received them completed.
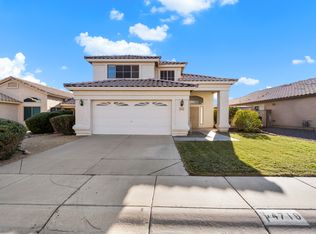
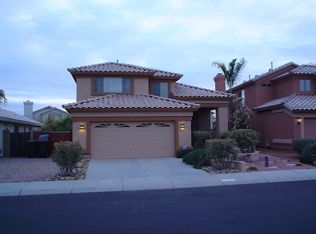
Two level home with tile floor entry
Living room with vaulted ceiling, ceiling fan, fireplace, plant shelves
Dining room with tile floor, ceiling fan
Kitchen with tile floors, range/oven, dishwasher, disposal, refrigerator, island counter, lots of cupboards
Inside laundry closet w/washer & dryer included
Upstairs master bedroom with vaulted ceiling, ceiling fan, walk-in closet
Master bathroom with shower only, double sinks
Two car garage with auto opener & built-in cupboards
Desert front yard with auto watering
Grass/desert rear yard with auto watering & covered rear patio
1 small dog allowed for an additional $30 per month (breed restrictions apply). Sorry, no cats are permitted. Lease start date must be within 10 days of application approval if vacant property. $100 non-refundable administration fee due at time of deposit. An additional 3.25% monthly administration fee is added to all rental payments. On-time rental payments are required to be made through on-line payment center to avoid payment processing fee of $25.
Security Deposits:
$1,800.00 Refundable
$400.00 Non-refundable redecorating fee
$100.00 one-time non-refundable admin fee
House for rent
$2,200/mo
Fees may apply
4725 E Goldfinch Gate Ln, Phoenix, AZ 85044
3beds
1,600sqft
Price may not include required fees and charges. Learn more|
Single family residence
Available now
No pets
What's special
Kitchen with tile floorsIsland counterTwo level homeLots of cupboardsCovered rear patioWalk-in closetTile floor entry
- 46 days |
- -- |
- -- |
Zillow last checked:
Listing updated:
Travel times

Let’s turn your rent into credit progress
Build credit history with every on-time payment and get credit for the payment you’re already making.
Facts & features
Interior
Bedrooms & bathrooms
- Bedrooms: 3
- Bathrooms: 3
- Full bathrooms: 2
- 1/2 bathrooms: 1
Features
- Walk In Closet
Interior area
- Total interior livable area: 1,600 sqft
Property
Parking
- Details: Contact manager
Features
- Exterior features: Walk In Closet
Details
- Parcel number: 30603469
Construction
Type & style
- Home type: SingleFamily
- Property subtype: Single Family Residence
Condition
- Year built: 1995
Community & HOA
Location
- Region: Phoenix
Financial & listing details
- Lease term: Contact For Details
Price history
| Date | Event | Price |
|---|---|---|
| 5/28/2026 | Listed for rent | $2,200+47.2%$1/sqft |
Source: Zillow Rentals Report a problem | ||
| 4/8/2019 | Listing removed | $1,495-3.5%$1/sqft |
Source: PRS Property Management Report a problem | ||
| 3/28/2019 | Listed for rent | $1,550+17%$1/sqft |
Source: Zillow Rental Network Report a problem | ||
| 9/30/2017 | Listing removed | $1,325$1/sqft |
Source: Zillow Rental Network Report a problem | ||
| 9/27/2017 | Listed for rent | $1,325+15.2%$1/sqft |
Source: Zillow Rental Network Report a problem | ||
| 1/10/2013 | Listing removed | $1,150$1/sqft |
Source: PRS Property Management Report a problem | ||
| 12/27/2012 | Listed for rent | $1,150$1/sqft |
Source: PRS Property Management Report a problem | ||
| 4/10/2012 | Listing removed | $1,150$1/sqft |
Source: PRS Property Management Report a problem | ||
| 3/13/2012 | Listed for rent | $1,150$1/sqft |
Source: PRS Property Management Report a problem | ||
| 2/28/2003 | Sold | $165,000+3.2%$103/sqft |
Source: | ||
| 11/29/2000 | Sold | $159,900+14.6%$100/sqft |
Source: | ||
| 3/8/1999 | Sold | $139,500+18.7%$87/sqft |
Source: Public Record Report a problem | ||
| 6/16/1995 | Sold | $117,533$73/sqft |
Source: Public Record Report a problem | ||
Neighborhood: Ahwatukee Foothills
Nearby schools
GreatSchools rating
- 4/10Kyrene Centennial Middle SchoolGrades: 4-8Distance: 1.4 mi
- 5/10Mountain Pointe High SchoolGrades: 9-12Distance: 0.5 mi
- 5/10Kyrene de la Colina SchoolGrades: PK-5Distance: 1.5 mi