Skip main navigation
Off market
  • Tax assessed value
    $587,210

    4725 E Stallion Dr, Kingman, AZ 86401

    5beds
    4,798sqft
    Single Family
    Built in 2012
    9.44 Acres Lot
    $-- Zestimate®
    $122/sqft
    $4,081 Estimated rent

    Home value

    Not available

    Estimated sales range

    Not available

    $4,081/mo

    Zestimate® history
    Loading
    Loading...

    Owner options

    List your home for rent

    $4,081/mo

    Rent Zestimate®

    Find your next renter with Zillow Rental Manager. Plus, with online applications, you can quickly screen prospective tenants – for free.

    Learn more

    $4,081/mo

    Rent Zestimate®

    Refinance and save

    $2,683/mo

    Est. payment

    Refinancing to a lower rate could help reduce your monthly payments and save thousands over the life of the loan.

    See today's rates

    $2,683/mo

    Est. payment

    Explore your selling options

    Work with a Zillow partner agent

    Leverage their expertise and Zillow's premium Showcase listings to get your home seen by more buyers.

    Get started

    List with your own agent

    Get your home in front of millions of buyers by listing it on Zillow.

    Learn how to do it

    Sell it yourself

    Take full control of how buyers see your home on Zillow by listing For Sale by Owner (FSBO).

    List your home

    What's special

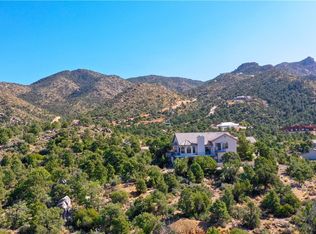
    Luxury Mountain Retreat with panoramic mountain & city views from your custom 9 acre estate! This property features a barn and corrals for your horses, 4,800 sq ft custom home with 5 bedrooms, commercial grade kitchen, 3 car boat deep garage and a 12x12 heated spa! Other important features and upgrades include: *Fully landscaped with mature trees, flowers, shrubs and artificial grass *Exterior stone accents *Grand living room with wood burning fireplace, exposed wood beams and stonework *Surround sound *Electric windows *Vaulted ceilings *Open floor concept *Real wood floors from Bourbon Distillery throughout *Study with gas fireplace *Separate Parlor *Commercial grade kitchen with marble island, double ovens, grill and food warmer *Walk-in kitchen pantry *Casual and formal dining *Mud room with wash sink and storage closet *Indoor laundry with wash sink, cabinets and appliances that stay *Master suite with patio access, large walk-in closet with custom shelving, marble countertops and walk through shower *Jack and Jill bathrooms with double vanity, marble counter tops and walk-in shower *RO system *Sizable covered patio with wood burning fireplace *12x12 spa/pool heated by propane with electric cover *2 Wells *1/4 mile custom hiking trail throughout the property! This is truly a one of a kind property that has so many more features than words can describe!

    This property is not currently displayed as for sale or rent on Zillow. This may be different from what's on other websites or public sources.


    Facts & features

    Interior

    Bedrooms & bathrooms
    • Bedrooms: 5
    • Bathrooms: 4
    • Full bathrooms: 3
    • 1/2 bathrooms: 1
    Heating
    • Heat pump
    Appliances
    • Included: Dishwasher, Dryer, Garbage disposal, Microwave
    Features
    • Breakfast Bar, Ceiling Fan(s), Counters-Granite/Stone, Counters-Marble, Dining-Formal DR, Kitchen Island, Open Floor Plan, Pantry, Surround Sound Wired, Walk-In Closet(s), Window Coverings, Dining-Casual, Vaulted Ceiling, Great Room, Kitchen-Open, Shower-Walk-In
    • Flooring: Tile, Hardwood
    • Has fireplace: Yes
    Interior area
    • Total interior livable area: 4,798 sqft

    Property

    Parking
    • Total spaces: 3
    • Parking features: Garage - Attached
    Features
    • Exterior features: Stucco
    • Has spa: Yes
    • Has view: Yes
    • View description: Mountain
    Lot
    • Size: 9.44 Acres
    Details
    • Parcel number: 20627038M
    • Zoning: M- AR Agricultural Res

    Construction

    Type & style
    • Home type: SingleFamily
    • Property subtype: Single Family
    Materials
    • steel
    • Roof: Tile
    Condition
    • Year built: 2012

    Utilities & green energy

    • Utilities for property: Propane, 110 Volt, 220 Volt

    Community & HOA

    Location
    • Region: Kingman

    Financial & listing details

    • Price per square foot: $122/sqft
    • Tax assessed value: $587,210
    • Annual tax amount: $4,202

    Price history

    DateEventPrice
    1/31/2020Sold$927,000-7.2%$193/sqft
    Source: Momentum MLS #958284 Report a problem
    12/20/2019Pending sale$999,000$208/sqft
    Source: KG Keller Williams Arizona Living Realty #958284 Report a problem
    12/20/2019Listed for sale$999,000$208/sqft
    Source: KG Keller Williams Arizona Living Realty #958284 Report a problem
    12/20/2019Pending sale$999,000$208/sqft
    Source: KG Keller Williams Arizona Living Realty #958284 Report a problem
    11/7/2019Listing removed$999,000$208/sqft
    Source: KG Keller Williams Arizona Living Realty #958284 Report a problem
    7/29/2019Price change$999,000-16.4%$208/sqft
    Source: Keller Williams Arizona Living Realty #958284 Report a problem
    6/17/2019Price change$1,195,000-8.1%$249/sqft
    Source: Keller Williams Arizona Living Realty #958284 Report a problem
    5/17/2019Listed for sale$1,300,000$271/sqft
    Source: KG Keller Williams Arizona Living Realty #958284 Report a problem

    Public tax history

    YearProperty taxesTax assessment
    2022$4,202 +4%$58,721 +9.2%
    2021$4,040 +2.7%$53,750 +9.7%
    2019$3,934 $49,007 -3.9%
    2018$3,934 +10.3%$50,987 +0.8%
    2017$3,568 +17.8%$50,595 +12.9%
    2016$3,028 -2.4%$44,800 +10.9%
    2015$3,103 $40,395 +26.9%
    2014-- $31,835 -15.7%
    2013-- $37,771 +71.8%
    2008-- $21,988
    2007-- --
    Find assessor info on the county website

    Neighborhood: 86401

    Nearby schools

    GreatSchools rating
    Get pre-qualified for a loan
    At Zillow Home Loans, we can pre-qualify you in as little as 5 minutes with no impact to your credit score.

    An equal housing lender. NMLS #10287.