Charming brick ranch on a spacious corner lot with a privacy fenced backyard and great location on a quiet, tree-lined North Royal Oak street close to Woodward and Downtown Birmingham. Welcoming living room features beautiful hardwood floors and large front windows that bring in plenty of natural light. Three comfortable bedrooms also offer hardwood flooring and share a classic ceramic tile full bath down the hallway. The nice sized kitchen includes plenty of cabinet space, room for a dining table, and included appliances. Just off the kitchen, a bright family room/breezeway provides additional heated and air-conditioned living space with access to the attached garage and views of the backyard. Downstairs, the finished basement offers a spacious recreation area with warm knotty pine paneling, a built-in bar, and a dedicated laundry area with washer and dryer included. Outside, enjoy the big fenced backyard with a patio and plenty of room for outdoor gatherings or relaxing in the private setting. Welcome Home!
Sold for $269,900
$269,900
4725 Elmwood Ave, Royal Oak, MI 48073
3beds
1,429sqft
Single Family Residence
Built in 1914
5,227 Square Feet Lot
$271,200 Zestimate®
$189/sqft
$2,257 Estimated rent
Home value
$271,200
$258,000 - $285,000
$2,257/mo
Zestimate® history
Owner options
List your home for rent
$2,257/mo
Rent Zestimate®
Find your next renter with Zillow Rental Manager. Plus, with online applications, you can quickly screen prospective tenants – for free.
$2,257/mo
Rent Zestimate®
Refinance and save
$1,775/mo
Est. payment
Refinancing to a lower rate could help reduce your monthly payments and save thousands over the life of the loan.
$1,775/mo
Est. payment
Explore your selling options
Work with a Zillow partner agent
Leverage their expertise and Zillow's premium Showcase listings to get your home seen by more buyers.
Get startedList with your own agent
Get your home in front of millions of buyers by listing it on Zillow.
Learn how to do itSell it yourself
Take full control of how buyers see your home on Zillow by listing For Sale by Owner (FSBO).
List your homeWhat's special
Charming brick ranchPrivacy fenced backyardFinished basementPrivate settingSpacious recreation areaViews of the backyardBuilt-in bar
Zillow last checked:
Listing updated:
Listed by:
Jim Shaffer 248-834-3030,
Good Company
Bought with:
Stacey Doyle, 6501333045
Tremaine Real Estate
Source: Realcomp II,MLS#: 20261020487
Facts & features
Interior
Bedrooms & bathrooms
- Bedrooms: 3
- Bathrooms: 1
- Full bathrooms: 1
Bedroom
- Level: Entry
- Area: 108
- Dimensions: 12 X 9
Bedroom
- Level: Entry
- Area: 104
- Dimensions: 13 X 8
Bedroom
- Level: Entry
- Area: 72
- Dimensions: 9 X 8
Other
- Level: Entry
- Area: 40
- Dimensions: 8 X 5
Family room
- Level: Entry
- Area: 208
- Dimensions: 16 X 13
Kitchen
- Level: Entry
- Area: 154
- Dimensions: 14 X 11
Living room
- Level: Entry
- Area: 180
- Dimensions: 15 X 12
Heating
- Forced Air, Natural Gas
Cooling
- Central Air
Appliances
- Included: Dishwasher, Disposal, Dryer, Free Standing Electric Oven, Free Standing Refrigerator, Washer
Features
- Basement: Partially Finished
- Has fireplace: No
Interior area
- Total interior livable area: 1,429 sqft
- Finished area above ground: 912
- Finished area below ground: 517
Property
Parking
- Total spaces: 1.5
- Parking features: Oneand Half Car Garage, Attached
- Attached garage spaces: 1.5
Features
- Levels: One
- Stories: 1
- Entry location: GroundLevelwSteps
- Patio & porch: Patio, Porch
- Exterior features: Lighting
- Pool features: None
- Fencing: Fenced
Lot
- Size: 5,227 Square Feet
- Dimensions: 31 x 163.62
Details
- Parcel number: 2506201012
- Special conditions: Short Sale No,Standard
Construction
Type & style
- Home type: SingleFamily
- Architectural style: Ranch
- Property subtype: Single Family Residence
Materials
- Brick
- Foundation: Basement, Block
Condition
- New construction: No
- Year built: 1914
Utilities & green energy
- Sewer: Public Sewer
- Water: Public
Community & HOA
HOA
- Has HOA: No
Location
- Region: Royal Oak
Financial & listing details
- Price per square foot: $189/sqft
- Tax assessed value: $65,540
- Annual tax amount: $3,621
- Date on market: 3/30/2026
- Cumulative days on market: 28 days
- Listing agreement: Exclusive Right To Sell
- Listing terms: Cash,Conventional,FHA,Va Loan
Price history
| Date | Event | Price |
|---|---|---|
| 5/7/2026 | Sold | $269,900$189/sqft |
Source:  Realcomp II #20261020487 Report a problem Realcomp II #20261020487 Report a problem | ||
| 4/3/2026 | Pending sale | $269,900$189/sqft |
Source: Realcomp II #20261020487 Report a problem | ||
| 3/30/2026 | Listed for sale | $269,900$189/sqft |
Source: Realcomp II #20261020487 Report a problem | ||
| 3/30/2026 | Listing removed | $269,900$189/sqft |
Source: Realcomp II #20261012468 Report a problem | ||
| 3/13/2026 | Listed for sale | $269,900+107.8%$189/sqft |
Source: Realcomp II #20261012468 Report a problem | ||
| 10/23/2013 | Listing removed | $129,900$91/sqft |
Source: RE/MAX in the Hills #213102570 Report a problem | ||
| 10/5/2013 | Price change | $129,900-3.7%$91/sqft |
Source: RE/MAX in the Hills #213102570 Report a problem | ||
| 9/12/2013 | Price change | $134,900-3.6%$94/sqft |
Source: RE/MAX in the Hills #31163564 Report a problem | ||
| 8/29/2013 | Listed for sale | $139,900+7.6%$98/sqft |
Source: RE/MAX in the Hills #31163564 Report a problem | ||
| 7/27/2001 | Sold | $130,000$91/sqft |
Source: Public Record Report a problem | ||
Public tax history
| Year | Property taxes | Tax assessment |
|---|---|---|
| 2025 | -- | $108,900 +7.8% |
| 2024 | -- | $101,000 +6.1% |
| 2023 | -- | $95,160 +6.1% |
| 2022 | -- | $89,670 +2.4% |
| 2021 | -- | $87,610 +9.6% |
| 2020 | -- | $79,970 +6.4% |
| 2019 | -- | $75,130 +2.1% |
| 2018 | -- | $73,560 |
| 2017 | -- | $73,560 +13% |
| 2015 | -- | $65,080 +7.9% |
| 2014 | -- | $60,320 +14.5% |
| 2011 | -- | $52,660 -3.7% |
| 2010 | $2,802 -13.9% | $54,710 -14% |
| 2009 | $3,256 +3.1% | $63,610 -55.8% |
| 2005 | $3,160 | $143,970 +99.1% |
| 2003 | -- | $72,300 +9.7% |
| 2002 | -- | $65,930 +29.6% |
| 2001 | $1,803 +2.4% | $50,880 +3.2% |
| 2000 | $1,760 | $49,310 |
Find assessor info on the county website
Neighborhood: 48073
Nearby homes
- $368,1003 bd2 ba1.2k sqft4719 Elmwood Ave, Royal Oak, MI 48073Off Market

- $349,5003 bd1 ba952 sqft4715 Elmwood Ave, Royal Oak, MI 48073Off Market
- $286,9003 bd1 ba891 sqft4724 Cooper Ave, Royal Oak, MI 48073Off Market
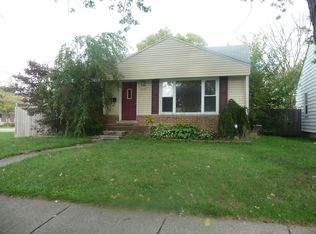
- $304,1003 bd2 ba1.2k sqft4718 Cooper Ave, Royal Oak, MI 48073Off Market
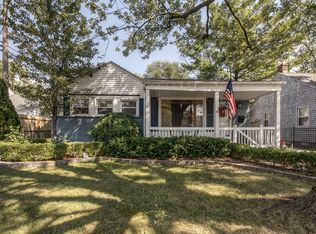
- $381,4003 bd2 ba1.1k sqft4711 Elmwood Ave, Royal Oak, MI 48073Off Market
- $411,9003 bd2 ba1.2k sqft4714 Cooper Ave, Royal Oak, MI 48073Off Market
- $266,0003 bd1 ba890 sqft4710 Cooper Ave, Royal Oak, MI 48073Off Market
- $274,1003 bd1 ba912 sqft4722 Elmwood Ave, Royal Oak, MI 48073Off Market
Nearby schools
GreatSchools rating
- 8/10Alfred E. Upton Elementary SchoolGrades: K-5Distance: 0.5 mi
- 7/10Royal Oak Middle SchoolGrades: 6-8Distance: 3.5 mi
- 9/10Royal Oak High SchoolGrades: 9-12Distance: 1.8 mi
Get a cash offer in 3 minutes
Find out how much your home could sell for in as little as 3 minutes with a no-obligation cash offer.
Estimated market value
$271,200
Get a cash offer in 3 minutes
Find out how much your home could sell for in as little as 3 minutes with a no-obligation cash offer.
Estimated market value
$271,200
- Michigan
- Oakland County
- Royal Oak
- 48073
- 4725 Elmwood Ave
Nearby cities
Nearby zip codes
Other Royal Oak Topics
