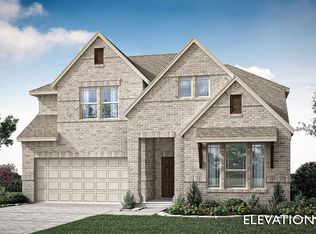
MLS# 21315616 - Built by HistoryMaker Homes - Oct 2026 completion! ~ 4.99% FIXED RATE AVAILABLE! MOVE-IN READY!* The Olive is a fantastic floorplan and located in the most beautiful community of Century Farms and now qualified buyers lock in rates as low as 4.99% fixed through out preferred lender, making now the perfect time to buy. Inside this power packed 1-story home you will find 4BR & 3BA + Study all in 2,186 SF. The spacious floorplan features a kitchen with quartz topped island, butler's pantry, gas appliances and decorative lighting throughout. Primary has double sink vanity with garden tub and shower, 2-BR & 1BA are secluded is offering a private place for the kiddos. Flooring includes luxury vinyl plank throughout living space, ceramic tile in all wet areas and carpet in all bedrooms. Exterior includes covered patio-porch, private yard, rain gutters, sprinkler and landscaped interior lot. 2-car garage. You will love this home, plan a visit to the model home or schedule a private tour today. Our community is serviced by the McKinney ISD. *Rate promotion available for qualified buyers using the preferred lender. Terms and conditions apply.
New construction
$490,256
4725 Farmers St, Celina, TX 75009
4beds
2,186sqft
:
Get pre-qualified$3,612/mo
Single Family Residence
Built in 2026
4,791 Square Feet Lot
$478,600 Zestimate®
$224/sqft
$71/mo HOA
What's special
Private yardGas appliancesCarpet in all bedroomsDecorative lighting throughoutLandscaped interior lotSpacious floorplanCovered patio-porch
- 26 days |
- 123 |
- 4 |
Zillow last checked:
Listing updated:
Listed by:
Ben Caballero 888-872-6006,
Historymaker Homes 833-711-1949
Source: NTREIS,MLS#: 21315616
Facts & features
Interior
Bedrooms & bathrooms
- Bedrooms: 4
- Bathrooms: 3
- Full bathrooms: 3
Primary bedroom
- Level: First
- Dimensions: 13 x 15
Primary bedroom
- Level: First
- Dimensions: 13 x 15
Bedroom
- Level: First
- Dimensions: 11 x 12
Bedroom
- Level: First
- Dimensions: 11 x 11
Bedroom
- Level: First
- Dimensions: 11 x 11
Bedroom
- Level: First
- Dimensions: 11 x 11
Bedroom
- Level: First
- Dimensions: 11 x 11
Bedroom
- Level: First
- Dimensions: 11 x 12
Dining room
- Level: First
- Dimensions: 12 x 10
Dining room
- Level: First
- Dimensions: 12 x 10
Kitchen
- Level: First
- Dimensions: 18 x 10
Kitchen
- Level: First
- Dimensions: 18 x 10
Living room
- Level: First
- Dimensions: 18 x 15
Living room
- Level: First
- Dimensions: 18 x 15
Office
- Level: First
- Dimensions: 12 x 9
Office
- Level: First
- Dimensions: 12 x 9
Utility room
- Level: First
- Dimensions: 4 x 4
Utility room
- Level: First
- Dimensions: 4 x 4
Heating
- Central
Cooling
- Central Air, Ceiling Fan(s)
Appliances
- Included: Built-In Gas Range, Dishwasher, Gas Cooktop, Disposal, Microwave, Vented Exhaust Fan
- Laundry: Laundry in Utility Room
Features
- Decorative/Designer Lighting Fixtures, Double Vanity, High Speed Internet, Kitchen Island, Open Floorplan
- Flooring: Carpet, Ceramic Tile, Luxury Vinyl Plank
- Has basement: No
- Has fireplace: No
Interior area
- Total interior livable area: 2,186 sqft
Property
Parking
- Total spaces: 2
- Parking features: Garage Faces Front, Garage, Garage Door Opener
- Attached garage spaces: 2
Features
- Levels: One
- Stories: 1
- Patio & porch: Covered
- Exterior features: Private Yard, Rain Gutters
- Pool features: None, Community
- Fencing: Back Yard,Gate
Lot
- Size: 4,791 Square Feet
- Dimensions: 50 x 120
- Features: Interior Lot, Landscaped, Subdivision, Sprinkler System
Details
- Parcel number: 4725 Farmers
Construction
Type & style
- Home type: SingleFamily
- Architectural style: Traditional,Detached
- Property subtype: Single Family Residence
Materials
- Brick, Frame, Concrete, Radiant Barrier
- Foundation: Slab
- Roof: Composition,Shingle
Condition
- New construction: Yes
- Year built: 2026
Utilities & green energy
- Utilities for property: Natural Gas Available, Municipal Utilities, Separate Meters, Underground Utilities, Water Available
Green energy
- Energy efficient items: Appliances, Construction, Doors, HVAC, Rain/Freeze Sensors
- Water conservation: Low-Flow Fixtures
Community & HOA
Community
- Features: Curbs, Fitness Center, Fishing, Fenced Yard, Playground, Park, Pool, Sidewalks, Trails/Paths
- Security: Prewired, Smoke Detector(s)
- Subdivision: Century Farms
HOA
- Has HOA: Yes
- Services included: All Facilities, Association Management, Maintenance Grounds, Maintenance Structure
- HOA fee: $850 annually
- HOA name: Cf Hoa, Inc.
- HOA phone: 214-494-6002
Location
- Region: Celina
Financial & listing details
- Price per square foot: $224/sqft
- Date on market: 6/29/2026
- Cumulative days on market: 27 days
Estimated market value
$478,600
$455,000 - $503,000
$2,689/mo
Price history
| Date | Event | Price |
|---|---|---|
| 6/29/2026 | Listed for sale | $490,256$224/sqft |
Source: NTREIS #21315616 Report a problem | ||
Public tax history
Tax history is unavailable.
Monthly payment
Est. payment
Payment breakdown
Explore the cost of this home by adjusting the details. Changes won't be saved.Climate risks
Neighborhood: 75009
Nearby schools
GreatSchools rating
- 8/10Ruth and Harold Frazier Elementary SchoolGrades: K-5Distance: 1.8 mi
- 8/10Scott Morgan Johnson Middle SchoolGrades: 6-8Distance: 5.5 mi
- 8/10McKinney North High SchoolGrades: 9-12Distance: 5.8 mi
Schools provided by the listing agent
- Elementary: Ruth and Harold Frazier
- Middle: Johnson
- High: McKinney North
- District: McKinney ISD
Source: NTREIS. This data may not be complete. We recommend contacting the local school district to confirm school assignments for this home.
- $449,9905 bd3 ba2.4k sqft4874 Heirloom, Celina, TX 75009New Construction
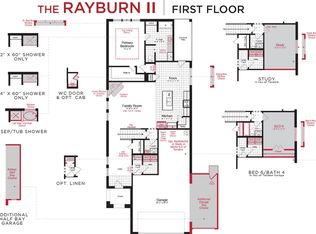
- $449,9905 bd3 ba2.4k sqft4874 Heirloom Ln, Celina, TX 75009New Construction

- $451,9904 bd3 ba2.5k sqft4873 Dee St, Celina, TX 75009New Construction

- $642,100-- bd-- ba2.2k sqft7114 County Road 971, Celina, TX 75009Off Market
- $1,076,9002 bd2 ba2k sqft6336 County Road 281, McKinney, TX 75071Off Market
- $716,9002 bd2 ba2k sqft6336 Cr 281, McKinney, TX 75071Off Market
- $926,5004 bd3 ba2.1k sqft7122 County Road 971, Celina, TX 75009Off Market
- $1,039,5004 bd4 ba2.9k sqft6364 County Road 281, McKinney, TX 75071Off Market
A local agent can set up tours, give advice and negotiate with sellers.
Similar homes
- $449,9904 bd3 ba2.1k sqft4744 Farmers Dr, Celina, TX 75009New Construction
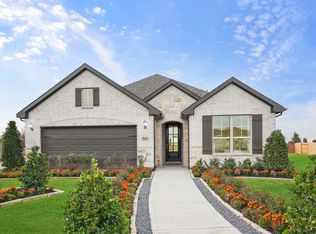 NTREIS
 - from $489,9904 bd2 ba2.2k sqftHawthorne Plan, Villages of Hurricane Creek, Anna, TX 75409New Construction
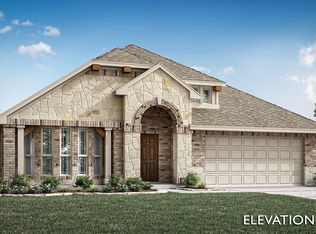 Bloomfield Homes
 - from $480,9904 bd4 ba2.6k sqftViolet III Plan, Meadow Vista, Anna, TX 75409New Construction
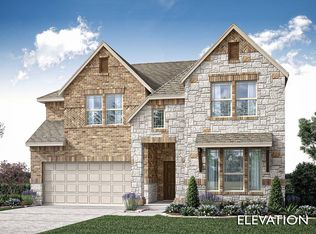 Bloomfield Homes
 - from $509,9903 bd3 ba2.3k sqftViolet Plan, Villages of Hurricane Creek, Anna, TX 75409New Construction
 Bloomfield Homes
 - from $489,9903 bd2 ba2.3k sqftCarolina Plan, Villages of Hurricane Creek, Anna, TX 75409New ConstructionBloomfield Homes
- from $519,9904 bd4 ba2.6k sqftViolet III Plan, Creekview Meadows, Celina, TX 75009New ConstructionBloomfield Homes
- from $528,9004 bd3 ba1.9k sqft1942W Plan, Trinity Falls at Province Woods 45', McKinney, TX 75071New ConstructionPerry Homes
- from $490,9904 bd4 ba2.8k sqftViolet IV Plan, Meadow Vista, Anna, TX 75409New ConstructionBloomfield Homes
- from $524,9904 bd3 ba2.7k sqftHawthorne II Plan, Villages of Hurricane Creek, Anna, TX 75409New ConstructionBloomfield Homes
- from $500,9903 bd3 ba2.3k sqftViolet Plan, Creekview Meadows, Celina, TX 75009New ConstructionBloomfield Homes
- from $519,9904 bd2 ba2.2k sqftHawthorne Plan, Liberty, Melissa, TX 75454New ConstructionBloomfield Homes
- from $528,9004 bd3 ba1.9k sqft1942W Plan, Trinity Falls 45', McKinney, TX 75071New ConstructionPerry Homes
- from $478,9904 bd3 ba2.7k sqftHawthorne II Plan, Meadow Vista, Anna, TX 75409New ConstructionBloomfield Homes
- from $538,9905 bd4 ba3.2k sqftBayberry III Plan, Creekview Meadows, Celina, TX 75009New ConstructionBloomfield Homes
- from $456,9904 bd3 ba2.7k sqftHawthorne II Plan, Meadow Vista, Anna, TX 75409New ConstructionBloomfield Homes
- from $451,9904 bd2 ba2k sqftCypress Plan, Creekview Meadows, Celina, TX 75009New ConstructionBloomfield Homes
- from $460,9903 bd3 ba2.3k sqftViolet Plan, Meadow Vista, Anna, TX 75409New ConstructionBloomfield Homes
- from $529,9904 bd4 ba2.6k sqftViolet III Plan, Villages of Hurricane Creek, Anna, TX 75409New ConstructionBloomfield Homes
- from $559,9004 bd3 ba2.1k sqft2169W Plan, Trinity Falls 45', McKinney, TX 75071New ConstructionPerry Homes
- from $559,9004 bd3 ba2.1k sqft2169W Plan, Trinity Falls at Province Woods 45', McKinney, TX 75071New ConstructionPerry Homes
