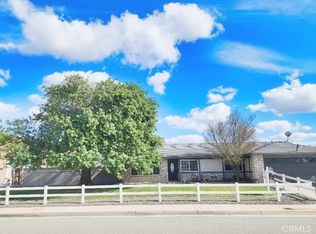
Step into modern comfort and style with this beautifully upgraded 4-bedroom horse property in Jurupa Valley, where every detail has been thoughtfully designed for quality living. Situated on a spacious, flat lot at the end of a cul-de-sac, this immaculate home offers exceptional privacy, versatility, and room for all your outdoor needs—including ample boat and RV parking. The kitchen was fully remodeled in 2023 and is a true showpiece—featuring stunning quartz countertops, upgraded soft-close cabinetry, stainless steel appliances, two built-in beverage/wine refrigerators, and a built-in microwave. Recessed lighting enhances the space, while new dual-pane windows fill it with natural light. New vinyl flooring flows seamlessly throughout the home, complemented by upgraded six-inch baseboards, newer carpet in the bedrooms, and recessed lighting in every room. The primary suite offers a luxurious retreat with a fully remodeled bathroom and a custom walk-in closet complete with built-ins and a stylish barn door. Secondary bedrooms include mirrored closet doors and share the same modern finishes and attention to detail. This home features energy efficient and convenient paid-off solar (22 panels), dual-pane windows throughout, and a brand-new attic ducting system. The home is also fully equipped as a smart home, featuring smart light switches, ceiling fans in the master and living room, a Ring camera, smart front door lock, Nest thermostat, and security system. Step outside to an entertainer’s paradise! The large Alumawood patio includes electrical outlets and overlooks a beautifully landscaped backyard with upgraded irrigation and custom lighting. Enjoy evenings around the custom fire pit or prepare meals in the outdoor BBQ area complete with a fridge, storage, and upgraded countertops. The two-story shed with a new roof and electrical offers ample storage and flexibility. Newer vinyl fencing surrounds the property, providing privacy and charm, while the side yard with grass is perfect for pets or play. Additional features include a drywalled garage with laundry area, electric car charger, and tankless water heater. This exquisite home is move-in ready and perfectly blends modern upgrades, outdoor living, and energy efficiency—all within a highly desirable Jurupa Valley neighborhood.
Sold for $935,000
Zillow last checked:
Listing updated:
Bought with:
Hilda Balmori, DRE #02082750
eXp Realty of Southern California
Beatriz Barajas, DRE #02155534
PONCE & PONCE REALTY
Source: CRMLS,MLS#: IG25253192 Originating MLS: California Regional MLS
Originating MLS: California Regional MLSPrice history
| Date | Event | Price |
|---|---|---|
| 12/18/2025 | Sold | $935,000+4%$469/sqft |
Source:  CRMLS #IG25253192 Report a problem CRMLS #IG25253192 Report a problem | ||
| 11/19/2025 | Contingent | $899,000$451/sqft |
Source: CRMLS #IG25253192 Report a problem | ||
| 11/5/2025 | Listed for sale | $899,000+116.6%$451/sqft |
Source: CRMLS #IG25253192 Report a problem | ||
| 6/15/2017 | Sold | $415,000$208/sqft |
Source: Public Record Report a problem | ||
Nearby homes
Get a cash offer in 3 minutes
Find out how much your home could sell for in as little as 3 minutes with a no-obligation cash offer.
Estimated market value
$926,500
