Living Spaces
Step through the wide, welcoming foyer into a home built to impress. The elegant formal living room and separate formal dining room provide the perfect settings for hosting memorable dinners and holiday gatherings.
Great Kitchen & Butler's Pantry
The thoughtfully designed galley kitchen comfortably accommodates several chef’s. Featuring custom cabinetry that extends all the way to the ceiling for maximum storage. Seamlessly connected to the kitchen is a highly functional butler’s pantry, offering extra prep space and storage for effortless entertaining.
Bedrooms and Accommodations
This spacious layout features 4 generously sized bedrooms, providing plenty of privacy and comfort for family and guests alike. The home includes 2 full bathrooms and 2 convenient half-baths, perfectly distributed to handle busy mornings and guest needs.
Outdoor Oasis
The backyard is private, centered around an oversized, deep swimming pool. Whether you are swimming laps, hosting summer barbecues, or lounging poolside, this outdoor space offers plenty of bird watching opportunities.
Parking and Premium Storage
Parking is a breeze with a covered carport and a spacious driveway that easily accommodates multiple vehicles. Storage will never be an issue, thanks to two large, easily accessible attics that provide endless space for seasonal decor and extra belongings.
Active under contract
$425,000
4725 Haring Ct, Metairie, LA 70006
4beds
2,900sqft
:
Get pre-qualified$2,738/mo
Single Family Residence
Built in 1968
8,028 Square Feet Lot
$407,700 Zestimate®
$147/sqft
$-- HOA
What's special
Oversized deep swimming poolCovered carportWide welcoming foyerThoughtfully designed galley kitchenSeparate formal dining room
- 51 days |
- 1,121 |
- 50 |
Likely to sell faster than
Zillow last checked:
Listing updated:
Listed by:
Dolly Boudreaux 504-669-9697,
United Real Estate Partners LLC 504-305-4930
Source: GSREIN,MLS#: 2558623
Facts & features
Interior
Bedrooms & bathrooms
- Bedrooms: 4
- Bathrooms: 4
- Full bathrooms: 2
- 1/2 bathrooms: 2
Primary bedroom
- Description: Flooring: Carpet
- Level: Second
- Dimensions: 19 x 13
Bedroom
- Description: Flooring: Carpet
- Level: Second
- Dimensions: 16.22 x 11.76
Bedroom
- Description: Flooring: Carpet
- Level: Second
- Dimensions: 17.29 x 9.73
Bedroom
- Description: Flooring: Carpet
- Level: Second
- Dimensions: 16.43 x 10.17
Breakfast room nook
- Description: Flooring: Stone
- Level: First
- Dimensions: 10 x 8.31
Den
- Description: Flooring: Stone
- Level: First
- Dimensions: 23.44 x 13.39
Dining room
- Description: Flooring: Wood
- Level: First
- Dimensions: 17.33 x 10.88
Kitchen
- Description: Flooring: Stone
- Level: First
- Dimensions: 16.78 x 8.76
Laundry
- Description: Flooring: Stone
- Level: First
- Dimensions: 7.5 x 7
Living room
- Description: Flooring: Wood
- Level: First
- Dimensions: 17.36 x 15.41
Heating
- Central, Gas, Multiple Heating Units
Cooling
- Central Air, 2 Units
Appliances
- Included: Cooktop, Double Oven, Dishwasher, Disposal, Microwave, Refrigerator
- Laundry: Washer Hookup, Dryer Hookup
Features
- Attic, Ceiling Fan(s), Pantry
- Has fireplace: No
- Fireplace features: None
Interior area
- Total structure area: 3,481
- Total interior livable area: 2,900 sqft
Video & virtual tour
Property
Parking
- Total spaces: 3
- Parking features: Carport, Three or more Spaces, Driveway
- Has carport: Yes
- Has uncovered spaces: Yes
Features
- Levels: Two
- Stories: 2
- Patio & porch: Porch
- Exterior features: Fence, Porch, Permeable Paving
- Pool features: In Ground
Lot
- Size: 8,028 Square Feet
- Dimensions: 73 x 110
- Features: City Lot, Rectangular Lot
Details
- Parcel number: 0820004656
- Special conditions: None
Construction
Type & style
- Home type: SingleFamily
- Architectural style: Colonial
- Property subtype: Single Family Residence
Materials
- Brick
- Foundation: Slab
- Roof: Asphalt,Shingle
Condition
- Very Good Condition
- Year built: 1968
Utilities & green energy
- Sewer: Public Sewer
- Water: Public
Community & HOA
HOA
- Has HOA: No
Location
- Region: Metairie
Financial & listing details
- Price per square foot: $147/sqft
- Tax assessed value: $213,400
- Annual tax amount: $1,744
- Date on market: 6/2/2026
Estimated market value
$407,700
$387,000 - $428,000
$3,378/mo
Price history
| Date | Event | Price |
|---|---|---|
| 7/7/2026 | Contingent | $425,000$147/sqft |
Source:  GSREIN #2558623 Report a problem GSREIN #2558623 Report a problem | ||
| 6/2/2026 | Listed for sale | $425,000$147/sqft |
Source: GSREIN #2558623 Report a problem | ||
Public tax history
| Year | Property taxes | Tax assessment |
|---|---|---|
| 2024 | $1,744 -4.2% | $21,340 |
| 2023 | $1,821 +2.7% | $21,340 |
| 2022 | $1,773 +7.7% | $21,340 |
| 2021 | $1,647 +0.7% | $21,340 |
| 2020 | $1,635 -2.7% | $21,340 |
| 2019 | $1,681 +7.1% | $21,340 |
| 2018 | $1,569 | $21,340 |
| 2017 | $1,569 | $21,340 |
| 2016 | $1,569 +0.8% | $21,340 |
| 2015 | $1,557 | $21,340 |
| 2014 | $1,557 | $21,340 |
| 2013 | -- | $21,340 |
| 2012 | -- | $21,340 +0.7% |
| 2011 | -- | $21,200 |
| 2010 | -- | $21,200 |
| 2009 | -- | $21,200 |
| 2008 | -- | $21,200 +29.3% |
| 2007 | -- | $16,400 |
| 2006 | -- | -- |
| 2005 | -- | -- |
| 2004 | -- | -- |
| 2002 | -- | -- |
| 2001 | -- | -- |
| 2000 | -- | -- |
Find assessor info on the county website
Monthly payment
Est. payment
Payment breakdown
Explore the cost of this home by adjusting the details. Changes won't be saved.Climate risks
Neighborhood: 70006
Nearby schools
GreatSchools rating
- 7/10Harold Keller Elementary SchoolGrades: PK-5Distance: 0.1 mi
- 4/10John Q. Adams Middle SchoolGrades: 6-8Distance: 0.3 mi
- 3/10Grace King High SchoolGrades: 9-12Distance: 2.5 mi
- $543,6004 bd4 ba3k sqft4721 Haring Ct, Metairie, LA 70006Off Market
- $631,800-- bd-- ba-- sqft4729 Haring Ct, Metairie, LA 70006Off Market
- $439,100-- bd-- ba-- sqft4717 Haring Ct, Metairie, LA 70006Off Market
- $492,100-- bd-- ba-- sqft4720 Haring Ct, Metairie, LA 70006Off Market
- $470,200-- bd-- ba-- sqft4716 Haring Ct, Metairie, LA 70006Off Market
- $487,900-- bd-- ba-- sqft4724 Haring Ct, Metairie, LA 70006Off Market
- $391,8004 bd2 ba2.2k sqft4712 Haring Ct, Metairie, LA 70006Off Market
- $509,5005 bd4 ba3k sqft4725 Saint Martin St, Metairie, LA 70006Off Market
A local agent can set up tours, give advice and negotiate with sellers.
Similar homes
- $514,9994 bd2 ba2.6k sqft4516 James Dr, Metairie, LA 70003For Sale

 MLS ID #2565111, Katherine Bosio, REVE, REALTORS. GSREIN
 - $525,0004 bd4 ba2.9k sqft4100 Transcontinental Dr, Metairie, LA 70006For Sale
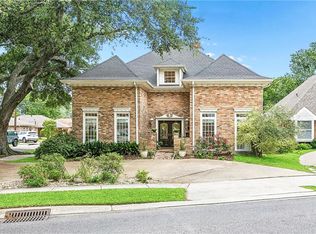 MLS ID #2551356, Tina Coulon, KELLER WILLIAMS REALTY 455-0100. GSREIN
 - $380,0005 bd3 ba2.5k sqft1821 Cleary Ave, Metairie, LA 70001For Sale
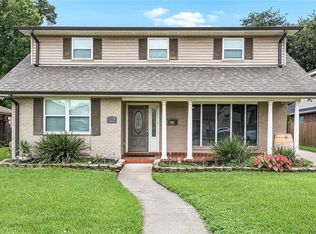 MLS ID #2567992, Andrew Dismukes, KELLER WILLIAMS REALTY 455-0100. GSREIN
 - $445,0004 bd3 ba2.8k sqft17 Everglades St, Kenner, LA 70065For Sale
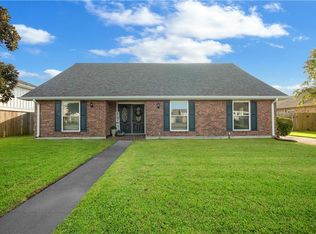 MLS ID #2568735, Trinity Keller, NOLA Living Realty. GSREIN
 - $539,0005 bd4 ba3.1k sqft4701 Lake Vista Dr, Metairie, LA 70006For SaleMLS ID #2549898, Mark Chifici, United Real Estate Partners. GSREIN
- $399,0004 bd3 ba2.8k sqft51 Imperial Woods Dr, Harahan, LA 70123For SaleMLS ID #2568604, Erin Stopak, Keller Williams Realty New Orleans. GSREIN
- $349,0003 bd2 ba1.7k sqft4421 Henican Pl, Metairie, LA 70003For SaleMLS ID #2562834, Julie Varisco, Prieur Properties, LLC. GSREIN
- $425,0004 bd3 ba2.6k sqft10 Glacier St, Kenner, LA 70065For SaleMLS ID #2556770, Wendy Hinyub, KELLER WILLIAMS REALTY 455-0100. GSREIN
- $375,0003 bd2 ba1.8k sqft4909 Senac Dr, Metairie, LA 70003For SaleMLS ID #2564654, Lynn Dufrechou, KELLER WILLIAMS REALTY 455-0100. GSREIN
- $335,0003 bd2 ba2k sqft5225 Loveland St, Metairie, LA 70006For SaleMLS ID #2548809, Blaine Tatje, Forte Realty, LLC. GSREIN
- $315,0004 bd2 ba1.4k sqft4808 Kawanee Ave, Metairie, LA 70006For SaleMLS ID #2558454, Jenelle Duplantier, Berkshire Hathaway HomeServices Preferred, REALTOR. GSREIN
- $439,5004 bd3 ba2.6k sqft23 Platt St, Kenner, LA 70065For SaleMLS ID #2559354, Myra Eyman, CRC Realty Solutions, LLC. GSREIN
- $399,0004 bd2 ba2.2k sqft569 Aris Ave, Metairie, LA 70005For SaleMLS ID #2563665, Tangie Stephens, KELLER WILLIAMS REALTY 455-0100. GSREIN
- $485,0004 bd3 ba2.5k sqft1400 Butternut Ave, Metairie, LA 70001For SaleMLS ID #2558260, Sean Mercer, Mercer Realty Group. GSREIN
- $385,0004 bd3 ba3k sqft79 Monterrey Ave, Kenner, LA 70065For SaleMLS ID #2563805, Melissa McClendon, Compass Uptown. GSREIN
- $440,0003 bd3 ba2.2k sqft5129 David Dr, Kenner, LA 70065For SaleMLS ID #2562970, Sean Mercer, Mercer Realty Group. GSREIN
- $365,0005 bd3 ba2.3k sqft6013 Amhurst St, Metairie, LA 70003For SaleMLS ID #2561815, Tegan Petrashek, REVE, REALTORS. GSREIN
- $365,0003 bd2 ba1.8k sqft6413 Schouest St, Metairie, LA 70003For SaleMLS ID #2536597, Brittany Picolo, Keller Williams Realty New Orleans. GSREIN
- $420,0003 bd2 ba1.9k sqft1304 Houma Blvd, Metairie, LA 70001For SaleMLS ID #2562511, Nina Gensler, Compass Uptown. GSREIN
- $465,0004 bd4 ba2.8k sqft1400 Wisteria Dr, Metairie, LA 70005For SaleMLS ID #2550528, Jennifer Blanchard, KELLER WILLIAMS REALTY 455-0100. GSREIN
