Welcome to this meticulously updated 4-bed, 4-bath home that combines modern amenities with exceptional comfort. This home offers a versatile floor plan that includes a main/lower level office, or convert to 5th bed, providing ample space for family, guests, or a dedicated home office. New, energy-efficient windows bathe each room in natural light, and luxurious vaulted ceilings on the main level enhance the fresh, modern aesthetic. The kitchen is equipped with steel appliances, including a double oven and a top-of-the-line refrigerator, and under cabinet lighting. The laundry room includes a handy utility sink. The finished basement is a highlight, offering a rec room w/full wet bar. It's a perfect space to host movie nights or enjoy a game of pool on the included pool table. The comfortable sectional also provides a cozy spot for lounging and family gatherings. Upstairs, the primary suite is a luxurious retreat, boasting a 5pc bath w/soaking tub and separate shower, offering a spa-like experience at home. The property's exterior is just as impressive, featuring a new front deck and professionally landscaped gardens that include gooseberry, raspberry, blackberry, and jostaberry bushes and xeriscaping for easy maintenance and year-round curb appeal. The charming brick pathways and patio areas invite outdoor living and make entertaining a breeze, complemented by a high-end gas grill for the ultimate BBQ experience. Located in a sought-after area of Stetson Hills, this home is ideally situated close to schools, parks, and abundant shopping, and is just minutes from local military bases—ensuring that convenience and community feel are part of your everyday life. This property is more than just a house; it's a perfect blend of lifestyle and luxury, ready for you to make it your home. Don’t miss out on this exceptional opportunity to own a piece of Stetson Hills, where every detail is designed to enhance your living experience.
Sold for $600,000
$600,000
4725 Jenson Ln, Colorado Springs, CO 80922
4beds
3,866sqft
Single Family Residence
Built in 1996
8,682 Square Feet Lot
$604,300 Zestimate®
$155/sqft
$2,884 Estimated rent
Home value
$604,300
$574,000 - $635,000
$2,884/mo
Zestimate® history
Owner options
List your home for rent
$2,884/mo
Rent Zestimate®
Find your next renter with Zillow Rental Manager. Plus, with online applications, you can quickly screen prospective tenants – for free.
$2,884/mo
Rent Zestimate®
Refinance and save
$3,412/mo
Est. payment
Refinancing to a lower rate could help reduce your monthly payments and save thousands over the life of the loan.
$3,412/mo
Est. payment
Explore your selling options
Work with a Zillow partner agent
Leverage their expertise and Zillow's premium Showcase listings to get your home seen by more buyers.
Get startedList with your own agent
Get your home in front of millions of buyers by listing it on Zillow.
Learn how to do itSell it yourself
Take full control of how buyers see your home on Zillow by listing For Sale by Owner (FSBO).
List your homeWhat's special
Handy utility sinkGame of poolModern amenitiesEasy maintenanceClose to schoolsAbundant shoppingPool table
Zillow last checked:
Listing updated:
Listed by:
Tiffany Lachnidt CDPE 719-232-1564,
Keller Williams Premier Realty
Bought with:
Benjamin Day
LIV Sotheby's International Realty CO Springs
Source: elevateMLS,MLS#: 1403770
Facts & features
Interior
Bedrooms & bathrooms
- Bedrooms: 4
- Bathrooms: 4
- Full bathrooms: 3
- 3/4 bathrooms: 1
Basement
- Area: 1008
Heating
- Forced Air, Natural Gas
Cooling
- Ceiling Fan(s), Central Air
Appliances
- Included: Dishwasher, Disposal, Double Oven, Dryer, Gas in Kitchen, Microwave, Refrigerator, Self Cleaning Oven, Washer
Features
- 9Ft + Ceilings, Vaulted Ceiling(s), Pantry, Wet Bar
- Flooring: Carpet, Tile, Wood
- Windows: Window Coverings
- Has basement: Yes
Interior area
- Total structure area: 3,866
- Total interior livable area: 3,866 sqft
- Finished area above ground: 2,858
- Finished area below ground: 1,008
Property
Parking
- Total spaces: 3
- Parking features: Attached, Concrete Driveway
- Attached garage spaces: 3
Features
- Levels: Tri-Level
- Patio & porch: Wood Deck
- Fencing: Back Yard
Lot
- Size: 8,682 Square Feet
- Features: Level, Near Fire Station, Near Hospital, Near Park, Near Schools, Near Shopping Center, Landscaped
Details
- Parcel number: 5320315006
Construction
Type & style
- Home type: SingleFamily
- Property subtype: Single Family Residence
Materials
- Stucco, Framed on Lot
- Foundation: Crawl Space
- Roof: Composite Shingle
Condition
- Existing Home
- New construction: No
- Year built: 1996
Utilities & green energy
- Water: Municipal
- Utilities for property: Phone Available
Community & HOA
Location
- Region: Colorado Springs
Financial & listing details
- Price per square foot: $155/sqft
- Tax assessed value: $558,915
- Annual tax amount: $1,662
- Date on market: 6/20/2024
- Listing terms: Cash,Conventional,VA Loan
Price history
| Date | Event | Price |
|---|---|---|
| 6/18/2024 | Sold | $600,000$155/sqft |
Source:  elevateMLS #1403770 Report a problem elevateMLS #1403770 Report a problem | ||
| 5/13/2024 | Pending sale | $600,000$155/sqft |
Source:  REcolorado as distributed by MLS GRID #8539022 Report a problem REcolorado as distributed by MLS GRID #8539022 Report a problem | ||
| 5/7/2024 | Listed for sale | $600,000$155/sqft |
Source: elevateMLS #1403770 Report a problem | ||
| 4/22/2024 | Pending sale | $600,000$155/sqft |
Source: REcolorado as distributed by MLS GRID #8539022 Report a problem | ||
| 4/22/2024 | Contingent | $600,000$155/sqft |
Source: elevateMLS #1403770 Report a problem | ||
| 4/18/2024 | Listed for sale | $600,000+51.9%$155/sqft |
Source: elevateMLS #1403770 Report a problem | ||
| 12/7/2018 | Sold | $395,000-1.2%$102/sqft |
Source: Public Record Report a problem | ||
| 10/12/2018 | Listed for sale | $399,900+24.6%$103/sqft |
Source: Essential Realty Llc #4800870 Report a problem | ||
| 4/23/2013 | Sold | $321,000-1.2%$83/sqft |
Source: Public Record Report a problem | ||
| 3/1/2013 | Listed for sale | $325,000+60.1%$84/sqft |
Source: Keller Williams Clients' Choice Realty #742821 Report a problem | ||
| 6/10/1997 | Sold | $203,000$53/sqft |
Source: Public Record Report a problem | ||
Public tax history
| Year | Property taxes | Tax assessment |
|---|---|---|
| 2024 | $2,032 +22.2% | $37,440 |
| 2023 | $1,663 -4% | $37,440 +40% |
| 2022 | $1,732 | $26,750 -2.8% |
| 2021 | -- | $27,520 +9.3% |
| 2020 | $1,602 +1% | $25,170 |
| 2019 | $1,586 +64.5% | $25,170 +13.7% |
| 2018 | $964 +0.5% | $22,140 |
| 2017 | $959 -0.5% | $22,140 -6.8% |
| 2016 | $964 -6.6% | $23,750 |
| 2015 | $1,032 +20.2% | $23,750 +14% |
| 2014 | $859 | $20,840 |
| 2013 | -- | -- |
| 2012 | -- | $22,550 |
| 2011 | $1,545 | $22,550 -3.5% |
| 2010 | -- | $23,360 |
| 2009 | -- | $23,360 +3% |
| 2008 | -- | $22,680 |
| 2006 | -- | $22,680 +19.2% |
| 2004 | -- | $19,020 |
| 2003 | $1,889 +1% | $19,020 -12.5% |
| 2002 | $1,869 +6.4% | $21,740 +9.4% |
| 2001 | $1,757 | $19,880 |
Find assessor info on the county website
Neighborhood: Powers
Nearby homes
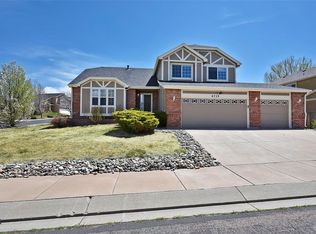
- $538,9004 bd3 ba3.8k sqft4735 Jenson Ln, Colorado Springs, CO 80922Off Market
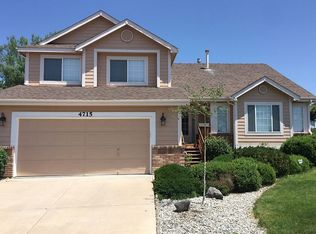
- $583,0005 bd4 ba3.8k sqft4715 Jenson Ln, Colorado Springs, CO 80922Off Market
- $544,1005 bd3 ba2.8k sqft7125 Highcroft Dr, Colorado Springs, CO 80922Off Market
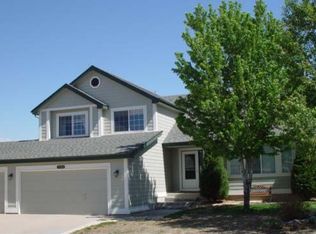
- $583,7004 bd3 ba3.9k sqft7118 Hillbeck Dr, Colorado Springs, CO 80922Off Market
- $554,9004 bd3 ba3.1k sqft4720 Jenson Ln, Colorado Springs, CO 80922Off Market
- $568,0004 bd3 ba4k sqft7135 Highcroft Dr, Colorado Springs, CO 80922Sold
- $537,4004 bd3 ba2.8k sqft4710 Jenson Ln, Colorado Springs, CO 80922Off Market
- $572,5006 bd5 ba4.9k sqft4730 Jenson Ln, Colorado Springs, CO 80922Sold
Nearby schools
GreatSchools rating
- 6/10Springs Ranch Elementary SchoolGrades: PK-5Distance: 0.5 mi
- 6/10Horizon Middle SchoolGrades: 6-8Distance: 2.8 mi
- 5/10Sand Creek High SchoolGrades: 9-12Distance: 1.1 mi
Schools provided by the listing agent
- Elementary: Springs Ranch
- Middle: Skyview
- High: Sand Creek
- District: Falcon-49
Source: elevateMLS. This data may not be complete. We recommend contacting the local school district to confirm school assignments for this home.
Get a cash offer in 3 minutes
Find out how much your home could sell for in as little as 3 minutes with a no-obligation cash offer.
Estimated market value
$604,300
Get a cash offer in 3 minutes
Find out how much your home could sell for in as little as 3 minutes with a no-obligation cash offer.
Estimated market value
$604,300
- Colorado
- El Paso County
- Colorado Springs
- 80922
- Powers
- 4725 Jenson Ln
Nearby cities
Nearby neighborhoods
- Briargate Real estate
- Central Colorado Springs Real estate
- Cimarron Hills Real estate
- East Colorado Springs Real estate
- Northeast Colorado Springs Real estate
- Northwest Colorado Springs Real estate
- Old Colorado City Real estate
- Powers Real estate
- Southeast Colorado Springs Real estate
- Southwest Colorado Springs Real estate
Nearby zip codes
Other Colorado Springs Topics
- Apartments for Rent in 80922
- Houses for Sale in 80922
- Houses for Rent in 80922
- 80922 Real Estate
- Colorado Springs Condos
- Houses for Sale in Colorado Springs
- Newest Listings in Colorado Springs
- Colorado Springs Home Values
- Colorado Springs Real Estate Agents
- Colorado Springs Refinance
- Colorado Springs Mortgage Rates
