Welcome to 4725 Jubilee Court. An exceptional opportunity to own a beautifully maintained, very lightly lived in, single-story home built in 2022 by Homes by Towne, just steps from Wilson C. Riles Middle School. This 3-bedroom, 2-bath home with a versatile flex room, offers thoughtful design and upscale touches throughout. Step inside to an open-concept great room with premium finishes, and a gourmet kitchen featuring quartz countertops, a large center island with sink, custom cabinetry, and a spacious walk-in pantry perfect for entertaining. Retreat to the spacious primary suite with an oversized shower and a walk-in closet, or enjoy the flexibility of the extra room, ideal for a home office, playroom, or gym. The backyard is designed for low-maintenance luxury, with artificial turf, concrete hardscape, and a fully enclosed covered patio with a built-in gazebo, ideal for year-round outdoor living. There's even space prepped for a spa or BBQ setup. Enjoy direct access to scenic trails, nearby parks, top-rated schools, and premier shopping and dining just minutes away.
Closed
$660,000
4725 Jubilee Court, Roseville, CA 95747
3beds
2,150sqft
Single Family Residence
Built in 2022
6,856 Square Feet Lot
$671,500 Zestimate®
$307/sqft
$3,199 Estimated rent
Home value
$671,500
$618,000 - $725,000
$3,199/mo
Zestimate® history
Owner options
List your home for rent
$3,199/mo
Rent Zestimate®
Find your next renter with Zillow Rental Manager. Plus, with online applications, you can quickly screen prospective tenants – for free.
$3,199/mo
Rent Zestimate®
Refinance and save
$4,205/mo
Est. payment
Refinancing to a lower rate could help reduce your monthly payments and save thousands over the life of the loan.
$4,205/mo
Est. payment
Explore your selling options
Work with a Zillow partner agent
Leverage their expertise and Zillow's premium Showcase listings to get your home seen by more buyers.
Get startedList with your own agent
Get your home in front of millions of buyers by listing it on Zillow.
Learn how to do itSell it yourself
Take full control of how buyers see your home on Zillow by listing For Sale by Owner (FSBO).
List your homeWhat's special
Gourmet kitchenSingle-story homeCustom cabinetryPremium finishesSpacious primary suiteOpen-concept great roomQuartz countertops
Zillow last checked:
Listing updated:
Listed by:
Phillip Pei DRE #01985299 408-368-0000,
Luxe Places International Real 707-433-2000
Bought with:
Kevin C McDonald
Realty ONE Group Complete
Source: BAREIS,MLS#: 225089909 Originating MLS: Napa
Originating MLS: NapaFacts & features
Interior
Bedrooms & bathrooms
- Bedrooms: 3
- Bathrooms: 2
- Full bathrooms: 2
Rooms
- Room types: Living Room, Laundry, Kitchen, Storage, Family Room, Dining Room, Office, Den, Bonus Room, Master Bathroom
Primary bedroom
- Features: Closet, Ground Floor, Walk-In Closet(s)
Bedroom
- Level: Lower,Main
Primary bathroom
- Features: Bidet, Closet, Shower Stall(s), Double Vanity, Tile, Walk-In Closet(s), Quartz, Window
Bathroom
- Features: Bidet, Double Vanity, Tile, Tub, Tub w/Shower Over, Quartz
- Level: Lower,Main
Dining room
- Features: Dining/Living Combo, Dining/Family Combo
- Level: Lower,Main
Family room
- Features: Great Room
- Level: Main
Kitchen
- Features: Breakfast Area, Pantry Closet, Quartz Counter, Island w/Sink
- Level: Lower,Main
Living room
- Features: Great Room
- Level: Lower,Main
Heating
- Central
Cooling
- Central Air
Appliances
- Included: Gas Cooktop, Built-In Gas Oven, Built-In Gas Range, Gas Water Heater, Ice Maker, Dishwasher, Insulated Water Heater, Disposal, Microwave, Tankless Water Heater, ENERGY STAR Qualified Appliances, Other, Dryer, Washer
- Laundry: Electric
Features
- Storage
- Flooring: Carpet, Tile
- Windows: Dual Pane Full
- Has basement: No
- Has fireplace: No
Interior area
- Total structure area: 2,150
- Total interior livable area: 2,150 sqft
Property
Parking
- Total spaces: 5
- Parking features: Attached, Side By Side, Enclosed, Garage Door Opener, Garage Faces Front, Paved
- Attached garage spaces: 2
- Uncovered spaces: 3
Features
- Levels: One
- Stories: 1
- Patio & porch: Patio, Enclosed
- Fencing: Fenced
Lot
- Size: 6,856 Square Feet
- Features: Sprinklers In Front
Details
- Additional structures: Gazebo, Other
- Parcel number: 023380032000
- Zoning: r1
- Special conditions: Offer As Is
Construction
Type & style
- Home type: SingleFamily
- Architectural style: Contemporary,Ranch
- Property subtype: Single Family Residence
Materials
- Wood, Frame, Stucco
- Foundation: Slab
- Roof: Composition,Shingle
Condition
- Year built: 2022
Details
- Builder name: Homes by Towne
Utilities & green energy
- Electric: 220 Volts
- Sewer: Public Sewer
- Water: Public
- Utilities for property: Public, Electricity Connected
Green energy
- Energy efficient items: Windows, Heating, Water Heater, Thermostat, Doors, Roof, Cooling, Lighting, Insulation, Appliances
Community & HOA
Community
- Security: Carbon Monoxide Detector(s), Double Strapped Water Heater, Fire Extinguisher, Smoke Detector(s), Fire Suppression System
HOA
- Has HOA: Yes
- Amenities included: None
- Services included: Management, Common Areas
- HOA fee: $67 monthly
- HOA name: Landmark Limited Group
- HOA phone: 916-746-0011
Location
- Region: Roseville
Financial & listing details
- Price per square foot: $307/sqft
- Tax assessed value: $442,667
- Date on market: 7/8/2025
- Electric utility on property: Yes
Price history
| Date | Event | Price |
|---|---|---|
| 9/17/2025 | Pending sale | $670,000+1.5%$312/sqft |
Source:  BAREIS #225089909 Report a problem BAREIS #225089909 Report a problem | ||
| 9/16/2025 | Sold | $660,000-1.5%$307/sqft |
Source: BAREIS #225089909 Report a problem | ||
| 8/3/2025 | Contingent | $670,000$312/sqft |
Source: BAREIS #225089909 Report a problem | ||
| 7/30/2025 | Price change | $670,000-6.3%$312/sqft |
Source: BAREIS #225089909 Report a problem | ||
| 7/8/2025 | Listed for sale | $715,000+19.4%$333/sqft |
Source: BAREIS #225089909 Report a problem | ||
| 5/11/2022 | Sold | $599,000$279/sqft |
Source: Public Record Report a problem | ||
Public tax history
| Year | Property taxes | Tax assessment |
|---|---|---|
| 2026 | -- | $442,667 -24.3% |
| 2025 | $10,297 +1.3% | $585,000 +5.6% |
| 2024 | $10,169 +0.3% | $554,000 -1.4% |
| 2023 | $10,143 +85.7% | $562,000 +240% |
| 2022 | $5,462 +3340.7% | $165,279 +5040.9% |
| 2021 | $159 +27.3% | $3,215 +1% |
| 2020 | $125 | $3,183 +2% |
| 2019 | $125 +9.1% | $3,121 +2% |
| 2018 | $114 | $3,060 |
Find assessor info on the county website
Neighborhood: 95747
Nearby homes
- $653,0003 bd2 ba2.1k sqft4721 Jubilee Ct, Roseville, CA 95747Off Market
- $761,9004 bd3 ba2.8k sqft4729 Jubilee Ct, Roseville, CA 95747Off Market
- $635,8004 bd2 ba1.9k sqft4717 Jubilee Ct, Roseville, CA 95747Off Market
- $689,8004 bd3 ba2.4k sqft4726 Winona Ct, Roseville, CA 95747Off Market
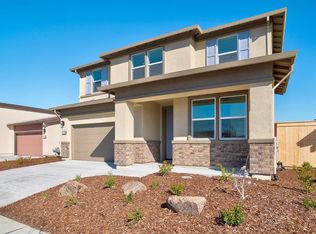
- $751,9005 bd4 ba2.8k sqft4722 Winona Ct, Roseville, CA 95747Off Market
- $668,9003 bd2 ba2k sqft4730 Winona Ct, Roseville, CA 95747Off Market
- $674,2004 bd2 ba1.9k sqft4713 Jubilee Ct, Roseville, CA 95747Off Market
- $650,4003 bd2 ba2k sqft4726 Jubilee Ct, Roseville, CA 95747Off Market
Nearby schools
GreatSchools rating
- 8/10Rex Fortune ElementaryGrades: K-6Distance: 2.2 mi
- 5/10Wilson C. Riles Middle SchoolGrades: 7-8Distance: 0.1 mi
- 7/10Center HighGrades: 9-12Distance: 1.3 mi
Schools provided by the listing agent
- District: Center Unified
Source: BAREIS. This data may not be complete. We recommend contacting the local school district to confirm school assignments for this home.
Get a cash offer in 3 minutes
Find out how much your home could sell for in as little as 3 minutes with a no-obligation cash offer.
Estimated market value
$671,500
Get a cash offer in 3 minutes
Find out how much your home could sell for in as little as 3 minutes with a no-obligation cash offer.
Estimated market value
$671,500
- California
- Placer County
- Roseville
- 95747
- 4725 Jubilee Court
Nearby cities
Nearby neighborhoods
Nearby zip codes
Other Roseville Topics
