Motivated Seller!!! Freshly painted inside and out. This M/I homes is very well cared for by the original owners with 4 Bedroom, 2.5 bath with spacious foyer and flex/living room plus a large bonus room upstairs. With wood burning fire place in the family room, that opens to kitchen with Pantry and Island and Bright sunny breakfast nook. Kitchen with all new stainless steel appliances: Refrigerator, Stove, Microwave and Dishwasher. The house comes with computer work station. Lovely back yard at the rear of the home for a gardening space for your pleasure. A large bonus room greet you as you go upstairs. Master retreat w/ private bath that has double sinks and a walk-in closet and 3 additional bedrooms with a hall bath. Hot water heater is 3 years new. Additional 4x10 storage area in the 2 car attached garage with a new garage opener. Very private quiet neighborhood. Seller offering Home Warranty with the sale.
Sold
$310,000
4725 Ladywood Cliffs Ct, Indianapolis, IN 46226
4beds
2,246sqft
Residential, Single Family Residence
Built in 2010
7,840 Square Feet Lot
$310,100 Zestimate®
$138/sqft
$2,167 Estimated rent
Home value
$310,100
$295,000 - $326,000
$2,167/mo
Zestimate® history
Owner options
List your home for rent
$2,167/mo
Rent Zestimate®
Find your next renter with Zillow Rental Manager. Plus, with online applications, you can quickly screen prospective tenants – for free.
$2,167/mo
Rent Zestimate®
Refinance and save
$2,349/mo
Est. payment
Refinancing to a lower rate could help reduce your monthly payments and save thousands over the life of the loan.
$2,349/mo
Est. payment
Explore your selling options
Work with a Zillow partner agent
Leverage their expertise and Zillow's premium Showcase listings to get your home seen by more buyers.
Get startedList with your own agent
Get your home in front of millions of buyers by listing it on Zillow.
Learn how to do itSell it yourself
Take full control of how buyers see your home on Zillow by listing For Sale by Owner (FSBO).
List your homeWhat's special
New garage openerBright sunny breakfast nookSpacious foyerComputer work stationLarge bonus room upstairsWalk-in closet
Zillow last checked:
Listing updated:
Listed by:
Kay Brunson 317-496-7327,
Pioneer Realty
Bought with:
Kristen Yazel
CENTURY 21 Scheetz
Source: MIBOR as distributed by MLS GRID,MLS#: 22097279
Facts & features
Interior
Bedrooms & bathrooms
- Bedrooms: 4
- Bathrooms: 3
- Full bathrooms: 2
- 1/2 bathrooms: 1
- Main level bathrooms: 1
Primary bedroom
- Level: Upper
- Area: 210 Square Feet
- Dimensions: 15x14
Bedroom 2
- Level: Upper
- Area: 100 Square Feet
- Dimensions: 10x10
Bedroom 3
- Level: Upper
- Area: 120 Square Feet
- Dimensions: 12x10
Bedroom 4
- Level: Upper
- Area: 143 Square Feet
- Dimensions: 13x11
Bonus room
- Level: Upper
- Area: 180 Square Feet
- Dimensions: 15x12
Breakfast room
- Level: Main
- Area: 64 Square Feet
- Dimensions: 8x8
Family room
- Level: Main
- Area: 208 Square Feet
- Dimensions: 16x13
Kitchen
- Level: Main
- Area: 156 Square Feet
- Dimensions: 13x12
Living room
- Level: Main
- Area: 156 Square Feet
- Dimensions: 13x12
Heating
- Forced Air
Cooling
- Central Air
Appliances
- Included: Electric Cooktop, Dishwasher, Dryer, Electric Water Heater, Disposal, Microwave, Electric Oven, Refrigerator
Features
- Pantry
- Has basement: No
- Number of fireplaces: 1
- Fireplace features: Family Room, Wood Burning
Interior area
- Total structure area: 2,246
- Total interior livable area: 2,246 sqft
Property
Parking
- Total spaces: 2
- Parking features: Attached
- Attached garage spaces: 2
Features
- Levels: Two
- Stories: 2
Lot
- Size: 7,840 Square Feet
Details
- Parcel number: 490709117001027800
- Special conditions: None
- Horse amenities: None
Construction
Type & style
- Home type: SingleFamily
- Architectural style: Traditional
- Property subtype: Residential, Single Family Residence
Materials
- Vinyl With Brick
- Foundation: Slab
Condition
- New construction: No
- Year built: 2010
Utilities & green energy
- Water: Public
Community & HOA
Community
- Subdivision: Ladywood
HOA
- Has HOA: Yes
- Services included: Association Home Owners
- HOA fee: $400 annually
- HOA phone: 317-541-0000
Location
- Region: Indianapolis
Financial & listing details
- Price per square foot: $138/sqft
- Tax assessed value: $224,600
- Annual tax amount: $2,908
- Date on market: 5/6/2026
- Cumulative days on market: 31 days
Price history
| Date | Event | Price |
|---|---|---|
| 7/2/2026 | Sold | $310,000$138/sqft |
Source:  MIBOR as distributed by MLS GRID #22097279 Report a problem MIBOR as distributed by MLS GRID #22097279 Report a problem | ||
| 6/15/2026 | Pending sale | $310,000$138/sqft |
Source: MIBOR as distributed by MLS GRID #22097279 Report a problem | ||
| 5/27/2026 | Price change | $310,000-10.9%$138/sqft |
Source: MIBOR as distributed by MLS GRID #22097279 Report a problem | ||
| 5/12/2026 | Price change | $348,000-7.9%$155/sqft |
Source: MIBOR as distributed by MLS GRID #22097279 Report a problem | ||
| 5/6/2026 | Listed for sale | $378,000$168/sqft |
Source: MIBOR as distributed by MLS GRID #22097279 Report a problem | ||
Public tax history
| Year | Property taxes | Tax assessment |
|---|---|---|
| 2025 | $2,909 +3.1% | $224,600 -4% |
| 2024 | $2,821 -9.4% | $234,000 -1.1% |
| 2023 | $3,112 +63.8% | $236,500 -1% |
| 2022 | $1,900 +0.5% | $239,000 +49.7% |
| 2021 | $1,890 +5.4% | $159,700 -2.6% |
| 2020 | $1,794 +14.6% | $164,000 -1% |
| 2019 | $1,566 -0.3% | $165,600 +8.2% |
| 2018 | $1,570 +14.2% | $153,000 +0.3% |
| 2017 | $1,374 +16.9% | $152,600 +7.8% |
| 2016 | $1,176 +0.4% | $141,600 +0.8% |
| 2014 | $1,171 +6.6% | $140,500 |
| 2013 | $1,099 | $140,500 -19.5% |
| 2012 | $1,099 | $174,500 +0.6% |
| 2011 | -- | $173,500 +89.4% |
| 2010 | $495 +945.6% | $91,600 +3292.6% |
| 2009 | $47 | $2,700 -78.4% |
| 2007 | -- | $12,500 |
Find assessor info on the county website
Neighborhood: Devon
Nearby homes
- $358,4004 bd3 ba2.1k sqft4717 Ladywood Cliffs Ct, Indianapolis, IN 46226Off Market
- $276,8004 bd2 ba2k sqft4731 Ladywood Cliffs Ct, Indianapolis, IN 46226Off Market
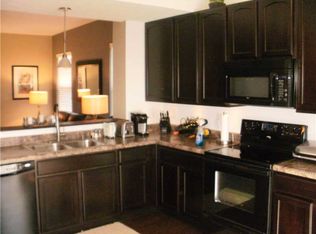
- $280,3004 bd2 ba2.1k sqft4713 Ladywood Cliffs Ct, Indianapolis, IN 46226Off Market
- $258,3003 bd2 ba1.8k sqft4719 Ladywood Cliffs Ct, Indianapolis, IN 46226Off Market
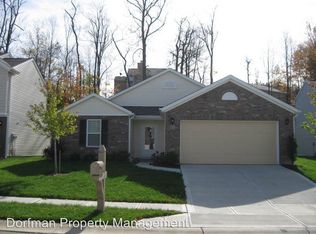
- $263,0003 bd3 ba1.7k sqft4726 Ladywood Cliffs Ct, Indianapolis, IN 46226Off Market
- $275,3004 bd3 ba2.3k sqft4720 Ladywood Cliffs Ct, Indianapolis, IN 46226Off Market
- $226,300-- bd-- ba2.3k sqft4737 Ladywood Cliffs Ct, Indianapolis, IN 46226Off Market
- $261,800-- bd-- ba2k sqft4732 Ladywood Cliffs Ct, Indianapolis, IN 46226Off Market
Nearby schools
GreatSchools rating
- 7/10Clearwater Elementary SchoolGrades: K-5Distance: 3.4 mi
- 6/10Eastwood Middle SchoolGrades: 6-8Distance: 1.3 mi
- 7/10North Central High SchoolGrades: 9-12Distance: 4.8 mi
Get a cash offer in 3 minutes
Find out how much your home could sell for in as little as 3 minutes with a no-obligation cash offer.
Estimated market value
$310,100
Get a cash offer in 3 minutes
Find out how much your home could sell for in as little as 3 minutes with a no-obligation cash offer.
Estimated market value
$310,100
- Indiana
- Marion County
- Indianapolis
- 46226
- Devon
- 4725 Ladywood Cliffs Ct
Nearby cities
Nearby neighborhoods
Nearby zip codes
Other Indianapolis Topics
