Skip main navigation
Active
  • $610,000

    4725 Legacy Cove Ln, Mableton, GA 30126

    3beds
    4,819sqft
    : 
    Loading
    Get pre-qualified
    Townhouse, Residential
    Built in 2004
    2,613 Square Feet Lot
    $602,700 Zestimate®
    $127/sqft
    $450/mo HOA

    What's special

    Oversized islandPrimary-on-the-main townhomeSoaring windowsStainless steel appliancesFreshly painted cabinetryImpressive two-story entrywayEnhanced primary walk-in closet
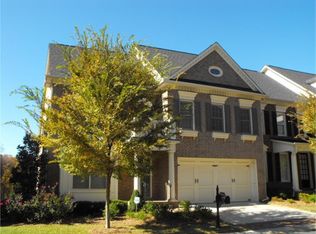
    Welcome to a rare Primary-on-the-Main townhome and an exceptional residence in the prestigious, highly sought-after Vinings Estates community, renowned for its upscale lifestyle and outstanding amenities. Meticulously maintained and thoughtfully designed, this elegant home offers more than just a place to live—it provides a lifestyle of luxury, comfort, and convenience. Nestled within The Cove at Vinings Estates, an exclusive gated enclave of just 35 residences, this home combines privacy, sophistication, and low-maintenance living in one of the area's most desirable communities. The covered front porch with columns provides a welcome touch to an impressive two-story entryway that leads to the formal dining room and sets the tone for elegance throughout. The gourmet kitchen is the heart of the home, showcasing freshly painted cabinetry, new tile backsplash, new light fixtures, stone countertops, spacious walk-in pantry, stainless steel appliances, and an oversized island. The large back patio which is off the great room consists of composite decking, for longevity, and is perfect for entertaining or relaxing. The stunning great room is filled with natural light from soaring windows with custom built-in bookcases surrounding the fireplace. This open-concept design connects seamlessly to the kitchen. The luxurious oversized primary suite is located on the main level offering a spa-inspired bath featuring a walk-in shower, soaking tub, dual vanities, generous walk-in closet, and additional apparel closet. Washer and dryer are on the main level. Upstairs, there are two additional bedrooms that provide excellent accommodations, each with a private bath. One is large enough to be a second primary bedroom featuring high ceilings and a walk-in closet. The oversized loft creates an ideal setting for entertaining guests or relaxing with the family and includes an adjacent custom-built wet bar. In addition, there is a spacious area for a home office, gaming room or play area for kids. The enormous unfinished daylight basement offers endless possibilities to create additional living space tailored to your needs. Featuring ample storage, plumbing stubbed for a full bath, and a finished workout room, this versatile area is ready for your personal touch. A private rear entrance leads to a covered patio with a concrete pad and under-deck. Thoughtfully updated and meticulously maintained, this exceptional residence showcases numerous recent improvements, including a new roof (2025), updated family room and primary bedroom windows and doors, new upstairs carpeting, fresh interior paint, an enhanced primary walk-in closet, custom deck privacy screens, and stylish modern lighting and ceiling fans. These carefully selected upgrades contribute to the home's pristine condition and truly turnkey appeal. The Cove residents have the option of being members of all the Vinings Estates amenities and enjoy resort style community amenities, including three swimming pools (including one with a 40-foot waterslide), pickleball and tennis courts, a basketball court, playground, two clubhouses, a fitness center, and scenic community walking trails. This prime location is just minutes from Whitefield Academy, Silver Comet Trail, The Battery Atlanta, and Truist Park, offering convenient access to shopping, dining, and major highways, with quick commutes to Downtown Atlanta, Buckhead, and Hartsfield-Jackson Atlanta International Airport. This extraordinary home offers the perfect blend of elegance, thoughtful upgrades, and premier location, an unparalleled opportunity to live in one of the most sought-after communities in the area.
    28 days
    |
    821
    |
    26
    |

    Likely to sell faster than

    Zillow last checked:

    Listing updated:

    Listed by:

    Sharon Monroe,

    JWC Real Estate, LLC. 404-585-7112

    Source: FMLS GA,MLS#: 7762686MLS Logo

    Loading...

      Facts & features

      Interior

      Bedrooms & bathrooms
      • Bedrooms: 3
      • Bathrooms: 4
      • Full bathrooms: 3
      • 1/2 bathrooms: 1
      • Main level bathrooms: 1
      • Main level bedrooms: 1
      Rooms
      • Room types: Bonus Room, Great Room, Loft, Workshop
      Primary bedroom
      • Features: Master on Main, Oversized Master
      • Level: Master on Main, Oversized Master
      Bedroom
      • Features: Master on Main, Oversized Master
      Primary bathroom
      • Features: Double Vanity, Separate His/Hers, Separate Tub/Shower, Whirlpool Tub
      Dining room
      • Features: Seats 12+, Separate Dining Room
      Kitchen
      • Features: Breakfast Bar, Cabinets Other, Eat-in Kitchen, Kitchen Island, Pantry Walk-In, View to Family Room
      Heating
      • Central, Natural Gas
      Cooling
      • Ceiling Fan(s), Central Air
      Appliances
      • Included: Dishwasher, Disposal, Double Oven, Electric Range, Electric Water Heater, Gas Cooktop, Gas Water Heater, Microwave, Range Hood
      • Laundry: Laundry Room, Main Level
      Features
      • Bookcases, Cathedral Ceiling(s), Crown Molding, Double Vanity, High Ceilings 9 ft Main, High Ceilings 9 ft Upper, Recessed Lighting, Vaulted Ceiling(s), Walk-In Closet(s)
      • Flooring: Carpet, Hardwood, Tile
      • Windows: Double Pane Windows
      • Basement: Bath/Stubbed,Daylight,Full,Interior Entry,Unfinished
      • Attic: Pull Down Stairs
      • Number of fireplaces: 1
      • Fireplace features: Gas Log, Gas Starter, Glass Doors, Great Room
      • Common walls with other units/homes: 2+ Common Walls,No One Above,No One Below
      Interior area
      • Total structure area: 4,819
      • Total interior livable area: 4,819 sqft
      • Finished area above ground: 3,808
      • Finished area below ground: 175
      Video & virtual tour

      Property

      Parking
      • Total spaces: 4
      • Parking features: Garage
      • Garage spaces: 2
      Accessibility
      • Accessibility features: None
      Features
      • Levels: Two
      • Stories: 2
      • Patio & porch: Deck, Front Porch, Rear Porch
      • Exterior features: None, No Dock
      • Pool features: None
      • Has spa: Yes
      • Spa features: Bath, None
      • Fencing: None
      • Has view: Yes
      • View description: Other
      • Waterfront features: None
      • Body of water: None
      Lot
      • Size: 2,613 Square Feet
      • Features: Landscaped, Level, Wooded
      Details
      • Additional structures: None
      • Parcel number: 17039000650
      • Other equipment: None
      • Horse amenities: None

      Construction

      Type & style
      • Home type: Townhouse
      • Architectural style: Townhouse,Traditional
      • Property subtype: Townhouse, Residential
      • Attached to another structure: Yes
      Materials
      • Brick 4 Sides
      • Foundation: Block
      • Roof: Composition,Shingle
      Condition
      • Resale
      • New construction: No
      • Year built: 2004
      Details
      • Builder name: John Wieland

      Utilities & green energy

      • Electric: 220 Volts
      • Sewer: Public Sewer
      • Water: Public
      • Utilities for property: Cable Available, Electricity Available, Natural Gas Available, Sewer Available, Underground Utilities, Water Available, Other
      Green energy
      • Energy efficient items: None
      • Energy generation: None

      Community & HOA

      Community
      • Features: Fitness Center, Gated, Homeowners Assoc, Near Schools, Near Shopping, Near Trails/Greenway, Pickleball, Playground, Pool, Sidewalks, Tennis Court(s)
      • Security: Carbon Monoxide Detector(s), Fire Alarm, Security System Owned, Smoke Detector(s)
      • Subdivision: Vinings Estates
      HOA
      • Has HOA: Yes
      • Services included: Maintenance Grounds, Reserve Fund
      • HOA fee: $450 monthly
      Location
      • Region: Mableton

      Financial & listing details

      • Price per square foot: $127/sqft
      • Tax assessed value: $611,720
      • Annual tax amount: $1,451
      • Date on market: 6/14/2026
      • Cumulative days on market: 29 days
      • Ownership: Fee Simple
      • Electric utility on property: Yes
      • Road surface type: Asphalt

        Estimated market value

        $602,700

        $573,000 - $633,000

        $3,657/mo

        Price history

        DateEventPrice
        6/14/2026Listed for sale$610,000+45.2%$127/sqft
        Source: FMLS GA #7762686 Report a problem
        3/8/2021Sold$420,000-2.3%$87/sqft
        Source: Public Record Report a problem
        1/31/2021Pending sale$429,900$89/sqft
        Source: FMLS GA #6811483 Report a problem
        1/21/2021Contingent$429,900$89/sqft
        Source: FMLS GA #6811483 Report a problem
        1/13/2021Price change$429,900-1.3%$89/sqft
        Source: FMLS GA #6811483 Report a problem
        11/22/2020Listed for sale$435,590+8.6%$90/sqft
        Source: Skyline Properties Group, Inc. #6811483 Report a problem
        1/17/2016Listing removed$2,695$1/sqft
        Source: Skyline Properties Group Report a problem
        11/25/2015Price change$2,695-3.8%$1/sqft
        Source: Skyline Properties Group Report a problem
        11/11/2015Listed for rent$2,800$1/sqft
        Source: Skyline Properties Group Report a problem
        1/26/2005Sold$401,100$83/sqft
        Source: Public Record Report a problem

        Public tax history

        YearProperty taxesTax assessment
        2024$1,451 +11.7%$244,688 +10.9%
        2023$1,298 -70%$220,732 +31.4%
        2022$4,323 -13.3%$168,000 -7.4%
        2021$4,988 $181,456
        2020$4,988 $181,456
        2019$4,988 +29.6%$181,456 +29.6%
        2018$3,850 $140,052
        2017$3,850 +14.7%$140,052
        2016$3,356 -2.3%$140,052
        2015$3,437 +30.1%$140,052 +28.5%
        2014$2,642 -0.9%$108,964
        2013$2,667 -0.9%$108,964
        2012$2,692 -13.5%$108,964 -12.3%
        2011$3,111 +3.9%$124,188
        2010$2,995 -23.8%$124,188 -23.7%
        2009$3,929 +1.2%$162,760
        2006$3,882 -5.9%$162,760 +7.4%
        2005$4,127 $151,604
        Find assessor info on the county website

        Monthly payment

        Est. payment

        Payment breakdown

        Explore the cost of this home by adjusting the details. Changes won't be saved.
        All calculations are estimates and provided by Zillow, Inc. for informational purposes only. Actual amounts may vary.
        HOA fees may include property taxes on listings classified as Co-Ops. Contact the listing agent and/or owner for fee details.
        Mortgage interest rates are dependent on a number of factors, including credit score, down payment, and repayment length. Interest rate data provided by Zillow Group Marketplace, Inc. as of 1/1/1970 from various mortgage lenders with which we have lead or other similar arrangements; the Estimated Payment is an average of those rates.
        See how much you could borrow to make a competitive offer.

        Climate risks

        Neighborhood: 30126

        Getting around

        4 / 100
        Car-Dependent
        0 / 100
        No Nearby Transit
        2 / 100
        Somewhat Bikeable

        Nearby schools

        GreatSchools rating
        Schools provided by the listing agent
        • Elementary: Nickajack
        • Middle: Griffin
        • High: Campbell

        Source: FMLS GA. This data may not be complete. We recommend contacting the local school district to confirm school assignments for this home.

        A local agent can set up tours, give advice and negotiate with sellers.

        Browse local experts

        Similar homes