BETTER THAN ALL THE REST! (2017) HARDWOOD FLOORS, (2020) NEW TILE MASTER SHOWER, (2020) NEW Master Bathroom TILE Floor, & NEW Vanity Top, (2020) NEW HVAC , (2017) TILE in Kitchen and Dining Room, (2018) TILE Floor in Guest Bath (2018) Water Heater. This is one of the L-shaped kitchen plans with neutral paint and has a great floor plan and fantastic fenced backyard! Also, there are Bluetooth/Wifi garage openers, and hardwired security sensors on doors and windows. AMAZING COMMUNITY AMENITIES - neighborhood has sidewalks, street lights, POOL, CLUBHOUSE, TENNIS COURTS, PLAYGROUND, SMALL LAKE WITH GAZEBO. Conveniently Located JUST 1 MILE to I-459, Publix and Piggly Wiggly Shopping, Restaurants, and Doctor's offices. THIS WILL GO QUICK!
Sold for $234,800
$234,800
4725 Longmeadow Dr, McCalla, AL 35111
3beds
1,455sqft
SingleFamily
Built in 2002
4,356 Square Feet Lot
$252,100 Zestimate®
$161/sqft
$1,735 Estimated rent
Home value
$252,100
$239,000 - $265,000
$1,735/mo
Zestimate® history
Owner options
List your home for rent
$1,735/mo
Rent Zestimate®
Find your next renter with Zillow Rental Manager. Plus, with online applications, you can quickly screen prospective tenants – for free.
$1,735/mo
Rent Zestimate®
Refinance and save
$1,566/mo
Est. payment
Refinancing to a lower rate could help reduce your monthly payments and save thousands over the life of the loan.
$1,566/mo
Est. payment
Explore your selling options
Work with a Zillow partner agent
Leverage their expertise and Zillow's premium Showcase listings to get your home seen by more buyers.
Get startedList with your own agent
Get your home in front of millions of buyers by listing it on Zillow.
Learn how to do itSell it yourself
Take full control of how buyers see your home on Zillow by listing For Sale by Owner (FSBO).
List your homeWhat's special
Facts & features
Interior
Bedrooms & bathrooms
- Bedrooms: 3
- Bathrooms: 2
- Full bathrooms: 2
Heating
- Forced air, Electric
Cooling
- Central
Appliances
- Included: Microwave
- Laundry: Washer Hookup, Electric Dryer Hookup, Main Level, Laundry Closet
Features
- Linen Closet, Recessed Lighting, Walk-In Closet(s), Separate Shower, Laminate Counters, Tub/Shower Combo, Smooth Ceilings, Double Shower
- Flooring: Tile, Hardwood, Laminate
- Attic: Pull Down Stairs
- Has fireplace: Yes
- Fireplace features: Gas, Living Room, Gas Log
Interior area
- Structure area source: Per Tax Report
- Total interior livable area: 1,455 sqft
Property
Parking
- Total spaces: 2
- Parking features: Carport, Garage - Attached
Features
- Patio & porch: Covered
- Exterior features: Wood, Brick
- Pool features: In Ground, Fenced
- Fencing: Fenced
Lot
- Size: 4,356 Square Feet
Details
- Parcel number: 4200061000047000
Construction
Type & style
- Home type: SingleFamily
Materials
- Wood
- Foundation: Slab
- Roof: Asphalt
Condition
- Year built: 2002
Utilities & green energy
- Sewer: Connected
- Water: Public
Community & HOA
HOA
- Has HOA: Yes
- HOA fee: $35 monthly
Location
- Region: Mccalla
Financial & listing details
- Price per square foot: $161/sqft
- Tax assessed value: $248,100
- Annual tax amount: $2,486
- Date available: 07/26/2020
Price history
| Date | Event | Price |
|---|---|---|
| 11/22/2023 | Sold | $234,800+26.9%$161/sqft |
Source: Public Record Report a problem | ||
| 9/9/2020 | Listing removed | $185,000$127/sqft |
Source: Keller Williams Realty Metro South #888121 Report a problem | ||
| 9/2/2020 | Listed for sale | $185,000$127/sqft |
Source: Keller Williams Realty Metro South #888121 Report a problem | ||
| 8/27/2020 | Sold | $185,000$127/sqft |
Source: Public Record Report a problem | ||
| 7/29/2020 | Pending sale | $185,000$127/sqft |
Source: Keller Williams Metro South #888121 Report a problem | ||
| 7/21/2020 | Price change | $185,000-2.6%$127/sqft |
Source: Keller Williams Metro South #888121 Report a problem | ||
| 7/4/2020 | Listed for sale | $190,000+50.8%$131/sqft |
Source: Keller Williams Metro South #888121 Report a problem | ||
| 4/23/2015 | Sold | $126,000-5.2%$87/sqft |
Source: Public Record Report a problem | ||
| 3/6/2002 | Sold | $132,843$91/sqft |
Source: Public Record Report a problem | ||
Public tax history
| Year | Property taxes | Tax assessment |
|---|---|---|
| 2025 | $2,486 -0.4% | $49,620 -0.4% |
| 2024 | $2,495 +6% | $49,800 +6% |
| 2023 | $2,353 +19.8% | $46,960 +19.8% |
| 2022 | $1,964 +7.2% | $39,200 +7.2% |
| 2021 | $1,833 +135.4% | $36,580 +120.4% |
| 2020 | $779 +8.2% | $16,600 +7.7% |
| 2019 | $720 +12.2% | $15,420 +11.3% |
| 2018 | $641 | $13,860 |
| 2017 | $641 | $13,860 |
| 2016 | $641 -53.8% | $13,860 |
| 2015 | $1,388 +915.9% | $13,860 -0.9% |
| 2014 | $137 -80% | $13,980 |
| 2013 | $684 | $13,980 +2.4% |
| 2012 | $684 -1.4% | $13,650 -1.4% |
| 2011 | $694 | $13,850 |
| 2010 | $694 | $13,850 |
| 2009 | $694 -4.2% | $13,850 -4.2% |
| 2008 | $724 -1.1% | $14,460 -1.1% |
| 2007 | $732 +7.3% | $14,620 +7.3% |
| 2006 | $683 +2.3% | $13,630 +2.3% |
| 2005 | $667 +2.6% | $13,320 -48.7% |
| 2004 | $650 +6.4% | $25,960 +6.4% |
| 2003 | $611 +205% | $24,400 +510% |
| 2002 | $200 | $4,000 |
Find assessor info on the county website
Neighborhood: 35111
Nearby homes
- $236,5003 bd2 ba1.4k sqft4725 Longmeadow Dr, Bessemer, AL 35022Off Market

- $206,5002 bd2 ba1.2k sqft4729 Longmeadow Dr, Bessemer, AL 35022Off Market
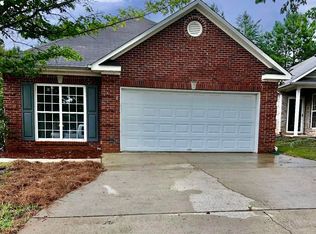
- $233,6002 bd2 ba1.4k sqft4729 Longmeadow Dr, Mc Calla, AL 35111Off Market
- $245,0003 bd2 ba1.4k sqft4721 Longmeadow Dr, Mccalla, AL 35111Off Market

- $242,6003 bd2 ba1.4k sqft4721 Longmeadow Dr, Bessemer, AL 35022Off Market
- $228,0002 bd2 ba1.2k sqft4733 Longmeadow Dr, Bessemer, AL 35022Sold
- $228,0002 bd2 ba1.2k sqft4733 Longmeadow Dr, Mc Calla, AL 35111Sold
- $229,9003 bd2 ba1.5k sqft4717 Longmeadow Dr, Mc Calla, AL 35111Sold
Nearby schools
GreatSchools rating
- 6/10McAdory Elementary SchoolGrades: PK-5Distance: 4.1 mi
- 4/10McAdory Middle SchoolGrades: 6-8Distance: 0.5 mi
- 2/10McAdory High SchoolGrades: 9-12Distance: 0.4 mi
Schools provided by the listing agent
- Elementary: MCADORY
- Middle: MCADORY
- High: MCADORY
Source: The MLS. This data may not be complete. We recommend contacting the local school district to confirm school assignments for this home.
Get a cash offer in 3 minutes
Find out how much your home could sell for in as little as 3 minutes with a no-obligation cash offer.
Estimated market value
$252,100
Get a cash offer in 3 minutes
Find out how much your home could sell for in as little as 3 minutes with a no-obligation cash offer.
Estimated market value
$252,100
- Alabama
- Jefferson County
- Mc Calla
- 35111
- 4725 Longmeadow Dr
