Skip main navigation
Off market
  • Tax assessed value
    $346,504

    4725 Maple Hill Dr, Fort Worth, TX 76123

    5beds
    3,231sqft
    Single Family Residence
    Built in 2002
    9,060 Square Feet Lot
    $-- Zestimate®
    $107/sqft
    $2,854 Estimated rent

    Home value

    Not available

    Estimated sales range

    Not available

    $2,854/mo

    Zestimate® history
    Loading
    Loading...

    Owner options

    List your home for rent

    $2,854/mo

    Rent Zestimate®

    Find your next renter with Zillow Rental Manager. Plus, with online applications, you can quickly screen prospective tenants – for free.

    Learn more

    $2,854/mo

    Rent Zestimate®

    Refinance and save

    $2,791/mo

    Est. payment

    Refinancing to a lower rate could help reduce your monthly payments and save thousands over the life of the loan.

    See today's rates

    $2,791/mo

    Est. payment

    Explore your selling options

    Work with a Zillow partner agent

    Leverage their expertise and Zillow's premium Showcase listings to get your home seen by more buyers.

    Get started

    List with your own agent

    Get your home in front of millions of buyers by listing it on Zillow.

    Learn how to do it

    Sell it yourself

    Take full control of how buyers see your home on Zillow by listing For Sale by Owner (FSBO).

    List your home

    What's special

    Huge hot tubAmple spaceBay windowGrand entranceLarge closetsVaulted ceilingsSpacious game room

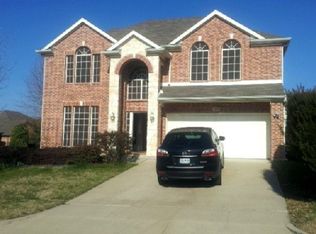
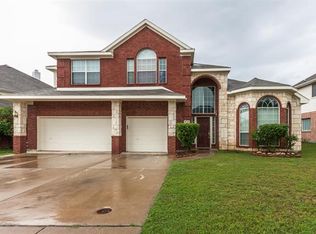
    This home has 5 bedrooms, 3.5 bathrooms, and a total of 3,231 square feet of living space. The home boasts a grand entrance with vaulted ceilings and an elaborate staircase, creating a spacious and elegant atmosphere. This floorplan features ample space, and the layout is designed to provide plenty of room for comfortable living. The spacious kitchen has lots of counter space, island, breakfast bar & bay window with seating. Master ensuite downstairs has a garden tub, separate shower, 2 vanities & large walk in closet. All bedrooms have large closets with close proximity to baths. Spacious game room upstairs has surround sound wiring and media equipment closet, or could be used as a 6th bedroom. Enjoy the 30x12 covered patio with a huge hot tub! The 3 car garage offers plenty of storage and parking space for multiple vehicles. Roof is 2017. Water heater 2019. Kitchen countertops are 2022. Multiple Offers Received, Best and Final Due today at 5pm - 5.17.2023.

    This property is off market, which means it's not currently listed for sale or rent on Zillow. This may be different from what's available on other websites or public sources.
    Zillow last checked:

    Listing updated:

    Listed by:

    Michelle Martin 0726596 817-648-5029,

    JPAR - Central Metro 972-836-9295,

    Renee Taft 0783598 817-648-5029,

    JPAR - Central Metro

    Bought with:

    Shawonna Ferguson

    Dream Bold Realty

    Source: NTREIS,MLS#: 20317865

    Facts & features

    Interior

    Bedrooms & bathrooms
    • Bedrooms: 5
    • Bathrooms: 4
    • Full bathrooms: 3
    • 1/2 bathrooms: 1
    Primary bedroom
    • Features: Double Vanity, En Suite Bathroom, Garden Tub/Roman Tub, Linen Closet, Separate Shower, Walk-In Closet(s)
    • Level: First
    • Dimensions: 18 x 15
    Bedroom
    • Features: Walk-In Closet(s)
    • Level: Second
    • Dimensions: 13 x 11
    Bedroom
    • Features: Walk-In Closet(s)
    • Level: Second
    • Dimensions: 14 x 11
    Bedroom
    • Features: Walk-In Closet(s)
    • Level: Second
    • Dimensions: 17 x 12
    Bedroom
    • Features: Walk-In Closet(s)
    • Level: Second
    • Dimensions: 14 x 12
    Primary bathroom
    • Level: Second
    • Dimensions: 1 x 1
    Bathroom
    • Level: Second
    • Dimensions: 1 x 1
    Bathroom
    • Level: Second
    • Dimensions: 1 x 1
    Breakfast room nook
    • Level: First
    • Dimensions: 12 x 9
    Game room
    • Features: Walk-In Closet(s)
    • Level: Second
    • Dimensions: 16 x 16
    Half bath
    • Level: Second
    • Dimensions: 1 x 1
    Living room
    • Features: Fireplace
    • Level: First
    • Dimensions: 19 x 15
    Office
    • Features: Built-in Features
    • Level: First
    • Dimensions: 11 x 11
    Heating
    • Central, Electric, Fireplace(s), Heat Pump
    Cooling
    • Central Air, Electric
    Appliances
    • Included: Dishwasher, Electric Cooktop, Electric Oven, Electric Range, Microwave
    • Laundry: Washer Hookup, Electric Dryer Hookup
    Features
    • Chandelier, Double Vanity, High Speed Internet, Kitchen Island, Open Floorplan, Cable TV, Wired for Data, Natural Woodwork, Walk-In Closet(s), Wired for Sound
    • Flooring: Carpet, Ceramic Tile
    • Windows: Bay Window(s), Window Coverings
    • Has basement: No
    • Number of fireplaces: 1
    • Fireplace features: Living Room, Wood Burning
    Interior area
    • Total interior livable area: 3,231 sqft

    Property

    Parking
    • Total spaces: 3
    • Parking features: Additional Parking, Door-Single, Driveway, Garage, Garage Door Opener
    • Attached garage spaces: 3
    • Has uncovered spaces: Yes
    Features
    • Levels: Two
    • Stories: 2
    • Patio & porch: Rear Porch, Patio, Covered
    • Exterior features: Private Yard
    • Pool features: None, Community
    • Fencing: Back Yard,Fenced,Metal,Wood
    Lot
    • Size: 9,060 Square Feet
    • Features: Many Trees
    Details
    • Parcel number: 40005860
    • Other equipment: Satellite Dish

    Construction

    Type & style
    • Home type: SingleFamily
    • Architectural style: Traditional,Detached
    • Property subtype: Single Family Residence
    Materials
    • Brick
    • Foundation: Slab
    • Roof: Asphalt,Shingle
    Condition
    • Year built: 2002

    Utilities & green energy

    • Sewer: Public Sewer
    • Water: Public
    • Utilities for property: Electricity Connected, Phone Available, Sewer Available, Separate Meters, Underground Utilities, Water Available, Cable Available

    Community & HOA

    Community
    • Features: Fishing, Lake, Park, Pool, Curbs, Sidewalks
    • Security: Security System, Fire Alarm, Smoke Detector(s)
    • Subdivision: Stone Meadow Add
    HOA
    • Has HOA: Yes
    • Services included: Maintenance Grounds
    • HOA fee: $420 annually
    • HOA name: Stone Meadow HOA
    • HOA phone: 972-881-7488
    Location
    • Region: Fort Worth

    Financial & listing details

    • Price per square foot: $107/sqft
    • Tax assessed value: $346,504
    • Annual tax amount: $8,913
    • Date on market: 5/17/2023
    • Cumulative days on market: 15 days
    • Listing terms: Cash,Conventional,FHA,VA Loan
    • Exclusions: Please see documents.
    • Electric utility on property: Yes

    Price history

    DateEventPrice
    7/14/2023Sold--
    Source: NTREIS #20317865 Report a problem
    6/15/2023Pending sale$420,000$130/sqft
    Source: NTREIS #20317865 Report a problem
    6/14/2023Listed for sale$420,000$130/sqft
    Source: NTREIS #20317865 Report a problem
    5/18/2023Pending sale$420,000$130/sqft
    Source: NTREIS #20317865 Report a problem
    5/4/2023Listed for sale$420,000+45.3%$130/sqft
    Source: NTREIS #20317865 Report a problem
    10/9/2019Sold--
    Source: Agent Provided Report a problem
    9/19/2019Pending sale$289,000$89/sqft
    Source: Charitable Realty #14155731 Report a problem
    8/23/2019Price change$289,000-2%$89/sqft
    Source: Charitable Realty #14155731 Report a problem
    8/3/2019Listed for sale$295,000+15.7%$91/sqft
    Source: Charitable Realty #14155731 Report a problem
    10/11/2017Sold--
    Source: Agent Provided Report a problem
    9/21/2017Pending sale$255,000$79/sqft
    Source: Keller Williams Realty Ft. Wor #13690718 Report a problem
    9/9/2017Listed for sale$255,000$79/sqft
    Source: Keller Williams Realty Ft. Wor #13690718 Report a problem

    Public tax history

    YearProperty taxesTax assessment
    2022$7,410 +4.9%$346,504 +18.1%
    2021$7,066 $293,487 +8.6%
    2020-- $270,323 -2.6%
    2019$6,643 +6%$277,445 +14%
    2018$6,266 +10.8%$243,470 +9.8%
    2017$5,654 +9.7%$221,740 +11.5%
    2016$5,155 -4.5%$198,918 -0.3%
    2015$5,401 $199,550
    2014$5,401 $199,550
    2013-- $199,550
    2012-- $199,550
    2011-- $199,550
    2010-- $199,550
    2009-- $199,550
    2008-- $199,550
    2007-- $199,550
    2006-- $199,550
    2005-- $199,550
    2004-- $199,550
    2003-- $199,550
    Find assessor info on the county website

    Neighborhood: Stone Meadow

    Nearby schools

    GreatSchools rating
    Schools provided by the listing agent
    • Elementary: Dallas Park
    • Middle: Summer Creek
    • High: North Crowley
    • District: Crowley ISD

    Source: NTREIS. This data may not be complete. We recommend contacting the local school district to confirm school assignments for this home.

    Get pre-qualified for a loan
    At Zillow Home Loans, we can pre-qualify you in as little as 5 minutes with no impact to your credit score.

    An equal housing lender. NMLS #10287.