Welcome home to this charming retreat nestled on a private 1-acre lot in peaceful Cedar Grove! Offering the best of country living with high convenience, you are just minutes away from downtown Hillsborough and Mebane. This beautifully updated home features 2 spacious bedrooms and 1 full bath, with a 3 bedroom septic system. The expansive primary suite was created by combining two bedrooms, offering an exceptionally roomy layout—or easily convert it back to a 3-bedroom floor plan depending on your needs. Enjoy peaceful surroundings, room to spread out, and the privacy of a large rural lot with quick access to nearby city amenities, local shopping, and dining.
For sale
$229,500
4725 Mill Creek Rd, Cedar Grove, NC 27231
2beds
1,014sqft
Stick/Site Built, Residential, Single Family Residence
Built in 1970
1 Acres Lot
$224,700 Zestimate®
$--/sqft
$-- HOA
What's special
Beautifully updated homeLarge rural lotExpansive primary suiteRoomy layout
- 14 days
- 514
- 28
Zillow last checked:
Listing updated:
Listed by:
Rachel Zamorski 919-323-6068,
Keller Williams Central
Source: Triad MLS,MLS#: 1235218
Facts & features
Interior
Bedrooms & bathrooms
- Bedrooms: 2
- Bathrooms: 1
- Full bathrooms: 1
- Main level bathrooms: 1
Primary bedroom
- Level: Main
- Dimensions: 11.3 x 21.5
Bedroom 2
- Level: Main
- Dimensions: 8.2 x 11
Dining room
- Level: Main
- Dimensions: 11 x 7.1
Kitchen
- Level: Main
- Dimensions: 11.3 x 11.2
Living room
- Level: Main
- Dimensions: 11.3 x 12.1
Heating
- Forced Air, Electric
Cooling
- Central Air
Appliances
- Included: Dishwasher, Free-Standing Range, Cooktop, Electric Water Heater
Features
- Flooring: Carpet, Laminate, Wood
- Basement: Crawl Space
- Has fireplace: No
Interior area
- Total structure area: 1,014
- Total interior livable area: 1,014 sqft
- Finished area above ground: 1,014
Video & virtual tour
Property
Parking
- Total spaces: 2
- Parking features: Carport, Detached Carport
- Garage spaces: 2
- Has carport: Yes
Features
- Levels: One
- Stories: 1
- Pool features: None
Lot
- Size: 1 Acres
Details
- Parcel number: 9847151215000
- Zoning: AR
- Special conditions: Owner Sale
Construction
Type & style
- Home type: SingleFamily
- Property subtype: Stick/Site Built, Residential, Single Family Residence
Materials
- Brick
Condition
- Year built: 1970
Utilities & green energy
- Sewer: Septic Tank
- Water: Well
Community & HOA
HOA
- Has HOA: No
Location
- Region: Cedar Grove
Financial & listing details
- Tax assessed value: $187,300
- Annual tax amount: $1,492
- Date on market: 9/11/2026
- Listing agreement: Exclusive Right To Sell
- Listing terms: Cash,Conventional
Estimated market value
$224,700
$213,000 - $236,000
$1,569/mo
Price history
| Date | Event | Price |
|---|---|---|
| 9/11/2026 | Listed for sale | $229,500+357.9%$226/sqft |
Source:  Doorify MLS #10192104 Report a problem Doorify MLS #10192104 Report a problem | ||
| 2/10/2004 | Sold | $50,125$49/sqft |
Source: Public Record Report a problem | ||
Public tax history
| Year | Property taxes | Tax assessment |
|---|---|---|
| 2025 | $1,492 +11.3% | $187,300 +50.7% |
| 2024 | $1,340 +2.3% | $124,300 |
| 2023 | $1,310 +2.4% | $124,300 |
| 2022 | $1,280 +2.2% | $124,300 |
| 2021 | $1,252 +1.2% | $124,300 +6.3% |
| 2020 | $1,237 | $116,900 |
| 2018 | $1,237 +2.5% | $116,900 |
| 2017 | $1,207 +31.2% | $116,900 +36.5% |
| 2016 | $920 | $85,658 |
| 2015 | $920 | $85,658 |
| 2014 | -- | $85,658 |
| 2013 | -- | $85,658 |
| 2012 | -- | $85,658 |
| 2011 | -- | $85,658 |
| 2010 | -- | $85,658 |
| 2009 | -- | $85,658 +19.3% |
| 2008 | $714 +5% | $71,792 |
| 2007 | $681 +9.3% | $71,792 |
| 2006 | $622 | $71,792 +1.5% |
| 2005 | $622 | $70,718 +24.5% |
| 2004 | -- | $56,817 |
| 2003 | $501 +2.8% | $56,817 |
| 2002 | $488 +3% | $56,817 |
| 2001 | $474 -5.1% | $56,817 +9.2% |
| 2000 | $499 | $52,019 |
Find assessor info on the county website
Monthly payment
Est. payment
Payment breakdown
Explore the cost of this home by adjusting the details. Changes won't be saved.Climate risks
Neighborhood: 27231
Nearby schools
Schools provided by the listing agent
- Elementary: Central
- Middle: Gravelly Hill
- High: Orange
Source: Triad MLS. This data may not be complete. We recommend contacting the local school district to confirm school assignments for this home.
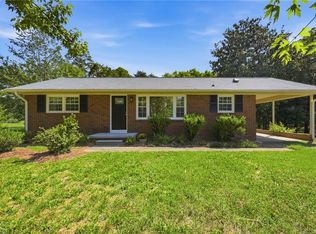
- $170,7002 bd1 ba912 sqft4719 Mill Creek Rd, Cedar Grove, NC 27231Off Market
- $202,3003 bd1 ba1k sqft5422 Governor Scott Rd, Cedar Grove, NC 27231Off Market
- $202,8003 bd1 ba1k sqft5414 Governor Scott Rd, Cedar Grove, NC 27231Off Market
- $306,1003 bd2 ba1.3k sqft4715 Mill Creek Rd, Cedar Grove, NC 27231Off Market
Similar homes
- $228,5002 bd2 ba1k sqft317 Wilson St, Graham, NC 27253For Sale

 MLS ID #1234945, Kristi R. May. Triad MLS
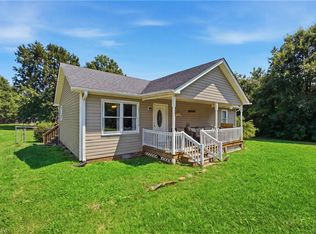
 - $269,9003 bd1 ba1.1k sqft231 Dodson Rd, Mebane, NC 27302For Sale
 MLS ID #1233627, Vivian Sweatt. Triad MLS
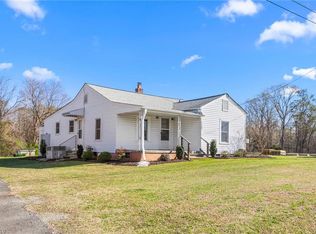
 - $234,0002 bd1 ba1k sqft2843 Holyfield Rd, Elon, NC 27244For Sale
 MLS ID #1230924, Asia Ramsey. Triad MLS
 - $229,0002 bd2 ba1.3k sqft2221 Gerringer Mill Rd, Elon, NC 27244For Sale
 MLS ID #1212894, Cameron Denny. Triad MLS
 - $215,0003 bd2 ba1.1k sqft423 Orange Heights Loop, Hillsborough, NC 27278For Sale
 MLS ID #10166651, Lorgy Harry-Valerio. Doorify MLS
 - $225,0002 bd1 ba1.2k sqft125 Tarpley St, Burlington, NC 27215For SaleMLS ID #1235387, Ken Smith. Triad MLS
- $225,0002 bd2 ba1.4k sqft218 Williamson St, Burlington, NC 27215For SaleMLS ID #1234995, Jessica Spivey. Triad MLS
- $245,5003 bd2 ba1.4k sqft1527 Sherwood Dr, Burlington, NC 27215For SaleMLS ID #1235478, Missy Flora. Triad MLS
- $230,0002 bd1 ba1.2k sqft1309 Kilby St, Burlington, NC 27215For SaleMLS ID #1227328, Caitlin Harrell. Triad MLS
- $250,0003 bd2 ba1.1k sqft104 Taylors Ct, Burlington, NC 27217For SaleMLS ID #1235006, Kelly Wirt. Triad MLS
- $243,5003 bd2 ba1.1k sqft445 Key St, Burlington, NC 27217For SaleMLS ID #1227641, Edelmira Luna. Triad MLS
- $218,0003 bd3 ba1.3k sqft604 Whitsett St, Graham, NC 27253For SaleMLS ID #1231348, Tamica Williams. Triad MLS
- $229,0002 bd2 ba1.1k sqft912 Virginia Ave, Burlington, NC 27217For SaleMLS ID #1225652, Christy Donaldson. Triad MLS
- $275,0003 bd2 ba1.2k sqft2321 Willie Pace Rd, Burlington, NC 27217For SaleMLS ID #10183256, Alison Miller. Doorify MLS
- $235,0003 bd1 ba1.2k sqft1115 E Willowbrook Dr, Burlington, NC 27215For SaleMLS ID #1231414, Cynthia Dameron. Triad MLS
- $199,0002 bd2 ba1k sqft512 Atwater St, Burlington, NC 27215For SaleMLS ID #1235205, Steven Lambeth. Triad MLS
- $224,5003 bd2 ba1.2k sqft2526 Hyde St, Burlington, NC 27217For SaleMLS ID #1216200, Lisa Wittig. Triad MLS
- $224,9003 bd2 ba1.2k sqft1304 Nance Street, Burlington, NC 27217For Sale
 MLS ID #100582594, Kyle Rank, Mark Spain Real Estate. Hive MLS
 - $250,0003 bd1 ba1.2k sqft4122 S State Highway 62, Burlington, NC 27215For SaleMLS ID #1230213, Jennifer Gregory. Triad MLS
- $219,9002 bd1 ba864 sqft431 Dudley St, Burlington, NC 27217For SaleMLS ID #1230971, Paul Linear. Triad MLS
