Skip main navigation
For sale
  • Price increase: $1.5M (5/31)
    $11,500,000

    4725 N 56TH Street, Phoenix, AZ 85018

    4beds
    6,982sqft
    : 
    Loading
    Get pre-qualified
    Single Family Residence
    Built in 2023
    0.88 Acres Lot
    $-- Zestimate®
    $1,647/sqft
    $-- HOA

    What's special

    Electric fireplaceOpen-concept designLuxurious primary suiteMulti-head walk-in showerPrivate streetBuilt-in wall wolf ovensSeparate art studio
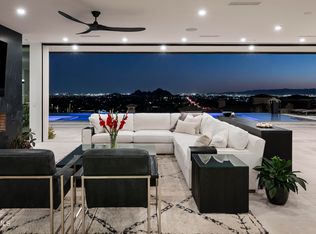
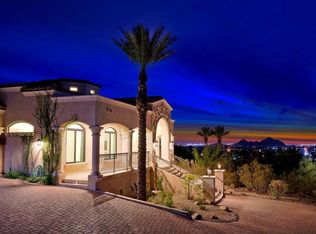
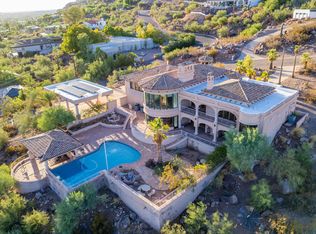
    This steel beam, glass and wood contemporary masterpiece, completed in July 2023 by Tiara Sun Development, sits on a sprawling 38,550 sq. ft. lot on a private street on the south slope of Camelback Mountain. Boasting 6,982 sq. ft. of luxurious living space, the home offers breathtaking city views framed by Camelback Mountain as a stunning backdrop. The property includes three en-suite bedrooms, a separate art studio, a media room/theater, a gym, and a bar/billiard room. The chef's kitchen is a true showstopper, featuring Burdette custom walnut cabinetry, a 12-foot Quartzite and walnut waterfall island, a Wolf 48'' cooktop range with dual ovens and six burners, Built-in wall Wolf Ovens, Sub-Zero refrigerators and freezers, two Cove integrated dishwashers, a Wolf microwave, and a reverse osmosis drinking water system. The open-concept design is enhanced by custom floor-to-ceiling sliding doors, Italian porcelain flooring, and a butler's pantry. The luxurious primary suite showcases walnut hardwood flooring, floor-to-ceiling windows with automated shades, an electric fireplace, built-in speakers, and 180-degree city views. The suite also offers a 65" drop-down TV, his and hers custom walk-in closets with shoe displays, and a master bathroom with floating Burdette cabinets, quartzite countertops, Brizo faucets, multi-head walk-in shower, freestanding tub, Toto washlet, and more. The resort-style backyard is designed for relaxation and entertaining with a 50' wet/infinity-edge pool, built-in spa, custom putting green, a Wolf barbecue island with a Sub-Zero beverage fridge, and an outdoor TV with built-in speakers. Additional features include a four-car garage with 11-foot ceilings, epoxy floors, electric car charging and pre-wired for solar panels. The home is built with a steel I-beam structure and foam insulation between floors for sound control. The smart home system, Control 4, offers seamless automation throughout. Located just minutes from downtown Phoenix, Scottsdale, and upscale shopping and dining, with easy access to Sky Harbor International Airport, this home offers the perfect blend of luxury, privacy, and convenience.
    177 days
    |
    1,225
    |
    57
    |

    Zillow last checked:

    Listing updated:

    Listed by:

    Maximilian Schopen De Melo 480-907-9660,

    Local Luxury Christie's International Real Estate,

    Katrina Barrett 520-403-5270,

    Local Luxury Christie's International Real Estate

    Source: ARMLS,MLS#: 6967125MLS Logo

    Loading...

      Facts & features

      Interior

      Bedrooms & bathrooms
      • Bedrooms: 4
      • Bathrooms: 7
      • Full bathrooms: 7
      Heating
      • Mini Split, Electric
      Cooling
      • Central Air, Ceiling Fan(s), Mini Split, Programmable Thmstat
      Appliances
      • Included: Washer/Dryer Stacked, Dryer, Washer, Water Softener Owned, Reverse Osmosis, Refrigerator, Built-in Microwave, Dishwasher, Gas Range, Gas Oven, Water Purifier
      • Laundry: Inside
      Features
      • Pantry, Non-laminate Counter, High Speed Internet, Smart Home, Double Vanity, Master Downstairs, Upstairs, Eat-in Kitchen, Breakfast Bar, Roller Shields, Wet Bar, Kitchen Island, 2 Master Baths, Bidet, Full Bth Master Bdrm, Separate Shwr & Tub
      • Flooring: Carpet, Stone, Tile, Wood
      • Windows: Double Pane Windows
      • Has basement: No
      • Number of fireplaces: 3
      • Fireplace features: Family Room, Master Bedroom, Gas
      Interior area
      • Total structure area: 6,982
      • Total interior livable area: 6,982 sqft

      Property

      Parking
      • Total spaces: 10
      • Parking features: Gated, Garage Door Opener, Over Height Garage, Detached, Electric Vehicle Charging Station(s)
      • Garage spaces: 4
      • Carport spaces: 2
      • Covered spaces: 6
      • Uncovered spaces: 4
      Features
      • Stories: 2
      • Patio & porch: Covered, Patio
      • Exterior features: Other, Balcony, Private Street(s), Storage, Built-in Barbecue
      • Has private pool: Yes
      • Pool features: Outdoor Pool
      • Has spa: Yes
      • Spa features: Heated, Private
      • Fencing: Wrought Iron
      • Has view: Yes
      • View description: City Lights, Mountain(s)
      • Waterfront features: Wash
      Lot
      • Size: 0.88 Acres
      • Features: North/South Exposure, Hillside Lot, Sprinklers In Rear, Sprinklers In Front, Corner Lot, Desert Back, Desert Front, Synthetic Grass Back, Auto Timer H2O Front, Auto Timer H2O Back
      Details
      • Additional structures: Guest House
      • Parcel number: 17214009K

      Construction

      Type & style
      • Home type: SingleFamily
      • Architectural style: Contemporary
      • Property subtype: Single Family Residence
      Materials
      • Spray Foam Insulation, Synthetic Stucco, Stucco, Steel Frame, Wood Frame, Painted, Stone, Block
      • Roof: Other,Metal
      Condition
      • Year built: 2023
      Details
      • Builder name: Tiara Sun Development

      Utilities & green energy

      • Sewer: Public Sewer
      • Water: City Water
      Green energy
      • Water conservation: Tankless Ht Wtr Heat

      Community & HOA

      Community
      • Security: Fire Sprinkler System, Security System Owned
      • Subdivision: GLENCOE HEIGHTS PLAT 2
      HOA
      • Has HOA: No
      • Services included: No Fees
      Location
      • Region: Phoenix

      Financial & listing details

      • Price per square foot: $1,647/sqft
      • Tax assessed value: $536,700
      • Annual tax amount: $13,478
      • Date on market: 1/12/2026
      • Cumulative days on market: 177 days
      • Listing terms: Cash,Conventional
      • Ownership: Fee Simple

        Estimated market value

        Not available

        Estimated sales range

        Not available

        Not available

        Price history

        DateEventPrice
        5/31/2026Price change$11,500,000+15%$1,647/sqft
        Source: ARMLS #6967125 Report a problem
        5/8/2026Price change$10,000,000-23.1%$1,432/sqft
        Source: ARMLS #6967125 Report a problem
        1/12/2026Listed for sale$13,000,000-10.3%$1,862/sqft
        Source: ARMLS #6967125 Report a problem
        11/26/2025Listing removed$14,495,000$2,076/sqft
        Source: ARMLS #6918622 Report a problem
        10/17/2025Price change$14,495,000-3.3%$2,076/sqft
        Source: ARMLS #6918622 Report a problem
        9/12/2025Listed for sale$14,995,000$2,148/sqft
        Source: ARMLS #6918622 Report a problem
        7/29/2025Listing removed$14,995,000$2,148/sqft
        Source: ARMLS #6816744 Report a problem
        2/13/2025Listed for sale$14,995,000+2154.9%$2,148/sqft
        Source: ARMLS #6816744 Report a problem
        12/18/2017Sold$665,000-4.3%$95/sqft
        Source: ARMLS #5686821 Report a problem
        12/13/2017Pending sale$695,000$100/sqft
        Source: CENTURY 21 Arizona Foothills #5686821 Report a problem
        11/11/2017Listed for sale$695,000$100/sqft
        Source: Century 21 Arizona Foothills #5686821 Report a problem
        7/1/2017Listing removed$695,000$100/sqft
        Source: CENTURY 21 Arizona Foothills #5527980 Report a problem
        4/7/2017Price change$695,000-7.3%$100/sqft
        Source: CENTURY 21 Arizona Foothills #5527980 Report a problem
        11/21/2016Listed for sale$750,000-5.1%$107/sqft
        Source: Century 21 Arizona Foothills #5527980 Report a problem
        8/1/2016Listing removed$790,000$113/sqft
        Source: Launch Real Estate #5314076 Report a problem
        6/1/2016Price change$790,000-10.2%$113/sqft
        Source: Launch Real Estate LLC #5314076 Report a problem
        2/22/2016Price change$880,000-11.1%$126/sqft
        Source: Launch Real Estate LLC #5314076 Report a problem
        1/24/2016Listed for sale$990,000$142/sqft
        Source: Launch Real Estate LLC #5314076 Report a problem

        Public tax history

        YearProperty taxesTax assessment
        2022-- $80,505 +29.3%
        2021$3,266 +3.9%$62,250 +7.2%
        2020$3,144 +4%$58,080 +6.6%
        2019$3,023 $54,480 +9.4%
        2018$3,023 +4.1%$49,815 +22.6%
        2017$2,905 +5%$40,620 -1.1%
        2016$2,767 $41,055 +8.6%
        2015-- $37,808

        Find assessor info on the county website

        Monthly payment

        Est. payment

        Payment breakdown

        Explore the cost of this home by adjusting the details. Changes won't be saved.
        All calculations are estimates and provided by Zillow, Inc. for informational purposes only. Actual amounts may vary.
        HOA fees may include property taxes on listings classified as Co-Ops. Contact the listing agent and/or owner for fee details.
        Mortgage interest rates are dependent on a number of factors, including credit score, down payment, and repayment length. Interest rate data provided by Zillow Group Marketplace, Inc. as of 1/1/1970 from various mortgage lenders with which we have lead or other similar arrangements; the Estimated Payment is an average of those rates.
        See how much you could borrow to make a competitive offer.

        Climate risks

        Neighborhood: Camelback East

        Getting around

        8 / 100
        Car-Dependent
        32 / 100
        Some Transit
        10 / 100
        Somewhat Bikeable

        Nearby schools

        GreatSchools rating
        Schools provided by the listing agent
        • Elementary: Hopi Elementary School
        • Middle: Ingleside Middle School
        • High: Arcadia High School
        • District: Scottsdale Unified District

        Source: ARMLS. This data may not be complete. We recommend contacting the local school district to confirm school assignments for this home.

        A local agent can set up tours, give advice and negotiate with sellers.

        Browse local experts

        Similar homes

        Skip to the end of the carouselSkip to the beginning of the carousel