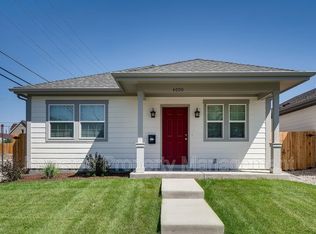
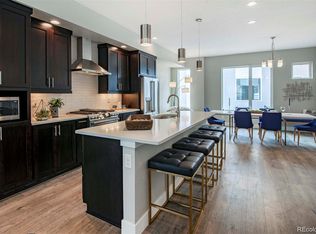
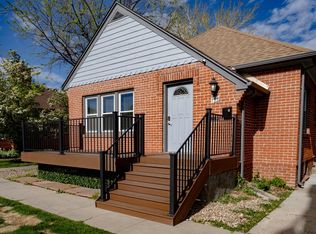
Beautiful home with tons of natural light! The home is completely new from the studs out. Hardwood floors, quartz countertops, stainless appliances, dishwasher, disposal, washer and dryer, large closets, including separate hall closet and walk in closet in the primary bedroom. Primary has a private bathroom with walk in shower, and 2nd bath has deep tub. Both have beautiful marble tile. The kitchen has a french door refrigerator, double oven, and an amazing breakfast bar opening up to the living room, as well as sliding patio door to the exterior. Off-street parking for 4 vehicles. Convenient access to I-70, I-25, light rail to downtown and to the airport. Close to all the restaurants and night life in RHINO. Small fenced yard. New furnace and Air Conditioner with smart thermostat.
12 month lease. 1 month's deposit required. Dogs negotiable with pet deposit and pet rent. Absolutely no cats! (allergic). Utilities not included, but water is shared with front side of duplex.
No smoking inside. 4 off street parking spots. 8 people maximum occupancy.
House for rent
Accepts Zillow applications
$3,200/moFees may apply
4725 N Josephine St, Denver, CO 80216
3beds
2,186sqft
Price may not include required fees and charges. Price shown reflects the lease term provided. Learn more|
Single family residence
Available now
Dogs OK
Air conditioner, central air
In unit laundry
Off street parking
Central, forced air
What's special
Small fenced yardWasher and dryerDouble ovenFrench door refrigeratorStainless appliancesQuartz countertopsSeparate hall closet
- 13 days |
- -- |
- -- |
Zillow last checked:
Listing updated:
Travel times
Facts & features
Interior
Bedrooms & bathrooms
- Bedrooms: 3
- Bathrooms: 2
- Full bathrooms: 2
Heating
- Central, Forced Air
Cooling
- Air Conditioner, Central Air
Appliances
- Included: Dishwasher, Dryer, Freezer, Microwave Oven, Oven, Refrigerator, Washer
- Laundry: In Unit
Features
- Walk In Closet
- Flooring: Hardwood, Tile
Interior area
- Total interior livable area: 2,186 sqft
Property
Parking
- Parking features: Off Street
- Details: Contact manager
Features
- Patio & porch: Patio
- Exterior features: One side of duplex, back side away from street, Walk In Closet, small fenced yard
Details
- Parcel number: 0224211010000
Construction
Type & style
- Home type: SingleFamily
- Property subtype: Single Family Residence
Community & HOA
Location
- Region: Denver
Financial & listing details
- Lease term: 1 Year
Nearby apartments for rent


Price history
| Date | Event | Price |
|---|---|---|
| 8/26/2026 | Listed for rent | $3,200-5.9%$1/sqft |
Source: Zillow Rentals Report a problem | ||
| 8/16/2026 | Listing removed | $3,400$2/sqft |
Source: Zillow Rentals Report a problem | ||
| 7/30/2026 | Price change | $3,400-2.9%$2/sqft |
Source: Zillow Rentals Report a problem | ||
| 7/13/2026 | Listed for rent | $3,500$2/sqft |
Source: Zillow Rentals Report a problem | ||
| 6/21/2026 | Listing removed | $3,500$2/sqft |
Source: Zillow Rentals Report a problem | ||
| 5/31/2026 | Listed for rent | $3,500$2/sqft |
Source: Zillow Rentals Report a problem | ||
| 7/11/2008 | Sold | $170,000-47.7%$78/sqft |
Source: Public Record Report a problem | ||
| 1/21/2005 | Sold | $325,000+12.1%$149/sqft |
Source: Public Record Report a problem | ||
| 9/4/2002 | Sold | $290,000+19.4%$133/sqft |
Source: Public Record Report a problem | ||
| 3/12/2001 | Sold | $242,800$111/sqft |
Source: Public Record Report a problem | ||
Neighborhood: Elyria Swansea
Nearby schools
GreatSchools rating
- 3/10Swansea Elementary SchoolGrades: PK-5Distance: 0.1 mi
- 3/10Manual Middle SchoolGrades: 6-8Distance: 1.9 mi
- 3/10Manual High SchoolGrades: 9-12Distance: 1.9 mi