Skip main navigation
Sold
  • $500,000

    4725 NE 100th Ave, Portland, OR 97220

    4beds
    1,792sqft
    Residential, Single Family Residence
    Built in 1926
    5,227.2 Square Feet Lot
    $499,600 Zestimate®
    $279/sqft
    $2,855 Estimated rent

    Home value

    $499,600

    $470,000 - $535,000

    $2,855/mo

    Zestimate® history
    Loading
    Loading...

    Owner options

    List your home for rent

    $2,855/mo

    Rent Zestimate®

    Find your next renter with Zillow Rental Manager. Plus, with online applications, you can quickly screen prospective tenants – for free.

    Learn more

    $2,855/mo

    Rent Zestimate®

    Refinance and save

    $3,102/mo

    Est. payment

    Refinancing to a lower rate could help reduce your monthly payments and save thousands over the life of the loan.

    See today's rates

    $3,102/mo

    Est. payment

    Explore your selling options

    Work with a Zillow partner agent

    Leverage their expertise and Zillow's premium Showcase listings to get your home seen by more buyers.

    Get started

    List with your own agent

    Get your home in front of millions of buyers by listing it on Zillow.

    Learn how to do it

    Sell it yourself

    Take full control of how buyers see your home on Zillow by listing For Sale by Owner (FSBO).

    List your home

    What's special

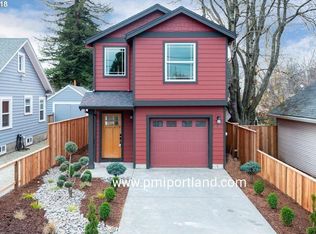
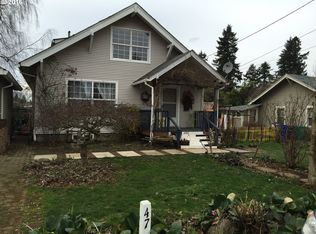
    OFFER RECEIVED. Offers due Tuesday January 20th by 5pm. Welcome to 4725 NE 100th, a charming 1926 home with character, plenty of updates, and an FHA assumable loan for a qualified buyer! This well-maintained 4-bedroom, 2-bath home features a permitted 2-bedroom / 1-bath ADU in the basement with exterior access—ideal for rental income, multigenerational living, or extended guest space.With old-school, unique features like an enclosed entryway with built-in bench seating, you’ll love the blend of vintage charm and modern upgrades. Recent improvements include a newer roof and A/C, updated kitchens and bathrooms, PEX plumbing, and a long list of additional updates—offering move-in-ready comfort with major systems already addressed.The home sits on a fully fenced yard, providing privacy and space to entertain, garden, or enjoy with pets, along with a detached shop and long driveway for additional parking. Ask the agent for a full list of updates, upgrades, and features.The lower-level permitted ADU has generated an average of approximately $25,000 per year over the past four years, even without full rental availability, presenting an excellent opportunity for increased income or flexibility. The ADU comes almost fully furnished! Ask the agent for copies of financials from 2022–2025.Adding even more value, the full attic offers high ceilings and potential to be remodeled into a primary suite with an ensuite bath and walk-in closet, family room, or more.Conveniently located near I-205, I-84, PDX Airport, and Montavilla, with easy access to shopping, dining, transit, and commuter routes—making this an ideal property for first-time homebuyers, multigenerational living, relocation, or investors.A rare opportunity to own an updated, income-producing home in a well-connected and friendly NE Portland neighborhood. Open House Sunday, 1 PM–3 PM! [Home Energy Score = 2. HES Report at https://rpt.greenbuildingregistry.com/hes/OR10034803]

    Zillow last checked:

    Listing updated:

    Listed by:

    Shannon Goyne 503-403-8121,

    Engel & Volkers Portland Rose City

    Bought with:

    Hannah Atherton, 201245294

    Urban Nest Realty

    Source: RMLS (OR),MLS#: 746257456MLS Logo

    Facts & features

    Interior

    Bedrooms & bathrooms
    • Bedrooms: 4
    • Bathrooms: 2
    • Full bathrooms: 2
    • Main level bathrooms: 1
    Primary bedroom
    • Features: Updated Remodeled, Closet
    • Level: Main
    • Area: 144
    • Dimensions: 12 x 12
    Bedroom 2
    • Features: Updated Remodeled, Closet
    • Level: Main
    • Area: 121
    • Dimensions: 11 x 11
    Bedroom 3
    • Level: Lower
    • Area: 192
    • Dimensions: 16 x 12
    Bedroom 4
    • Level: Lower
    • Area: 132
    • Dimensions: 12 x 11
    Dining room
    • Features: Builtin Features, Kitchen Dining Room Combo, Nook, Updated Remodeled
    • Level: Main
    • Area: 42
    • Dimensions: 7 x 6
    Kitchen
    • Features: Builtin Features, Kitchen Dining Room Combo, Free Standing Range, Free Standing Refrigerator, Quartz, Solid Surface Countertop
    • Level: Main
    • Area: 96
    • Width: 8
    Living room
    • Features: Fireplace, High Ceilings
    • Level: Main
    • Area: 228
    • Dimensions: 19 x 12
    Heating
    • Forced Air, Fireplace(s)
    Cooling
    • Central Air
    Appliances
    • Included: Convection Oven, Dishwasher, Free-Standing Range, Free-Standing Refrigerator, Range Hood, Stainless Steel Appliance(s), Washer/Dryer, Electric Water Heater
    • Laundry: Laundry Room
    Features
    • High Ceilings, Quartz, Bathtub With Shower, Built-in Features, Updated Remodeled, Closet, Kitchen Dining Room Combo, Nook
    • Doors: Storm Door(s), StormDoor
    • Windows: Double Pane Windows
    • Basement: Exterior Entry,Finished,Separate Living Quarters Apartment Aux Living Unit
    • Number of fireplaces: 1
    • Fireplace features: Wood Burning
    • Furnished: Yes
    Interior area
    • Total structure area: 1,792
    • Total interior livable area: 1,792 sqft

    Property

    Parking
    • Total spaces: 1
    • Parking features: Driveway, Off Street, Detached
    • Garage spaces: 1
    • Has uncovered spaces: Yes
    Accessibility
    • Accessibility features: Caregiver Quarters, Main Floor Bedroom Bath, Natural Lighting, Parking, Accessibility
    Features
    • Stories: 2
    • Exterior features: Yard, Exterior Entry
    • Fencing: Fenced
    Lot
    • Size: 5,227 sqft
    • Features: Level, SqFt 5000 to 6999
    Details
    • Additional structures: Gazebo, Furnished, SeparateLivingQuartersApartmentAuxLivingUnit
    • Parcel number: R235751
    • Zoning: CM2

    Construction

    Type & style
    • Home type: SingleFamily
    • Architectural style: Bungalow,Cottage
    • Property subtype: Residential, Single Family Residence
    Materials
    • Wood Siding
    • Foundation: Concrete Perimeter
    • Roof: Shingle
    Condition
    • Updated/Remodeled
    • New construction: No
    • Year built: 1926

    Utilities & green energy

    • Gas: Gas
    • Sewer: Public Sewer
    • Water: Public
    • Utilities for property: Cable Connected

    Community & neighborhood

    Security
    • Security features: Security Lights
    Community
    • Community features: Discovery Park, 205 Multi- Use Park
    Location
    • Region: Portland

    Other

    Other facts
    • Listing terms: Cash,Conventional,FHA,VA Loan
    • Road surface type: Concrete, Paved

    Price history

    DateEventPrice
    2/20/2026Sold$500,000+0.2%$279/sqft
    Source: RMLS (OR) #746257456 Report a problem
    1/21/2026Pending sale$499,000$278/sqft
    Source: RMLS (OR) #746257456 Report a problem
    1/16/2026Listed for sale$499,000+27.9%$278/sqft
    Source: RMLS (OR) #746257456 Report a problem
    9/28/2018Sold$390,000-2.5%$218/sqft
    Source: RMLS (OR) #18318105 Report a problem
    8/26/2018Pending sale$399,950$223/sqft
    Source: MORE Realty #18318105 Report a problem
    8/17/2018Listed for sale$399,950+81.8%$223/sqft
    Source: MORE Realty #18318105 Report a problem
    10/6/2008Sold$220,000+63%$123/sqft
    Source: Public Record Report a problem
    6/6/2008Sold$135,000-10%$75/sqft
    Source: Public Record Report a problem
    4/4/2007Sold$150,000$84/sqft
    Source: Public Record Report a problem

    Public tax history

    YearProperty taxesTax assessment
    2025$3,996 +4.2%$174,620 +3%
    2024$3,833 +4.3%$169,540 +3%
    2023$3,676 +2%$164,610 +3%
    2022$3,604 +1.7%$159,820 +3%
    2021$3,544 +7.7%$155,170 +3%
    2020$3,290 +5.7%$150,660 +3%
    2019$3,113 $146,270 +21.6%
    2018$3,113 +22.2%$120,300 -26.3%
    2017$2,548 -23%$163,200 +3%
    2016$3,311 $158,450 +3%
    2015$3,311 +4.4%$153,840 +3%
    2014$3,172 +11.3%$149,360 +3%
    2013$2,850 +10.2%$145,010 +3%
    2012$2,587 -2.1%$140,790 +3%
    2011$2,644 -3.5%$136,690 +3%
    2010$2,740 -0.3%$132,710 +3%
    2009$2,747 +31.5%$128,850 +27%
    2008$2,089 +0.1%$101,470 +3%
    2007$2,088 +3.1%$98,520 +3%
    2006$2,024 +1.9%$95,660 +3%
    2005$1,987 +1.2%$92,880 +3%
    2004$1,963 +0.9%$90,180 +3%
    2003$1,945 +11.1%$87,560 +3%
    2002$1,751 +7.2%$85,010 +6.1%
    2000$1,633 $80,140

    Find assessor info on the county website

    Neighborhood: Parkrose

    Nearby schools

    GreatSchools rating
    Schools provided by the listing agent
    • Elementary: Prescott
    • Middle: Parkrose
    • High: Parkrose

    Source: RMLS (OR). This data may not be complete. We recommend contacting the local school district to confirm school assignments for this home.

    Get a cash offer in 3 minutes
    Find out how much your home could sell for in as little as 3 minutes with a no-obligation cash offer.
    Estimated market value
    $499,600
    Get a cash offer in 3 minutes
    Find out how much your home could sell for in as little as 3 minutes with a no-obligation cash offer.
    Estimated market value
    $499,600