Skip main navigation
Sold
  • $1,060,000

    4725 NE 22nd Ave, Portland, OR 97211

    5beds
    2,909sqft
    Residential, Single Family Residence
    Built in 1920
    5,227 Square Feet Lot
    $1,061,500 Zestimate®
    $364/sqft
    $4,979 Estimated rent

    Home value

    $1,061,500

    $998,000 - $1.14M

    $4,979/mo

    Zestimate® history
    Loading
    Loading...

    Owner options

    List your home for rent

    $4,979/mo

    Rent Zestimate®

    Find your next renter with Zillow Rental Manager. Plus, with online applications, you can quickly screen prospective tenants – for free.

    Learn more

    $4,979/mo

    Rent Zestimate®

    Refinance and save

    $5,329/mo

    Est. payment

    Refinancing to a lower rate could help reduce your monthly payments and save thousands over the life of the loan.

    See today's rates

    $5,329/mo

    Est. payment

    Explore your selling options

    Work with a Zillow partner agent

    Leverage their expertise and Zillow's premium Showcase listings to get your home seen by more buyers.

    Get started

    List with your own agent

    Get your home in front of millions of buyers by listing it on Zillow.

    Learn how to do it

    Sell it yourself

    Take full control of how buyers see your home on Zillow by listing For Sale by Owner (FSBO).

    List your home

    What's special

    Thoughtful layoutNew dry wellGas bbq hookupBreakfast nookMarvin french doorsNew foundationMarvin elevate windows
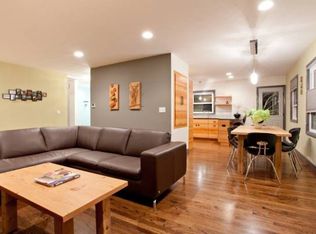
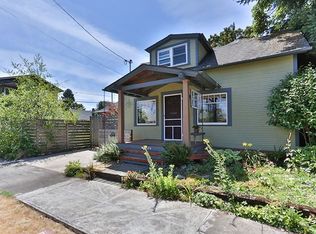
    ALBERTA ARTS LIFESTYLE + FLEXIBLE RENTAL POTENTIAL!Priced below recent appraised Just one block from NE Portland's Alberta Arts District,this fully reimagined Craftsman was rebuilt from the studs up with a new foundation, electrical, plumbing, heating and air conditioning, Marvin Elevate windows and Marvin French doors. Below-grade upgrades include French drains, a 4-stage waterproofing system, passive radon mitigation,and a new dry well- built for long-term peace of mind. Rare blend of new-construction quality wrapped in early-1900s charm—The main level delivers a showstopper ZLINE chef's kitchen that flows seamlessly into the dining area, with a breakfast nook just beyond, creating an inviting open-concept feel for everyday living and entertaining. A sun-filled living room with gas fireplace and restored period mantle anchors the space. A true main-floor primary suite plus a second bed/bath pair beautifully with original hardwoods and a thoughtful layout. While the home retains authentic period character, the refreshed presentation shows how effortlessly it accommodates contemporary furnishings—shows best of both worlds. Upstairs, the loft offers ideal flex space for an office, studio, yoga space, or play area, featuring new operable skylights for natural light and fresh air.Downstairs lives like a private apartment: 3 bedrooms, 2 full baths, kitchenette, separate laundry hookups, five exterior entrances, and a divider door—ideal for guests, multi-generational living, or potential long- or short-term rental use(buyer to verify all intended uses, permits, and regulations).Outside, enjoy a fully enclosed patio w/gas fireplace and mantle, custom Castle Rock imported stonework, metal railings, and TimberTech decking, plus a gas BBQ hookup. The covered front porch includes a dual electric fan and heater for year-round comfort. Bonus:dedicated tiny home/RV hookup w/sewer dump, potable water,100-amp service panel.

    Zillow last checked:

    Listing updated:

    Listed by:

    Kristin Sholes 503-307-7577,

    MORE Realty

    Bought with:

    Patrick Miles, 200408130

    Windermere Realty Trust

    Source: RMLS (OR),MLS#: 400086452MLS Logo

    Facts & features

    Interior

    Bedrooms & bathrooms
    • Bedrooms: 5
    • Bathrooms: 4
    • Full bathrooms: 4
    • Main level bathrooms: 2
    Rooms
    • Room types: Bedroom 4, Guest Quarters, Loft, Bedroom 2, Bedroom 3, Dining Room, Family Room, Kitchen, Living Room, Primary Bedroom
    Primary bedroom
    • Features: Closet, Double Closet, Double Sinks, Ensuite, Shower, Wood Floors
    • Level: Main
    • Area: 108
    • Dimensions: 12 x 9
    Bedroom 2
    • Features: Walkin Closet, Wood Floors
    • Level: Main
    • Area: 132
    • Dimensions: 12 x 11
    Bedroom 3
    • Features: Exterior Entry, Double Closet, Tile Floor
    • Level: Lower
    • Area: 165
    • Dimensions: 15 x 11
    Bedroom 4
    • Features: Exterior Entry, Double Closet
    • Level: Lower
    • Area: 182
    • Dimensions: 14 x 13
    Dining room
    • Features: Living Room Dining Room Combo, Wood Floors
    • Level: Main
    Family room
    • Features: French Doors, Patio
    • Level: Lower
    • Area: 247
    • Dimensions: 19 x 13
    Kitchen
    • Features: Deck, French Doors, Gas Appliances, Island, Microwave, Nook, Granite, Tile Floor
    • Level: Main
    • Area: 286
    • Width: 13
    Living room
    • Features: Fireplace, Living Room Dining Room Combo, Closet, Wood Floors
    • Level: Main
    • Area: 350
    • Dimensions: 25 x 14
    Heating
    • Ductless, Heat Pump, Fireplace(s)
    Cooling
    • Heat Pump
    Appliances
    • Included: Built In Oven, Built-In Range, Built-In Refrigerator, Dishwasher, Disposal, Gas Appliances, Microwave, Plumbed For Ice Maker, Range Hood, Stainless Steel Appliance(s), Free-Standing Refrigerator, Electric Water Heater
    • Laundry: Laundry Room
    Features
    • Floor 3rd, Granite, High Ceilings, High Speed Internet, Double Closet, Bathroom, Kitchen, Bathtub With Shower, Sink, Studio, Suite, Walk-In Closet(s), Living Room Dining Room Combo, Kitchen Island, Nook, Closet, Double Vanity, Shower, Pantry
    • Flooring: Hardwood, Tile, Wood
    • Doors: French Doors
    • Windows: Vinyl Frames, Skylight(s)
    • Basement: Exterior Entry,Finished,Separate Living Quarters Apartment Aux Living Unit
    • Number of fireplaces: 2
    • Fireplace features: Gas, Outside
    Interior area
    • Total structure area: 2,909
    • Total interior livable area: 2,909 sqft

    Property

    Parking
    • Parking features: Driveway, On Street, RV Access/Parking
    • Has uncovered spaces: Yes
    Accessibility
    • Accessibility features: Caregiver Quarters, Main Floor Bedroom Bath, Natural Lighting, Parking, Accessibility
    Features
    • Stories: 3
    • Patio & porch: Covered Deck, Deck, Patio, Porch
    • Exterior features: Gas Hookup, Raised Beds, RV Hookup, Yard, Exterior Entry
    Lot
    • Size: 5,227 Square Feet
    • Features: Level, SqFt 5000 to 6999
    Details
    • Additional structures: GasHookup, RVHookup, SeparateLivingQuartersApartmentAuxLivingUnit
    • Parcel number: R295633

    Construction

    Type & style
    • Home type: SingleFamily
    • Architectural style: Bungalow,Craftsman
    • Property subtype: Residential, Single Family Residence
    Materials
    • Cedar, Lap Siding, Shingle Siding
    • Foundation: Concrete Perimeter
    • Roof: Composition,Shingle
    Condition
    • Restored
    • New construction: No
    • Year built: 1920

    Utilities & green energy

    • Gas: Gas Hookup, Gas
    • Sewer: Public Sewer
    • Water: Public
    Green energy
    • Construction elements: Reclaimed Material

    Community & HOA

    Community
    • Security: Security System, Security System Leased
    HOA
    • Has HOA: No
    Location
    • Region: Portland

    Financial & listing details

    • Price per square foot: $364/sqft
    • Tax assessed value: $570,090
    • Annual tax amount: $3,483
    • Date on market: 2/20/2026
    • Cumulative days on market: 20 days
    • Listing terms: Cash,Conventional,FHA,VA Loan
    • Road surface type: Paved

    Price history

    DateEventPrice
    4/16/2026Sold$1,060,000-3.6%$364/sqft
    Source: RMLS (OR) #400086452 Report a problem
    3/12/2026Pending sale$1,099,900$378/sqft
    Source: RMLS (OR) #400086452 Report a problem
    2/20/2026Listed for sale$1,099,900+171.6%$378/sqft
    Source: RMLS (OR) #400086452 Report a problem
    9/4/2018Sold$405,000+19.1%$139/sqft
    Source: RMLS (OR) #18391373 Report a problem
    8/15/2018Pending sale$340,000$117/sqft
    Source: Keller Williams Realty Portland Central #18391373 Report a problem
    8/8/2018Listed for sale$340,000$117/sqft
    Source: Keller Williams-PDX Central #18391373 Report a problem

    Public tax history

    YearProperty taxesTax assessment
    2025$3,483 +3.7%$129,280 +3%
    2024$3,358 +4%$125,520 +3%
    2023$3,229 +2.2%$121,870 +3%
    2022$3,160 +1.7%$118,330 +3%
    2021$3,106 +9%$114,890 +3%
    2020$2,850 +3.8%$111,550 +3%
    2019$2,745 $108,310 +3%
    2018$2,745 +3%$105,160 +3%
    2017$2,665 +14%$102,100 +3%
    2016$2,337 $99,130 +3%
    2015$2,337 +2.7%$96,250 +3%
    2014$2,276 +3.9%$93,450 +3%
    2013$2,190 +10.5%$90,730 +3%
    2012$1,981 +3.9%$88,090 +3%
    2011$1,906 +5.4%$85,530 +3%
    2010$1,809 +2.7%$83,040 +3%
    2009$1,762 +6%$80,630 +3%
    2008$1,662 +0.3%$78,290 +3%
    2007$1,658 +11.4%$76,010 +3%
    2006$1,489 +4.7%$73,800 +3%
    2005$1,422 -8.2%$71,660 +3%
    2004$1,549 +2.3%$69,580 +3%
    2003$1,515 +8.9%$67,560 +3%
    2002$1,391 +7.4%$65,600 +6.1%
    2000$1,296 $61,840
    Find assessor info on the county website

    Neighborhood: Sabin

    Nearby schools

    GreatSchools rating
    Schools provided by the listing agent
    • Elementary: Sabin
    • Middle: Vernon
    • High: Jefferson

    Source: RMLS (OR). This data may not be complete. We recommend contacting the local school district to confirm school assignments for this home.

    Get a cash offer in 3 minutes
    Find out how much your home could sell for in as little as 3 minutes with a no-obligation cash offer.
    Estimated market value
    $1,061,500
    Get a cash offer in 3 minutes
    Find out how much your home could sell for in as little as 3 minutes with a no-obligation cash offer.
    Estimated market value
    $1,061,500