Unique quality built home with lots of custom touches in cul de sac neighborhood with easy access to area parks, trails, lakes, freeways. 4 generous bedrooms upstairs with large closets and built ins, open main floor with beautiful vaulted ceiling & a 2 story brick fireplace. Eat in kitchen offers custom cabinets and upgraded appliances and center island next to the family room glowing with sunlight. Main floor also boast a bedroom/office, a dedicated laundry room, separate living room and dining room plus a super convenient mudroom with access to both garage (w/EV Outlet) and backyard. Head downstairs (with brand new carpeting) to find a wonderful family room, walk out to backyard, bathroom, tons of storage and......access to the 2nd 2 car garage - a great place for a shop, extra storage, gym....or kids winter playroom. This is a truly unique home that has been loved by the same family since they custom built it. It awaits the next owner to make it theirs. Main floor is freshly painted, roof is newer, newer concrete driveway.
Closed
$565,000
4725 Norwood Ln N, Plymouth, MN 55442
4beds
4,089sqft
Single Family
Built in 1982
0.43 Acres Lot
$580,600 Zestimate®
$138/sqft
$4,511 Estimated rent
Home value
$580,600
$534,000 - $633,000
$4,511/mo
Zestimate® history
Owner options
List your home for rent
$4,511/mo
Rent Zestimate®
Find your next renter with Zillow Rental Manager. Plus, with online applications, you can quickly screen prospective tenants – for free.
$4,511/mo
Rent Zestimate®
Refinance and save
$3,639/mo
Est. payment
Refinancing to a lower rate could help reduce your monthly payments and save thousands over the life of the loan.
$3,639/mo
Est. payment
Explore your selling options
Work with a Zillow partner agent
Leverage their expertise and Zillow's premium Showcase listings to get your home seen by more buyers.
Get startedList with your own agent
Get your home in front of millions of buyers by listing it on Zillow.
Learn how to do itSell it yourself
Take full control of how buyers see your home on Zillow by listing For Sale by Owner (FSBO).
List your homeWhat's special
Center islandTons of storageDedicated laundry roomBeautiful vaulted ceilingUpgraded appliancesCustom cabinetsDining room
Zillow last checked:
Listing updated:
Listed by:
Lori P Schneck 612-868-4230,
Coldwell Banker Realty
Bought with:
Jacob Zwack
Redfin Corporation
Source: NorthstarMLS as distributed by MLS GRID,MLS#: 6678086
Facts & features
Interior
Bedrooms & bathrooms
- Bedrooms: 4
- Bathrooms: 4
- Full bathrooms: 2
- 1/2 bathrooms: 2
Bedroom
- Level: Upper
- Area: 336 Square Feet
- Dimensions: 21 x 16
Bedroom 2
- Level: Upper
- Area: 169 Square Feet
- Dimensions: 13 x 13
Bedroom 3
- Level: Upper
- Area: 99 Square Feet
- Dimensions: 11 x 9
Bedroom 4
- Level: Upper
- Area: 150 Square Feet
- Dimensions: 15 x 10
Dining room
- Level: Main
- Area: 120 Square Feet
- Dimensions: 12 x 10
Family room
- Level: Main
- Area: 272 Square Feet
- Dimensions: 17 x 16
Family room
- Level: Lower
- Area: 897 Square Feet
- Dimensions: 39 x 23
Garage
- Level: Lower
- Area: 462 Square Feet
- Dimensions: 22 x 21
Garage
- Level: Main
- Area: 462 Square Feet
- Dimensions: 22 x 21
Informal dining room
- Level: Main
- Area: 80 Square Feet
- Dimensions: 10 x 8
Kitchen
- Level: Main
- Area: 225 Square Feet
- Dimensions: 15 x 15
Laundry
- Level: Main
- Area: 60 Square Feet
- Dimensions: 10x 6
Living room
- Level: Main
- Area: 224 Square Feet
- Dimensions: 16 x 14
Office
- Level: Main
- Area: 156 Square Feet
- Dimensions: 13 x 12
Storage
- Level: Lower
- Area: 663 Square Feet
- Dimensions: 39x 17
Heating
- Boiler
Cooling
- Central Air
Appliances
- Included: Cooktop, Disposal, Dryer, Microwave, Refrigerator, Stainless Steel Appliance(s), Washer
- Laundry: Laundry Room, Main Level
Features
- Basement: Block,Finished,Full,Storage Space,Walk-Out Access
- Number of fireplaces: 2
- Fireplace features: Family Room, Wood Burning
Interior area
- Total structure area: 4,089
- Total interior livable area: 4,089 sqft
- Finished area above ground: 2,612
- Finished area below ground: 891
Property
Parking
- Total spaces: 4
- Parking features: Attached, Concrete, Underground
- Attached garage spaces: 4
- Details: Garage Dimensions (22 x 21), Garage Door Height (7)
Accessibility
- Accessibility features: None
Features
- Levels: Two
- Stories: 2
- Patio & porch: Composite Decking
- Fencing: None
Lot
- Size: 0.43 Acres
- Dimensions: 23 x 125 x 222
- Features: Irregular Lot
Details
- Foundation area: 2049
- Parcel number: 1111822320022
- Zoning description: Residential-Single Family
Construction
Type & style
- Home type: SingleFamily
- Property subtype: Single Family
Materials
- Block
- Roof: Age 8 Years or Less,Architectural Shingle
Condition
- New construction: No
- Year built: 1982
Utilities & green energy
- Electric: Power Company: Xcel Energy
- Gas: Natural Gas
- Sewer: City Sewer/Connected
- Water: City Water/Connected
Community & HOA
Community
- Subdivision: Evonnes Lakeview Add
HOA
- Has HOA: No
Location
- Region: Plymouth
Financial & listing details
- Price per square foot: $138/sqft
- Tax assessed value: $537,700
- Annual tax amount: $6,147
- Date on market: 4/17/2025
- Cumulative days on market: 21 days
- Road surface type: Paved
Price history
| Date | Event | Price |
|---|---|---|
| 5/30/2025 | Sold | $565,000-1.7%$138/sqft |
Source:  NorthstarMLS as distributed by MLS GRID #6678086 Report a problem NorthstarMLS as distributed by MLS GRID #6678086 Report a problem | ||
| 5/8/2025 | Pending sale | $575,000$141/sqft |
Source: NorthstarMLS as distributed by MLS GRID #6678086 Report a problem | ||
| 4/17/2025 | Listed for sale | $575,000$141/sqft |
Source: NorthstarMLS as distributed by MLS GRID #6678086 Report a problem | ||
Public tax history
| Year | Property taxes | Tax assessment |
|---|---|---|
| 2025 | $6,036 -1.8% | $537,700 +5.3% |
| 2024 | $6,147 +8.8% | $510,700 -4.6% |
| 2023 | $5,651 +9.2% | $535,200 +6.4% |
| 2022 | $5,176 -0.7% | $503,000 +19.2% |
| 2021 | $5,212 +2.8% | $422,000 -0.2% |
| 2020 | $5,068 -2.8% | $423,000 +6% |
| 2019 | $5,212 +2.8% | $399,000 +3.9% |
| 2018 | $5,068 +2.1% | $384,000 -4.2% |
| 2017 | $4,962 -9.9% | $401,000 +4.2% |
| 2016 | $5,509 -1.1% | $385,000 +2% |
| 2015 | $5,573 +1% | $377,600 +11.7% |
| 2014 | $5,520 +10.7% | $338,000 +1.3% |
| 2013 | $4,986 -1.6% | $333,600 -3.9% |
| 2012 | $5,067 +0.8% | $347,300 -3.1% |
| 2011 | $5,025 +3.6% | $358,400 -5.2% |
| 2010 | $4,850 -4.7% | $378,200 -7.1% |
| 2009 | $5,087 +12.8% | $406,900 +6.7% |
| 2006 | $4,511 +2.6% | $381,500 +5.5% |
| 2005 | $4,396 +3.4% | $361,700 +10.6% |
| 2004 | $4,250 +12.6% | $327,100 +12% |
| 2002 | $3,776 -49.4% | $292,100 |
| 2001 | $7,457 | -- |
Find assessor info on the county website
Neighborhood: 55442
Nearby homes
- $409,9002 bd2 ba1.3k sqft4735 Norwood Ln N, Plymouth, MN 55442Off Market
- $545,0004 bd3 ba2.6k sqft4730 Norwood Ln N, Plymouth, MN 55442Off Market
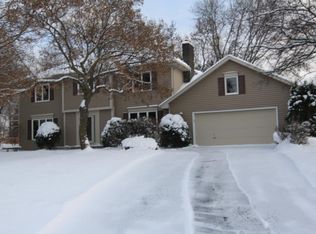
- $436,2003 bd2 ba1.4k sqft4715 Norwood Ln N, Plymouth, MN 55442Off Market
- $600,7004 bd4 ba3.3k sqft12505 48th Ave N, Plymouth, MN 55442Off Market

- $534,6004 bd3 ba2.6k sqft4740 Oakview Ln N, Plymouth, MN 55442Off Market
- $651,3004 bd4 ba3.8k sqft12515 48th Ave N, Plymouth, MN 55442Off Market
- $597,5004 bd3 ba2.4k sqft4750 Oakview Ln N, Plymouth, MN 55442Off Market
- $522,6003 bd3 ba2.3k sqft12425 48th Ave N, Plymouth, MN 55442Off Market
Nearby schools
GreatSchools rating
- 7/10Zachary Lane Elementary SchoolGrades: K-5Distance: 1 mi
- 3/10Plymouth Middle SchoolGrades: 6-8Distance: 2.1 mi
- 7/10Robbinsdale Armstrong Senior High SchoolGrades: 9-12Distance: 1.8 mi
Get a cash offer in 3 minutes
Find out how much your home could sell for in as little as 3 minutes with a no-obligation cash offer.
Estimated market value
$580,600
Get a cash offer in 3 minutes
Find out how much your home could sell for in as little as 3 minutes with a no-obligation cash offer.
Estimated market value
$580,600
- Minnesota
- Hennepin County
- Plymouth
- 55442
- 4725 Norwood Ln N
Nearby cities
Nearby zip codes
Other Plymouth Topics
