Welcome to your dream home nestled on nearly half an acre of privacy and serenity! This beautifully maintained 3-bedroom, 2.5-bathroom home sits on a flat, fully fenced lot surrounded by mature trees—offering the perfect blend of comfort, space, and convenience. Step onto the large, welcoming front porch and feel right at home. Inside, you'll find a spacious layout with newer flooring and trim throughout. The inviting living room features a cozy gas fireplace, perfect for relaxing evenings, while the large eat-in kitchen offers ample cabinet and counter space for all your cooking and entertaining needs. Enjoy newer double glass doors that lead out to a patio—ideal for morning coffee or weekend barbecues. The generous primary suite includes a walk-in closet, make-up vanity, full en-suite bath, and a peaceful view of your private backyard oasis.
Other highlights include: New Roof (2025), Newer Appliances (all stay!), Convenient main-level laundry room off the 2-car garage, Quiet, private lot on nearly 0.5 acres,Quick access to I-265, shopping, dining, and just minutes from the Ford Plant! This home has been lovingly cared for and is 100% move-in ready. Don't miss your chance to make it yoursschedule your private showing today!
Sold for $330,000
$330,000
4725 Oak Pointe Dr, Louisville, KY 40245
3beds
1,843sqft
Single Family Residence
Built in 1996
0.43 Acres Lot
$333,500 Zestimate®
$179/sqft
$2,336 Estimated rent
Home value
$333,500
$313,000 - $354,000
$2,336/mo
Zestimate® history
Owner options
List your home for rent
$2,336/mo
Rent Zestimate®
Find your next renter with Zillow Rental Manager. Plus, with online applications, you can quickly screen prospective tenants – for free.
$2,336/mo
Rent Zestimate®
Refinance and save
$2,231/mo
Est. payment
Refinancing to a lower rate could help reduce your monthly payments and save thousands over the life of the loan.
$2,231/mo
Est. payment
Explore your selling options
Work with a Zillow partner agent
Leverage their expertise and Zillow's premium Showcase listings to get your home seen by more buyers.
Get startedList with your own agent
Get your home in front of millions of buyers by listing it on Zillow.
Learn how to do itSell it yourself
Take full control of how buyers see your home on Zillow by listing For Sale by Owner (FSBO).
List your homeWhat's special
Cozy gas fireplaceFlat fully fenced lotFull en-suite bathLarge eat-in kitchenNewer flooring and trimConvenient main-level laundry roomSurrounded by mature trees
Zillow last checked:
Listing updated:
Listed by:
Latonia Isenberg 502-797-7808,
Semonin Realtors
Bought with:
Shaw Solomon, 203195
Rainey, Allen & Shaw REALTORS
Source: Metro Search Inc. LLC DBA Apex MLS,MLS#: 1695026
Facts & features
Interior
Bedrooms & bathrooms
- Bedrooms: 3
- Bathrooms: 3
- Full bathrooms: 2
- 1/2 bathrooms: 1
Primary bedroom
- Level: Second
- Area: 277.55
- Dimensions: 17.08 x 16.25
Bedroom
- Level: Second
- Area: 139.7
- Dimensions: 12.33 x 11.33
Bedroom
- Level: Second
- Area: 115.53
- Dimensions: 11.67 x 9.90
Dining room
- Level: First
- Area: 115.53
- Dimensions: 11.67 x 9.90
Kitchen
- Level: First
- Area: 280.5
- Dimensions: 25.50 x 11.00
Laundry
- Level: First
- Area: 25
- Dimensions: 5.00 x 5.00
Living room
- Level: First
- Area: 278.92
- Dimensions: 17.08 x 16.33
Heating
- Forced Air, Natural Gas
Cooling
- Central Air
Features
- Basement: None
- Number of fireplaces: 1
Interior area
- Total structure area: 1,843
- Total interior livable area: 1,843 sqft
- Finished area above ground: 1,843
- Finished area below ground: 0
Property
Parking
- Total spaces: 2
- Parking features: Attached
- Attached garage spaces: 2
Features
- Stories: 2
- Patio & porch: Deck, Patio, Porch
- Fencing: Stone
Lot
- Size: 0.43 Acres
- Features: Sidewalk, Wooded
Details
- Parcel number: 291701800000
Construction
Type & style
- Home type: SingleFamily
- Architectural style: Traditional
- Property subtype: Single Family Residence
Materials
- Vinyl Siding
- Foundation: Crawl Space
- Roof: Shingle
Condition
- Year built: 1996
Utilities & green energy
- Sewer: Public Sewer
- Water: Public
- Utilities for property: Electricity Connected
Community & HOA
Community
- Subdivision: Oakhurst
HOA
- Has HOA: Yes
- HOA fee: $182 annually
Location
- Region: Louisville
Financial & listing details
- Price per square foot: $179/sqft
- Tax assessed value: $274,200
- Annual tax amount: $3,060
- Date on market: 8/11/2025
- Electric utility on property: Yes
Price history
| Date | Event | Price |
|---|---|---|
| 10/31/2025 | Sold | $330,000-2.4%$179/sqft |
Source:  Metro Search Inc. LLC DBA Apex MLS #1695026 Report a problem Metro Search Inc. LLC DBA Apex MLS #1695026 Report a problem | ||
| 10/31/2025 | Pending sale | $338,000$183/sqft |
Source: Metro Search Inc. LLC DBA Apex MLS #1695026 Report a problem | ||
| 9/29/2025 | Contingent | $338,000$183/sqft |
Source: Metro Search Inc. LLC DBA Apex MLS #1695026 Report a problem | ||
| 9/24/2025 | Price change | $338,000-1.7%$183/sqft |
Source: Metro Search Inc. LLC DBA Apex MLS #1695026 Report a problem | ||
| 9/2/2025 | Price change | $344,000-1.7%$187/sqft |
Source: Metro Search Inc. LLC DBA Apex MLS #1695026 Report a problem | ||
| 8/11/2025 | Listed for sale | $349,900+144.7%$190/sqft |
Source: Metro Search Inc. LLC DBA Apex MLS #1695026 Report a problem | ||
| 10/18/2012 | Sold | $143,000-16.4%$78/sqft |
Source: Metro Search Inc. LLC DBA Apex MLS #1313513 Report a problem | ||
| 3/30/2006 | Sold | $171,000$93/sqft |
Source: Public Record Report a problem | ||
Public tax history
| Year | Property taxes | Tax assessment |
|---|---|---|
| 2025 | $3,060 -1.9% | $274,200 |
| 2024 | $3,120 -1.7% | $274,200 |
| 2023 | $3,175 -0.3% | $274,200 |
| 2022 | $3,186 +34.7% | $274,200 +45.5% |
| 2021 | $2,365 +8.9% | $188,480 |
| 2020 | $2,171 | $188,480 |
| 2019 | $2,171 +7.6% | $188,480 |
| 2018 | $2,018 | $188,480 |
| 2017 | $2,018 +41.1% | $188,480 +31.8% |
| 2013 | $1,430 -16.4% | $143,000 -16.4% |
| 2011 | $1,710 | $171,000 |
| 2010 | $1,710 | $171,000 |
| 2009 | $1,710 | $171,000 |
| 2007 | -- | $171,000 +3.2% |
| 2006 | -- | $165,700 +15.5% |
| 2005 | -- | $143,460 |
| 2004 | -- | $143,460 |
Find assessor info on the county website
Neighborhood: 40245
Nearby homes
- $338,3003 bd2 ba1.7k sqft4727 Oak Pointe Dr, Louisville, KY 40245Off Market
- $320,0003 bd2 ba1.3k sqft4723 Oak Pointe Dr, Louisville, KY 40245Sold

- $356,5003 bd2 ba1.7k sqft4729 Oak Pointe Dr, Louisville, KY 40245Off Market
- $349,5003 bd2 ba1.7k sqft4731 Oak Pointe Dr, Louisville, KY 40245Off Market
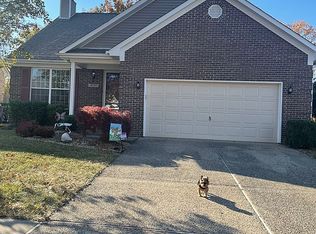
- $336,7003 bd2 ba1.8k sqft4719 Oak Pointe Dr, Louisville, KY 40245Off Market
- $404,7004 bd3 ba1.7k sqft4722 Oak Pointe Dr, Louisville, KY 40245Off Market
- $383,5005 bd3 ba3k sqft4724 Oak Pointe Dr, Louisville, KY 40245Off Market
- $340,8003 bd2 ba1.7k sqft4726 Oak Pointe Dr, Louisville, KY 40245Off Market
Nearby schools
GreatSchools rating
- 3/10Chancey Elementary SchoolGrades: PK-5Distance: 0.5 mi
- 4/10Westport Middle SchoolGrades: 6-8Distance: 4.2 mi
- 5/10Eastern High SchoolGrades: 9-12Distance: 4.9 mi


Get pre-qualified for a loan
At Zillow Home Loans, we can pre-qualify you in as little as 5 minutes with no impact to your credit score.An equal housing lender. NMLS #10287.
Sell for more on Zillow
Get a Zillow Showcase℠ listing at no additional cost and you could sell for .
$333,500
2% more
+$6,670
With Zillow Showcase(estimated)
$340,170
- Kentucky
- Jefferson County
- Louisville
- 40245
- 4725 Oak Pointe Dr
Nearby cities
Nearby neighborhoods
Nearby zip codes
Other Louisville Topics
