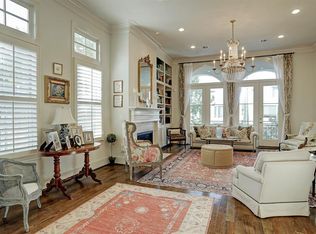
Ideal location being walking distance to River Oaks district and having easy access to 610/59. Nestled in Afton Oaks you will find this beautiful home with so much character, unique upgrades & ample functional space. Soaring ceilings, fenced backyard, custom wood shutters on 1st/2nd floor windows, shades in 3rd/4th floor rooms; including blackout feature in the primary bedroom and 4th floor, Miele appliances, patio balcony off living room and a gorgeous spacious terrace on 4th floor. Owner upgrades include: garage pre-wired for Tesla charger, modern elevator, kitchen and powder room underwent a complete makeover, powder room makeover, complete renovation of primary bathroom/closet, multiple light fixtures added throughout home. Please see details of all upgrades on attached document. 4th floor space can be used as a Game Room or bedroom/guest suite as it has full bath, 2 closets, mini kitchen and access to the terrace. A home that combines modern amenities with timeless character.
Sold
Price Unknown
4725 Oakshire Drive #A, Houston, TX 77027
4beds
3,563sqft
Single Family Residence
Built in 2012
2,151 Square Feet Lot
$1,027,600 Zestimate®
$--/sqft
$6,673 Estimated rent
Home value
$1,027,600
$966,000 - $1.09M
$6,673/mo
Zestimate® history
Owner options
List your home for rent
$6,673/mo
Rent Zestimate®
Find your next renter with Zillow Rental Manager. Plus, with online applications, you can quickly screen prospective tenants – for free.
$6,673/mo
Rent Zestimate®
Refinance and save
Refinancing to a lower rate could help reduce your monthly payments and save thousands over the life of the loan.
Explore your selling options
Work with a Zillow partner agent
Leverage their expertise and Zillow's premium Showcase listings to get your home seen by more buyers.
Get startedList with your own agent
Get your home in front of millions of buyers by listing it on Zillow.
Learn how to do itSell it yourself
Take full control of how buyers see your home on Zillow by listing For Sale by Owner (FSBO).
List your homeWhat's special
Zillow last checked:
Listing updated:
Listed by:
Amanda Rebeiz,
eXp Realty LLC,
Katy To,
eXp Realty LLC
Bought with:
Michele Jacobs Realty Group
Source: eXp Realty,MLS#: 86467547
Facts & features
Interior
Bedrooms & bathrooms
- Bedrooms: 4
- Bathrooms: 5
- Full bathrooms: 4
- 1/2 bathrooms: 1
Heating
- Natural Gas, Zoned
Cooling
- Ceiling Fan(s), Electric, Zoned
Appliances
- Included: Disposal, Convection Oven, Double Oven, Electric Oven, Microwave, Gas Cooktop, Dishwasher, Washer/Dryer
- Laundry: Inside
Features
- Balcony, Crown Molding, Elevator, High Ceilings, Prewired for Alarm System, En-Suite Bath, Primary Bed - 3rd Floor, Walk-In Closet(s), Countertops(Quartzite)
- Flooring: Tile, Wood
- Doors: Insulated Doors
- Windows: Window Coverings
- Number of fireplaces: 1
- Fireplace features: Gas Log
Interior area
- Total structure area: 3,563
- Total interior livable area: 3,563 sqft
Property
Parking
- Total spaces: 2
- Parking features: Attached, Garage
- Attached garage spaces: 2
Features
- Stories: 4
- Patio & porch: Patio/Deck
- Exterior features: Back Green Space, Balcony
- Fencing: Partial
- Has view: Yes
- View description: North
Lot
- Size: 2,151 Square Feet
- Features: Back Yard, On Street
Details
- Parcel number: 1337420010005
Construction
Type & style
- Home type: SingleFamily
- Architectural style: Traditional
- Property subtype: Single Family Residence
Materials
- Stucco
- Foundation: Slab
- Roof: Composition
Condition
- New construction: No
- Year built: 2012
Utilities & green energy
- Sewer: Public Sewer
- Water: Public
Green energy
- Energy efficient items: Thermostat
Community & HOA
Community
- Subdivision: Oakshire Lndg
Location
- Region: Houston
Financial & listing details
- Tax assessed value: $941,500
- Annual tax amount: $16,168
- Date on market: 11/24/2025
- Ownership: Full Ownership
Price history
| Date | Event | Price |
|---|---|---|
| 3/22/2024 | Sold | -- |
Source: eXp Realty #126979016 Report a problem | ||
| 2/26/2024 | Pending sale | $1,050,000$295/sqft |
Source:  HAR #86467547 Report a problem HAR #86467547 Report a problem | ||
| 1/18/2024 | Listed for sale | $1,050,000+31.3%$295/sqft |
Source: HAR #86467547 Report a problem | ||
| 3/10/2018 | Listing removed | $799,999$225/sqft |
Source: Nan & Company Properties #75912720 Report a problem | ||
| 1/28/2018 | Listed for sale | $799,9990%$225/sqft |
Source: Nan & Company Properties #75912720 Report a problem | ||
| 12/5/2017 | Listing removed | $800,000$225/sqft |
Source: Champions Real Estate Group #12792634 Report a problem | ||
| 5/30/2017 | Price change | $800,000-3.6%$225/sqft |
Source: Champions Real Estate Group #12792634 Report a problem | ||
| 3/9/2017 | Listed for sale | $830,000$233/sqft |
Source: Champions Real Estate Group #12792634 Report a problem | ||
Public tax history
| Year | Property taxes | Tax assessment |
|---|---|---|
| 2025 | $20,009 +11.6% | $941,500 +9.8% |
| 2024 | $17,936 +21.2% | $857,195 +16.7% |
| 2023 | $14,794 -3.3% | $734,269 +5.7% |
| 2022 | $15,294 | $694,583 +4.8% |
| 2021 | -- | $662,458 -6.7% |
| 2020 | $17,036 -0.9% | $710,004 |
| 2019 | $17,193 -8.7% | $710,004 -4.8% |
| 2018 | $18,839 | $745,720 |
| 2017 | $18,839 -0.1% | $745,720 |
| 2016 | $18,856 +12.8% | $745,720 +7.4% |
| 2015 | $16,719 | $694,312 +6.8% |
| 2014 | $16,719 | $650,385 |
| 2013 | -- | -- |
Find assessor info on the county website
Neighborhood: Afton Oaks - River Oaks Area
Nearby homes
- $930,8003 bd5 ba3.8k sqft4725 Oakshire Dr APT B, Houston, TX 77027Off Market
- $826,4004 bd5 ba3.8k sqft4725 Oakshire Dr, Houston, TX 77027Off Market

- $1,027,1003 bd5 ba3.5k sqft4723 Oakshire Dr APT B, Houston, TX 77027Off Market
- $945,4003 bd5 ba3.8k sqft4723 Oakshire Dr APT A, Houston, TX 77027Off Market

- $899,8003 bd5 ba3.5k sqft4723 Oakshire Dr, Houston, TX 77027Off Market
- $752,6003 bd3 ba3k sqft4734 Aftonshire Dr, Houston, TX 77027Off Market
- $790,3003 bd4 ba3.2k sqft4736 Aftonshire Dr, Houston, TX 77027Off Market
- $794,5003 bd3 ba3k sqft4738 Aftonshire Dr, Houston, TX 77027Off Market
Nearby schools
GreatSchools rating
- 6/10School at St. George PlaceGrades: PK-5Distance: 0.9 mi
- 10/10Lanier Middle SchoolGrades: 6-8Distance: 3.1 mi
- 6/10Lamar High SchoolGrades: 9-12Distance: 1.9 mi
Schools provided by the listing agent
- Elementary: School At St George Place
- Middle: Lanier Middle School
- High: Lamar High School (Houston)
Source: eXp Realty. This data may not be complete. We recommend contacting the local school district to confirm school assignments for this home.
Get a cash offer in 3 minutes
Find out how much your home could sell for in as little as 3 minutes with a no-obligation cash offer.
Estimated market value
$1,027,600
Get a cash offer in 3 minutes
Find out how much your home could sell for in as little as 3 minutes with a no-obligation cash offer.
Estimated market value
$1,027,600
- Texas
- Harris County
- Houston
- 77027
- Afton Oaks - River Oaks Area
- 4725 Oakshire Drive Unit A
Nearby cities
Nearby neighborhoods
Nearby zip codes
Other Houston Topics
