Exceptional Todd Johnston-built pool home located in the serene, centrally located community of Oakleaf. A stone paver driveway and walkway lead to the covered double-door entry, creating impressive curb appeal. Major improvements include a tile roof (2018), A/C (Feb 2022), water heater (Dec 2022), whole-house generator, and hurricane shutters. The open-concept design features formal living and dining rooms, crown molding, luxury vinyl plank flooring, soaring 11-ft ceilings in the main areas, and 10-ft ceilings in bedrooms. The well-appointed kitchen showcases timeless cabinetry, granite countertops, gas cooking, and a breakfast nook with aquarium window. Opens seamlessly to the adjacent family room featuring a tray ceiling, surround sound speakers, and triple sliding glass doors leading to the lanai. An ideal split-bedroom floor plan offers privacy and comfort, with a spacious primary suite featuring private lanai access, oversized walk-in closet, and en-suite bath with dual vanities, soaking tub, walk-in shower, and private water closet. Two generously sized guest bedrooms share a full bathroom, providing ample space for family and guests. Designed for year-round Florida living, the screened lanai features a covered seating area, heated pool, and convenient pool bath, creating the perfect setting for relaxing or entertaining. Oakleaf is a quiet, deed-restricted community of just 80 homes with picturesque canopy tree-lined streets, two lakes, sidewalks, playground, park, basketball court, mini pickleball court, and low HOA fees. Conveniently located in the heart of Sarasota, residents enjoy easy access to top-rated schools, I-75, the Legacy Trail, shopping, dining, hospitals, golf courses, world-renowned beaches, cultural attractions, and vibrant downtown Sarasota.
Sold for $684,000
$684,000
4725 OLD STONE ROAD, SARASOTA, FL 34233
3beds
2,242sqft
Single Family Residence
Built in 1998
10,017 Square Feet Lot
$691,600 Zestimate®
$305/sqft
$3,941 Estimated rent
Home value
$691,600
$657,000 - $726,000
$3,941/mo
Zestimate® history
Owner options
List your home for rent
$3,941/mo
Rent Zestimate®
Find your next renter with Zillow Rental Manager. Plus, with online applications, you can quickly screen prospective tenants – for free.
$3,941/mo
Rent Zestimate®
Refinance and save
$4,776/mo
Est. payment
Refinancing to a lower rate could help reduce your monthly payments and save thousands over the life of the loan.
$4,776/mo
Est. payment
Explore your selling options
Work with a Zillow partner agent
Leverage their expertise and Zillow's premium Showcase listings to get your home seen by more buyers.
Get startedList with your own agent
Get your home in front of millions of buyers by listing it on Zillow.
Learn how to do itSell it yourself
Take full control of how buyers see your home on Zillow by listing For Sale by Owner (FSBO).
List your homeWhat's special
Timeless cabinetryScreened lanaiHeated poolTwo lakesGranite countertopsSurround sound speakersImpressive curb appeal
Zillow last checked:
Listing updated:
Listed by:
Dana Cook Westmark 941-356-5091,
MICHAEL SAUNDERS & COMPANY 941-951-6660
Bought with:
Erin Kerewich, 3628048
COLDWELL BANKER REALTY
Source: Stellar MLS,MLS#: A4702547 Originating MLS: Sarasota - Manatee
Originating MLS: Sarasota - Manatee
Facts & features
Interior
Bedrooms & bathrooms
- Bedrooms: 3
- Bathrooms: 3
- Full bathrooms: 2
- 1/2 bathrooms: 1
Rooms
- Room types: Family Room, Dining Room, Living Room, Utility Room
Primary bedroom
- Features: Ceiling Fan(s), En Suite Bathroom, Walk-In Closet(s)
- Level: First
- Area: 270 Square Feet
- Dimensions: 18x15
Bedroom 2
- Features: Ceiling Fan(s), Built-in Closet
- Level: First
- Area: 176 Square Feet
- Dimensions: 16x11
Bedroom 3
- Features: Ceiling Fan(s), Built-in Closet
- Level: First
- Area: 154 Square Feet
- Dimensions: 14x11
Primary bathroom
- Features: Dual Sinks, Shower No Tub, Stone Counters, Water Closet/Priv Toilet
- Level: First
- Area: 182 Square Feet
- Dimensions: 14x13
Bathroom 2
- Features: Granite Counters, Single Vanity, Tub With Shower
- Level: First
- Area: 35 Square Feet
- Dimensions: 7x5
Bathroom 3
- Features: Single Vanity
- Level: First
- Area: 20 Square Feet
- Dimensions: 5x4
Balcony porch lanai
- Features: Ceiling Fan(s)
- Level: First
- Area: 1102 Square Feet
- Dimensions: 38x29
Dining room
- Level: First
- Area: 180 Square Feet
- Dimensions: 15x12
Family room
- Features: Ceiling Fan(s)
- Level: First
- Area: 255 Square Feet
- Dimensions: 17x15
Kitchen
- Features: Breakfast Bar, Built-In Shelving, Granite Counters, Kitchen Island
- Level: First
- Area: 168 Square Feet
- Dimensions: 14x12
Laundry
- Level: First
- Area: 60 Square Feet
- Dimensions: 10x6
Living room
- Features: Built-In Shelving
- Level: First
- Area: 144 Square Feet
- Dimensions: 12x12
Heating
- Central, Electric
Cooling
- Central Air
Appliances
- Included: Oven, Cooktop, Dishwasher, Disposal, Dryer, Exhaust Fan, Gas Water Heater, Microwave, Refrigerator, Washer
- Laundry: Inside, Laundry Room
Features
- Built-in Features, Ceiling Fan(s), Crown Molding, Eating Space In Kitchen, Kitchen/Family Room Combo, Living Room/Dining Room Combo, Open Floorplan, Primary Bedroom Main Floor, Solid Surface Counters, Solid Wood Cabinets, Split Bedroom, Stone Counters, Thermostat, Tray Ceiling(s), Walk-In Closet(s)
- Flooring: Ceramic Tile, Luxury Vinyl
- Doors: Sliding Doors
- Windows: Window Treatments, Hurricane Shutters, Hurricane Shutters/Windows
- Has fireplace: No
Interior area
- Total structure area: 3,078
- Total interior livable area: 2,242 sqft
Property
Parking
- Total spaces: 3
- Parking features: Driveway, Garage Door Opener
- Attached garage spaces: 3
- Has uncovered spaces: Yes
- Details: Garage Dimensions: 27x21
Features
- Levels: One
- Stories: 1
- Patio & porch: Covered, Front Porch, Patio, Screened
- Exterior features: Irrigation System, Lighting, Private Yard, Rain Gutters, Sidewalk
- Has private pool: Yes
- Pool features: Gunite, Heated, In Ground, Lighting, Outside Bath Access, Screen Enclosure, Tile
- Has view: Yes
- View description: Garden, Trees/Woods
Lot
- Size: 10,017 Square Feet
- Features: In County, Landscaped, Level, Sidewalk, Above Flood Plain
- Residential vegetation: Mature Landscaping, Oak Trees, Trees/Landscaped
Details
- Parcel number: 0069160015
- Zoning: RSF2
- Special conditions: None
Construction
Type & style
- Home type: SingleFamily
- Architectural style: Florida,Ranch
- Property subtype: Single Family Residence
Materials
- Block, Stucco
- Foundation: Slab
- Roof: Tile
Condition
- Completed
- New construction: No
- Year built: 1998
Details
- Builder name: Todd Johnston
Utilities & green energy
- Sewer: Public Sewer
- Water: Public
- Utilities for property: Cable Connected, Electricity Connected, Natural Gas Connected, Public, Sewer Connected, Water Connected
Community & HOA
Community
- Features: Deed Restrictions, Playground, Sidewalks
- Security: Smoke Detector(s)
- Pet fee: $0 monthly
- Subdivision: OAKLEAF
HOA
- Has HOA: Yes
- Amenities included: Playground
- HOA fee: $50 monthly
- HOA name: Argus Management
- HOA phone: 941-927-6464
Location
- Region: Sarasota
Financial & listing details
- Price per square foot: $305/sqft
- Tax assessed value: $526,100
- Annual tax amount: $4,924
- Date on market: 8/14/2026
- Cumulative days on market: 3 days
- Listing terms: Cash,Conventional,FHA
- Ownership: Fee Simple
- Total actual rent: 0
- Electric utility on property: Yes
- Road surface type: Paved, Asphalt
Price history
| Date | Event | Price |
|---|---|---|
| 10/5/2026 | Sold | $684,000-2.1%$305/sqft |
Source:  Stellar MLS #A4702547 Report a problem Stellar MLS #A4702547 Report a problem | ||
| 8/14/2026 | Listed for sale | $699,000+79.2%$312/sqft |
Source: Stellar MLS #A4702547 Report a problem | ||
| 7/22/2009 | Sold | $390,000-18.8%$174/sqft |
Source: Public Record Report a problem | ||
| 6/15/2005 | Sold | $480,000+41.2%$214/sqft |
Source: Stellar MLS #A271552 Report a problem | ||
| 5/30/2003 | Sold | $339,900$152/sqft |
Source: Public Record Report a problem | ||
Public tax history
| Year | Property taxes | Tax assessment |
|---|---|---|
| 2025 | $4,925 +4.1% | $398,311 +2.9% |
| 2024 | $4,729 +4% | $387,086 +3% |
| 2023 | $4,549 +3.3% | $375,812 +3% |
| 2022 | $4,405 +4.7% | $364,866 +6.8% |
| 2021 | $4,207 -0.2% | $341,617 +1.4% |
| 2020 | $4,217 +4.4% | $336,900 +3.2% |
| 2019 | $4,038 | $326,428 +1.9% |
| 2018 | $4,038 +2.4% | $320,342 +2.1% |
| 2017 | $3,943 -9.3% | $313,753 +2.1% |
| 2016 | $4,350 | $307,300 +3.3% |
| 2015 | $4,350 -3.6% | $297,400 +5.2% |
| 2014 | $4,513 +4.7% | $282,700 |
| 2013 | $4,311 +12% | $282,700 +10% |
| 2012 | $3,848 -4.5% | $257,000 -6.6% |
| 2011 | $4,027 -4.6% | $275,200 -2% |
| 2010 | $4,221 -19.5% | $280,700 -6.6% |
| 2009 | $5,246 | $300,500 -28.3% |
| 2008 | $5,246 -17.5% | $419,000 -15.1% |
| 2007 | $6,357 | $493,500 +0.3% |
| 2006 | -- | $491,900 +48.8% |
| 2005 | -- | $330,527 +3% |
| 2004 | $4,760 +26.5% | $320,900 +30.7% |
| 2003 | $3,763 +1.7% | $245,564 +2.4% |
| 2002 | $3,701 +7% | $239,809 +1.6% |
| 2001 | $3,459 +2.5% | $236,032 +3% |
| 2000 | $3,376 | $229,157 |
Find assessor info on the county website
Neighborhood: Bee Ridge
Nearby homes
- $790,1004 bd3 ba2.9k sqft4729 Old Stone Rd, Sarasota, FL 34233Off Market
- $577,4004 bd2 ba2k sqft4721 Old Stone Rd, Sarasota, FL 34233Off Market
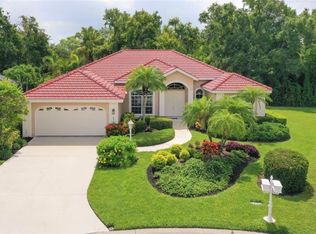
- $658,3004 bd3 ba2.3k sqft4733 Old Stone Rd, Sarasota, FL 34233Off Market
- $861,2004 bd3 ba3.1k sqft4704 Acorn Cir, Sarasota, FL 34233Off Market
- $666,1004 bd2 ba2.3k sqft4936 Old Oakleaf Dr, Sarasota, FL 34233Off Market
- $598,5003 bd2 ba2.1k sqft4931 Old Oakleaf Dr, Sarasota, FL 34233Off Market
- $545,9003 bd2 ba2.2k sqft4728 Old Stone Rd, Sarasota, FL 34233Off Market
- $604,8003 bd2 ba2.1k sqft4932 Old Oakleaf Dr, Sarasota, FL 34233Off Market
Nearby schools
GreatSchools rating
- 10/10Ashton Elementary SchoolGrades: PK-5Distance: 0.5 mi
- 9/10Sarasota Middle SchoolGrades: 6-8Distance: 0.7 mi
- 5/10Sarasota High SchoolGrades: 9-12Distance: 4.5 mi
Schools provided by the listing agent
- Elementary: Ashton Elementary
- Middle: Sarasota Middle
- High: Sarasota High
Source: Stellar MLS. This data may not be complete. We recommend contacting the local school district to confirm school assignments for this home.
Get a cash offer in 3 minutes
Find out how much your home could sell for in as little as 3 minutes with a no-obligation cash offer.
Estimated market value
$691,600
Get a cash offer in 3 minutes
Find out how much your home could sell for in as little as 3 minutes with a no-obligation cash offer.
Estimated market value
$691,600
- Florida
- Sarasota County
- Sarasota
- 34233
- Bee Ridge
- 4725 OLD STONE ROAD
