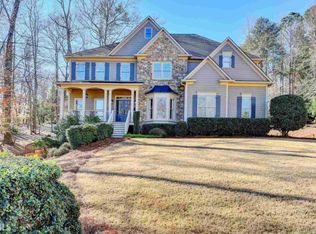
Professional Photos Coming Friday. Unique Charm at Chattahoochee River Club – A Residence Like No Other. As you approach this captivating painted brick home, the curb appeal is undeniable, highlighted by stylish cedar columns and a brand-new driveway. A welcoming covered porch leads you into a grand two-story foyer, flanked by an elegant dining room and a versatile living room or office space. Step further into the heart of the home and discover the gorgeous family room, a perfect blend of comfort and style, featuring shiplapped walls, beautiful fireplace and outstanding designer light fixtures. The real centerpiece, however, is the show-stopping kitchen equipped with top-of-the-line appliances, expansive 11 foot long quartz island, and striking accordion glass doors that open up to the outside. This outdoor space is an entertainer’s dream, boasting a large deck and a covered bar, set against the backdrop of a private, wooded lot. Also on the main level, there’s a conveniently located bedroom with a full bath, providing an ideal arrangement for guests or as a home office. Ascend to the upper level where the luxurious primary suite awaits, complete with its own spa-like bathroom and a private retreat area. Additional spacious bedrooms offer comfort and style with modern updates and ample natural light. The home also features another fabulous space, a newly added upstairs media room with a kitchenette, wine fridge, perfect for movie nights and family gatherings. The partially finished basement presents a large bedroom and extensive space ready for your personal touch, whether you want to add a home gym, extra living quarters, or a recreational room. Living in Chattahoochee River Club is truly a lifestyle choice, where residents enjoy access to community trails leading directly to the Chattahoochee River, numerous recreational facilities including two pools, tennis courts, and a clubhouse with a private gym. The community is known for its vibrant atmosphere with regular BBQs, fun events, and holiday celebrations, making it not just a place to live but a place to thrive. Chattahoochee River Club offers a remarkable lifestyle with amenities that cater to all ages and interests. Enjoy two swimming pools, a competitive swim team, and an adults-only quiet pool. The sports facilities are exceptional, featuring a baseball field, an amphitheater, six tennis courts, and a clubhouse with a private gym. Direct access to the Chattahoochee River via community trails invites residents to explore Buford Dam and Lake Lanier, enhancing connections with the natural surroundings. The community's trails also provide a convenient route for children to walk or bike to nearby top-rated schools.
Closed
$932,500
4725 Old Trail Ct, Cumming, GA 30041
5beds
3,733sqft
Single Family Residence, Residential
Built in 2001
0.67 Acres Lot
$922,100 Zestimate®
$250/sqft
$4,299 Estimated rent
Home value
$922,100
$876,000 - $968,000
$4,299/mo
Zestimate® history
Owner options
List your home for rent
$4,299/mo
Rent Zestimate®
Find your next renter with Zillow Rental Manager. Plus, with online applications, you can quickly screen prospective tenants – for free.
$4,299/mo
Rent Zestimate®
Refinance and save
$6,892/mo
Est. payment
Refinancing to a lower rate could help reduce your monthly payments and save thousands over the life of the loan.
$6,892/mo
Est. payment
Explore your selling options
Work with a Zillow partner agent
Leverage their expertise and Zillow's premium Showcase listings to get your home seen by more buyers.
Get startedList with your own agent
Get your home in front of millions of buyers by listing it on Zillow.
Learn how to do itSell it yourself
Take full control of how buyers see your home on Zillow by listing For Sale by Owner (FSBO).
List your homeWhat's special
Zillow last checked:
Listing updated:
Listed by:
Cole Team,
Real Broker, LLC.,
Stephanie Patterson,
Real Broker, LLC.
Bought with:
SALLY THOMSON, 168099
Harry Norman Realtors
Source: FMLS GA,MLS#: 7377830
Facts & features
Interior
Bedrooms & bathrooms
- Bedrooms: 5
- Bathrooms: 4
- Full bathrooms: 4
- Main level bathrooms: 1
- Main level bedrooms: 1
Rooms
- Room types: Bonus Room, Family Room, Living Room, Media Room
Primary bedroom
- Features: Oversized Master
- Level: Oversized Master
Bedroom
- Features: Oversized Master
Primary bathroom
- Features: Double Vanity, Separate Tub/Shower, Vaulted Ceiling(s), Whirlpool Tub
Dining room
- Features: Seats 12+, Separate Dining Room
Kitchen
- Features: Breakfast Bar, Breakfast Room, Cabinets White, Kitchen Island, Pantry, Stone Counters, View to Family Room
Heating
- Forced Air, Natural Gas
Cooling
- Ceiling Fan(s), Central Air, Zoned
Appliances
- Included: Dishwasher, Disposal, Double Oven, Gas Range, Gas Water Heater, Microwave, Refrigerator, Self Cleaning Oven
- Laundry: Laundry Room, Upper Level
Features
- Beamed Ceilings, Double Vanity, Entrance Foyer 2 Story, High Ceilings 9 ft Lower, High Ceilings 9 ft Main, High Ceilings 9 ft Upper, High Speed Internet, Tray Ceiling(s), Walk-In Closet(s), Wet Bar
- Flooring: Carpet, Ceramic Tile, Hardwood
- Windows: Insulated Windows
- Basement: Bath/Stubbed,Exterior Entry,Full,Interior Entry,Partial
- Number of fireplaces: 2
- Fireplace features: Family Room, Gas Starter, Master Bedroom
- Common walls with other units/homes: No Common Walls
Interior area
- Total structure area: 3,733
- Total interior livable area: 3,733 sqft
- Finished area above ground: 3,439
- Finished area below ground: 294
Property
Parking
- Total spaces: 2
- Parking features: Attached, Garage, Garage Faces Side
- Attached garage spaces: 2
Accessibility
- Accessibility features: None
Features
- Levels: Two
- Stories: 2
- Patio & porch: Deck, Front Porch, Rear Porch
- Exterior features: Private Yard, No Dock
- Pool features: None
- Has spa: Yes
- Spa features: Bath, None
- Fencing: None
- Has view: Yes
- View description: Other
- Waterfront features: None
- Body of water: None
Lot
- Size: 0.67 Acres
- Features: Back Yard, Landscaped, Level, Private, Wooded
Details
- Additional structures: None
- Parcel number: 227 275
- Other equipment: Home Theater
- Horse amenities: None
Construction
Type & style
- Home type: SingleFamily
- Architectural style: Craftsman,Traditional
- Property subtype: Single Family Residence, Residential
Materials
- Brick Front, Frame
- Foundation: None
- Roof: Composition
Condition
- Updated/Remodeled
- New construction: No
- Year built: 2001
Utilities & green energy
- Electric: None
- Sewer: Septic Tank
- Water: Public
- Utilities for property: Cable Available, Electricity Available, Natural Gas Available, Phone Available, Underground Utilities, Water Available
Green energy
- Energy efficient items: Thermostat
- Energy generation: None
Community & HOA
Community
- Features: Clubhouse, Homeowners Assoc, Near Schools, Near Shopping, Near Trails/Greenway, Park, Playground, Pool, Sidewalks, Street Lights, Swim Team, Tennis Court(s)
- Security: Carbon Monoxide Detector(s), Fire Alarm, Security Service
- Subdivision: Chattahoochee River Club
HOA
- Has HOA: Yes
- Services included: Reserve Fund
- HOA fee: $1,250 annually
Location
- Region: Cumming
Financial & listing details
- Price per square foot: $250/sqft
- Tax assessed value: $779,610
- Annual tax amount: $4,731
- Date on market: 5/2/2024
- Cumulative days on market: 2 days
- Listing terms: Cash,Conventional
- Electric utility on property: Yes
- Road surface type: Paved
Price history
| Date | Event | Price |
|---|---|---|
| 5/31/2024 | Sold | $932,500-0.3%$250/sqft |
Source:  FMLS GA #7377830 Report a problem FMLS GA #7377830 Report a problem | ||
| 5/29/2024 | Pending sale | $935,000$250/sqft |
Source:  GAMLS #20180543 Report a problem GAMLS #20180543 Report a problem | ||
| 5/6/2024 | Contingent | $935,000$250/sqft |
Source: GAMLS #20180543 Report a problem | ||
| 5/2/2024 | Listed for sale | $935,000+131.4%$250/sqft |
Source: GAMLS #20180543 Report a problem | ||
| 1/5/2006 | Sold | $404,000+17%$108/sqft |
Source: Public Record Report a problem | ||
| 4/11/2002 | Sold | $345,300$92/sqft |
Source: Public Record Report a problem | ||
Public tax history
| Year | Property taxes | Tax assessment |
|---|---|---|
| 2025 | $6,553 +22.8% | $311,844 +19.5% |
| 2024 | $5,335 +12.8% | $260,892 +6.3% |
| 2023 | $4,731 -5.8% | $245,396 +14.1% |
| 2022 | $5,022 +15.3% | $215,020 +24.7% |
| 2021 | $4,357 +2.8% | $172,412 +3.5% |
| 2020 | $4,237 +4.1% | $166,632 +5.3% |
| 2019 | $4,071 +2.8% | $158,252 +4.4% |
| 2017 | $3,960 +2.2% | $151,636 +2.7% |
| 2016 | $3,876 | $147,636 -0.9% |
| 2015 | $3,876 +11.3% | $148,916 +8.4% |
| 2014 | $3,481 +2.1% | $137,340 +3% |
| 2013 | $3,409 -0.8% | $133,340 -0.8% |
| 2012 | $3,438 -0.8% | $134,472 -0.8% |
| 2011 | $3,466 | $135,564 -1.7% |
| 2010 | -- | $137,860 |
| 2009 | -- | $137,860 |
| 2008 | -- | $137,860 +2% |
| 2007 | -- | $135,160 |
| 2006 | $2,852 +6.1% | $135,160 +6.1% |
| 2005 | $2,689 | $127,360 |
| 2004 | $2,689 +0.1% | $127,360 |
| 2003 | $2,687 +124% | -- |
| 2002 | $1,199 | -- |
Find assessor info on the county website
Neighborhood: Chattahoochee River Club
Nearby homes
- $912,0006 bd5 ba5.3k sqft4715 Old Trail Ct, Cumming, GA 30041Sold

- $786,5005 bd4 ba2.7k sqft4735 Old Trail Ct, Cumming, GA 30041Off Market
- $822,8006 bd5 ba3.9k sqft4705 Old Trail Ct, Cumming, GA 30041Off Market

- $909,2006 bd4 ba4.7k sqft4960 Bowman Park Pt, Cumming, GA 30041Off Market
- $932,3006 bd4 ba4.1k sqft4960 Bowman Park Point, Cumming, GA 30041Off Market
- $888,7005 bd4 ba4.4k sqft4615 E Point Dr, Cumming, GA 30041Off Market
- $676,4004 bd3 ba2.8k sqft4950 Bowman Park Pt, Cumming, GA 30041Off Market
- $750,0004 bd4 ba3.1k sqft4950 Bowman Park Point, Cumming, GA 30041Sold
Nearby schools
GreatSchools rating
- 9/10Haw Creek Elementary SchoolGrades: PK-5Distance: 0.8 mi
- 8/10Lakeside Middle SchoolGrades: 6-8Distance: 0.8 mi
- 10/10South Forsyth High SchoolGrades: 9-12Distance: 5 mi
Schools provided by the listing agent
- Elementary: Haw Creek
- Middle: Lakeside - Forsyth
- High: South Forsyth
Source: FMLS GA. This data may not be complete. We recommend contacting the local school district to confirm school assignments for this home.
Get a cash offer in 3 minutes
Find out how much your home could sell for in as little as 3 minutes with a no-obligation cash offer.
Estimated market value
$922,100
Get a cash offer in 3 minutes
Find out how much your home could sell for in as little as 3 minutes with a no-obligation cash offer.
Estimated market value
$922,100
- Georgia
- Forsyth County
- Cumming
- 30041
- Chattahoochee River Club
- 4725 Old Trail Ct
