Welcome home to this Beautiful 4 bed 3 bath stunning 2-story home with soaring ceilings! Wood and ceramic tile floors throughout the downstairs living spaces into the grand kitchen boasting a gas cooktop, center island, breakfast bar, and plenty of prep space for the chef of the home! The breakfast nook connects the kitchen to the living room and is beaming with natural light. The living room offers a cozy electric fireplace perfect for those cool nights. Upstairs features a bonus living area to mold into whatever you would like! Carpet flooring throughout the second floor. The home's exterior offers plenty of space in both the front and backyard and is perfect for activities. Close to shops, dining, and major HWY 35W. Schedule your showing today! **MULTIPLE OFFERS RECEIVED. DEADLINE SEP 5th BY 5 PM.
Sold
Street View
Price Unknown
4725 Olympia Trace Cir, Fort Worth, TX 76244
4beds
2,868sqft
Single Family Residence
Built in 1999
8,145 Square Feet Lot
$397,500 Zestimate®
$--/sqft
$3,044 Estimated rent
Home value
$397,500
$378,000 - $417,000
$3,044/mo
Zestimate® history
Owner options
List your home for rent
$3,044/mo
Rent Zestimate®
Find your next renter with Zillow Rental Manager. Plus, with online applications, you can quickly screen prospective tenants – for free.
$3,044/mo
Rent Zestimate®
Refinance and save
$375/mo
Est. payment
Refinancing to a lower rate could help reduce your monthly payments and save thousands over the life of the loan.
$375/mo
Est. payment
Explore your selling options
Work with a Zillow partner agent
Leverage their expertise and Zillow's premium Showcase listings to get your home seen by more buyers.
Get startedList with your own agent
Get your home in front of millions of buyers by listing it on Zillow.
Learn how to do itSell it yourself
Take full control of how buyers see your home on Zillow by listing For Sale by Owner (FSBO).
List your homeWhat's special
Soaring ceilingsCenter islandCeramic tile floors throughoutCarpet flooring throughoutClose to shopsBreakfast nookGrand kitchen
Zillow last checked:
Listing updated:
Listed by:
Kimberly Vo 0596109 817-513-4708,
Kimberly Adams Realty 817-513-4708
Bought with:
Brett Harwell
eXp Realty, LLC
Source: NTREIS,MLS#: 20347740
Facts & features
Interior
Bedrooms & bathrooms
- Bedrooms: 4
- Bathrooms: 3
- Full bathrooms: 2
- 1/2 bathrooms: 1
Primary bedroom
- Level: First
- Dimensions: 18 x 14
Bedroom
- Level: Second
- Dimensions: 12 x 10
Bedroom
- Level: Second
- Dimensions: 11 x 13
Bedroom
- Level: Second
- Dimensions: 12 x 10
Dining room
- Level: First
- Dimensions: 11 x 12
Living room
- Level: First
- Dimensions: 20 x 14
Heating
- Central, Natural Gas
Cooling
- Central Air, Electric
Appliances
- Included: Dishwasher, Gas Cooktop, Disposal, Microwave
Features
- Eat-in Kitchen, High Speed Internet, Kitchen Island, Open Floorplan, Cable TV, Walk-In Closet(s)
- Flooring: Ceramic Tile, Laminate
- Has basement: No
- Number of fireplaces: 1
- Fireplace features: Wood Burning
Interior area
- Total interior livable area: 2,868 sqft
Property
Parking
- Total spaces: 2
- Parking features: Door-Multi
- Attached garage spaces: 2
Features
- Levels: Two
- Stories: 2
- Pool features: None, Community
- Fencing: Fenced,Wood
Lot
- Size: 8,145 Square Feet
Details
- Parcel number: 07144741
Construction
Type & style
- Home type: SingleFamily
- Architectural style: Traditional,Detached
- Property subtype: Single Family Residence
Materials
- Brick
- Foundation: Slab
- Roof: Composition
Condition
- Year built: 1999
Utilities & green energy
- Sewer: Public Sewer
- Water: Public
- Utilities for property: Sewer Available, Water Available, Cable Available
Community & HOA
Community
- Features: Playground, Pool
- Subdivision: Trace Ridge Add
HOA
- Has HOA: Yes
- Services included: Association Management, Maintenance Grounds
- HOA fee: $375 annually
- HOA name: Associa Principal Management Group of North Texas
- HOA phone: 214-368-4030
Location
- Region: Fort Worth
Financial & listing details
- Tax assessed value: $305,330
- Annual tax amount: $4,707
- Date on market: 8/21/2023
- Cumulative days on market: 70 days
- Listing terms: Cash,Conventional,FHA,VA Loan
Price history
| Date | Event | Price |
|---|---|---|
| 11/21/2023 | Sold | -- |
Source: NTREIS #20347740 Report a problem | ||
| 9/11/2023 | Pending sale | $350,000$122/sqft |
Source: NTREIS #20347740 Report a problem | ||
| 9/7/2023 | Contingent | $350,000$122/sqft |
Source: NTREIS #20347740 Report a problem | ||
| 8/29/2023 | Price change | $350,000-6.7%$122/sqft |
Source: NTREIS #20347740 Report a problem | ||
| 8/21/2023 | Listed for sale | $375,000-5.5%$131/sqft |
Source: NTREIS #20347740 Report a problem | ||
| 7/31/2023 | Listing removed | -- |
Source: NTREIS #20347740 Report a problem | ||
| 6/8/2023 | Listed for sale | $397,000+44.4%$138/sqft |
Source: NTREIS #20347740 Report a problem | ||
| 12/7/2020 | Listing removed | $2,150$1/sqft |
Source: Kimberly Adams Realty #14460413 Report a problem | ||
| 10/26/2020 | Listed for rent | $2,150+4.6%$1/sqft |
Source: Kimberly Adams Realty #14460413 Report a problem | ||
| 8/8/2019 | Listing removed | $2,055$1/sqft |
Source: True Guard Property Management Report a problem | ||
| 8/5/2019 | Price change | $2,055-6.6%$1/sqft |
Source: True Guard Property Management Report a problem | ||
| 7/3/2019 | Price change | $2,200-5.4%$1/sqft |
Source: True Guard Property Management #14109962 Report a problem | ||
| 6/8/2019 | Listed for rent | $2,325+5.7%$1/sqft |
Source: True Guard Property Management Report a problem | ||
| 6/18/2017 | Listing removed | $2,200$1/sqft |
Source: RE/MAX TRINITY II #13621431 Report a problem | ||
| 6/10/2017 | Listed for rent | $2,200$1/sqft |
Source: RE/MAX Trinity #13621431 Report a problem | ||
| 6/5/2017 | Sold | -- |
Source: Agent Provided Report a problem | ||
| 5/23/2017 | Pending sale | $275,000$96/sqft |
Source: CENTURY 21 Judge Fite Company #13604486 Report a problem | ||
Public tax history
| Year | Property taxes | Tax assessment |
|---|---|---|
| 2025 | $4,707 -27.4% | $305,330 -17% |
| 2024 | $6,483 -34.4% | $368,000 -14.8% |
| 2023 | $9,885 +3.6% | $432,082 +17.3% |
| 2022 | $9,540 +21.9% | $368,208 +26.5% |
| 2021 | $7,828 -0.7% | $291,139 +1.9% |
| 2020 | $7,884 -0.9% | $285,719 -0.4% |
| 2019 | $7,955 -0.2% | $286,849 +4.7% |
| 2018 | $7,971 +34.3% | $274,011 +9.5% |
| 2017 | $5,934 +8.9% | $250,341 +11.6% |
| 2016 | $5,446 +8.3% | $224,254 +20% |
| 2015 | $5,028 | $186,900 |
| 2014 | $5,028 | $186,900 +12.8% |
| 2013 | -- | $165,700 +0.9% |
| 2012 | -- | $164,200 -6.8% |
| 2011 | -- | $176,200 -0.1% |
| 2010 | -- | $176,400 -1.4% |
| 2009 | -- | $178,900 |
| 2008 | -- | $178,900 |
| 2007 | -- | $178,900 |
| 2006 | -- | $178,900 |
| 2005 | -- | $178,900 |
| 2004 | -- | $178,900 |
| 2003 | -- | $178,900 -0.8% |
| 2002 | -- | $180,400 +4.6% |
| 2001 | -- | $172,400 -1.5% |
| 2000 | -- | $175,100 |
Find assessor info on the county website
Neighborhood: Trace Ridge
Nearby homes
- $412,5004 bd2 ba2.1k sqft2609 Trinity Trail Way, Fort Worth, TX 76118Off Market
- $375,9004 bd2 ba2.3k sqft4721 Olympia Trace Cir, Fort Worth, TX 76244Off Market
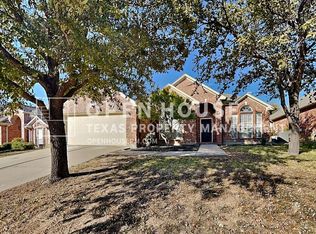
- $387,8004 bd2 ba2.3k sqft4721 Olympia Trace Cir, Keller, TX 76248Off Market
- $453,0005 bd3 ba2.8k sqft4729 Olympia Trace Cir, Fort Worth, TX 76244Off Market
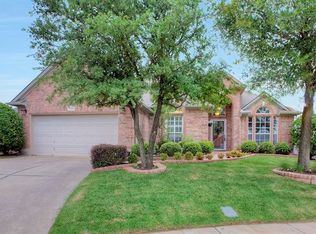
- $368,8004 bd2 ba2.4k sqft4720 Sterling Trace Cir, Fort Worth, TX 76244Off Market
- $372,4004 bd2 ba2.4k sqft4720 Sterling Trace Cir, Keller, TX 76248Off Market
- $370,1004 bd2 ba2.8k sqft4724 Sterling Trace Cir, Fort Worth, TX 76244Off Market
- $279,6084 bd3 ba2.8k sqft4717 Olympia Trace Cir, Keller, TX 76244Off Market
Nearby schools
GreatSchools rating
- 8/10Lone Star Elementary SchoolGrades: PK-4Distance: 0.6 mi
- 8/10Hillwood Middle SchoolGrades: 7-8Distance: 1.3 mi
- 6/10Central High SchoolGrades: 9-12Distance: 1.3 mi
Schools provided by the listing agent
- Elementary: Lonestar
- Middle: Hillwood
- High: Central
- District: Keller ISD
Source: NTREIS. This data may not be complete. We recommend contacting the local school district to confirm school assignments for this home.
Get a cash offer in 3 minutes
Find out how much your home could sell for in as little as 3 minutes with a no-obligation cash offer.
Estimated market value
$397,500
Get a cash offer in 3 minutes
Find out how much your home could sell for in as little as 3 minutes with a no-obligation cash offer.
Estimated market value
$397,500
- Texas
- Tarrant County
- Fort Worth
- 76244
- Trace Ridge
- 4725 Olympia Trace Cir
Nearby cities
Nearby neighborhoods
Nearby zip codes
Other Fort Worth Topics
