Skip main navigation
Off market
  • $562,100

    4725 Rising Glen Dr, Oceanside, CA 92056

    2beds
    924sqft
    SingleFamily
    Built in 1977
    4,765 Square Feet Lot
    $562,100 Zestimate®
    $608/sqft
    $2,591 Estimated rent

    Home value

    $562,100

    $534,000 - $596,000

    $2,591/mo

    Zestimate® history
    Loading
    Loading...

    Owner options

    List your home for rent

    $2,591/mo

    Rent Zestimate®

    Find your next renter with Zillow Rental Manager. Plus, with online applications, you can quickly screen prospective tenants – for free.

    Learn more

    $2,591/mo

    Rent Zestimate®

    Refinance and save

    $3,630/mo

    Est. payment

    Refinancing to a lower rate could help reduce your monthly payments and save thousands over the life of the loan.

    See today's rates

    $3,630/mo

    Est. payment

    Explore your selling options

    Work with a Zillow partner agent

    Leverage their expertise and Zillow's premium Showcase listings to get your home seen by more buyers.

    Get started

    List with your own agent

    Get your home in front of millions of buyers by listing it on Zillow.

    Learn how to do it

    Sell it yourself

    Take full control of how buyers see your home on Zillow by listing For Sale by Owner (FSBO).

    List your home

    What's special

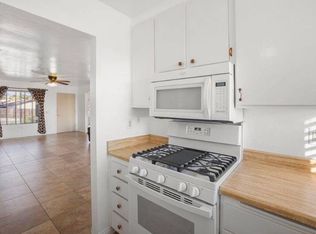
    PRICED TO SELL! RECENT COMP SOLD FOR $405k WITH ORIGINAL FURNACE, OLDER WATER HEATER, NO REFRIGERATOR, ORIGINAL LANDSCAPING, NO GUTTERS, ETC. IN COMPLIANCE WITH CURRENT COVID-19 REGULATIONS, CALL LISTING AGENT MARIA ROSINO-MIRACCO AT 760-814-7676 TO SELECT TOURING OPTIONS. This recently remodeled 2 bedroom, 1 bath single level VIEW twin home situated in the desirable Peacock Hills 55+ community will not disappoint. No expense has been spared in this modern styled home featuring white shaker kitchen cabinets with soft close and Euro hinge technology, quartz countertops with decorative tiled backsplash, new stainless steel dishwasher, refrigerator, 5 burner gas range/oven with microwave hood, and recessed lighting. All new interior light gray designer paint, all new double paned windows and slider, distressed hickory laminate flooring throughout with new designer baseboards, smooth ceilings, new interior and exterior doors, wardrobe closets, recessed lighting and ceiling fans throughout. The family room is spacious and allows for plenty of room for a dining room table. Off the kitchen area there is a bonus room (80 sq ft unpermitted included in the sq footage) that can be used as an office, hobby room or eating area. The bathroom is remodeled with an espresso vanity and white quartz top and brushed nickel finish and walk-in tiled shower with pebble stone flooring and raindrop showerhead. Enjoy the low landscaped front and backyard with a huge patio area which offers plenty of space anytime of the year to kick back and relax under your new patio cover and take in the beautiful city views. Tons of upgrades including new energy efficient furnace, tankless water heater, new garage door with opener, upgraded electrical, and new good neighbor fence. HOA only $72 per year! Located in close proximity to beaches, shopping, easy freeway access and Tri-City area businesses and hospital. Just unpack and move right in! Won’t last….

    This property is not currently displayed as for sale or rent on Zillow. This may be different from what's on other websites or public sources.

    Facts & features

    Interior

    Bedrooms & bathrooms
    • Bedrooms: 2
    • Bathrooms: 1
    • Full bathrooms: 1
    Heating
    • Forced air, Gas
    Cooling
    • None
    Appliances
    • Included: Dishwasher, Garbage disposal, Microwave, Range / Oven, Refrigerator
    Features
    • Ceiling Fan, Remodeled Kitchen, Recessed Lighting, Open Floor Plan, Low Flow Toilet(s), Low Flow Shower
    • Flooring: Laminate
    Interior area
    • Total interior livable area: 924 sqft

    Property

    Parking
    • Total spaces: 1
    • Parking features: Garage - Attached, Off-street
    Features
    • Exterior features: Stucco
    • Fencing: Partial
    • Has view: Yes
    • View description: City, Mountain
    Lot
    • Size: 4,765 Square Feet
    • Topography: Level
    Details
    • Parcel number: 1613341000
    • Zoning: R-1:SINGLE

    Construction

    Type & style
    • Home type: SingleFamily
    Materials
    • Roof: Shake / Shingle
    Condition
    • Updated/Remodeled
    • Year built: 1977

    Utilities & green energy

    • Utilities for property: Water Connected, Electricity Connected, Natural Gas Connected, Sewer Connected

    Community & HOA

    Community
    • Features: Fifty Five Plus Active Community
    • Senior community: Yes
    HOA
    • Has HOA: Yes
    • HOA fee: $6 monthly
    Location
    • Region: Oceanside

    Financial & listing details

    • Price per square foot: $608/sqft
    • Tax assessed value: $450,665
    • Ownership: Fee Simple

    Price history

    DateEventPrice
    6/5/2020Sold$404,000-1.5%$437/sqft
    Source: CRMLS #200014386 Report a problem
    5/18/2020Pending sale$410,000$444/sqft
    Source: Premia Realty Group, Inc. #200014386 Report a problem
    4/25/2020Price change$410,000-1.2%$444/sqft
    Source: Premia Realty Group, Inc. #200014386 Report a problem
    3/25/2020Price change$415,000-0.4%$449/sqft
    Source: Premia Realty Group, Inc. #200014386 Report a problem
    11/9/2019Price change$416,500+0.4%$451/sqft
    Source: Premia Realty Group, Inc. #190060790 Report a problem
    10/8/2019Price change$415,000+0.7%$449/sqft
    Source: Owner Report a problem
    9/28/2019Listed for sale$412,000+23%$446/sqft
    Source: Owner Report a problem
    9/24/2019Sold$335,000$363/sqft
    Source: Public Record Report a problem
    8/23/2019Price change$335,000-4.3%$363/sqft
    Source: Premia Realty Group, Inc. #190041233 Report a problem
    7/25/2019Listed for sale$350,000+297.7%$379/sqft
    Source: Premia Realty Group, Inc. #190041233 Report a problem
    3/2/1999Sold$88,000$95/sqft
    Source: Public Record Report a problem

    Public tax history

    YearProperty taxesTax assessment
    2026-- $450,665 +2%
    2025$5,061 +6%$441,829 +2%
    2024$4,774 +2.5%$433,167 +2%
    2023$4,660 +0.3%$424,674 +2%
    2022$4,648 +2.3%$416,348 +2%
    2021$4,545 +20.6%$408,185 +21.8%
    2020$3,767 +191.2%$335,000 +171.2%
    2019$1,294 +0%$123,515 +2%
    2018$1,293 +2%$121,094 +2%
    2017$1,268 +2.6%$118,720 +2%
    2016$1,237 +0.5%$116,393 +1.5%
    2015$1,231 +2.5%$114,645 +2%
    2014$1,201 $112,400 +0.5%
    2013-- $111,893 +2%
    2012-- $109,700 +2%
    2011-- $107,550 +0.8%
    2010-- $106,747 -0.2%
    2009-- $107,002 +2%
    2008-- $104,905 +2%
    2007-- $102,849 +2%
    2006-- $100,833 +2%
    2005-- $98,857 +2%
    2004-- $96,919 +1.9%
    2003-- $95,143 +2%
    2002-- $93,278 +2%
    2001-- $91,450
    Find assessor info on the county website

    Neighborhood: Peacock

    Nearby schools

    GreatSchools rating
    Get a cash offer in 3 minutes
    Find out how much your home could sell for in as little as 3 minutes with a no-obligation cash offer.
    Estimated market value
    $562,100
    Get a cash offer in 3 minutes
    Find out how much your home could sell for in as little as 3 minutes with a no-obligation cash offer.
    Estimated market value
    $562,100