Skip main navigation
Closed
  • Price Unknown

    4725 River Bend Ct, Bryan, TX 77808

    3beds
    2,700sqft
    Single Family Residence
    Built in 2013
    3.41 Acres Lot
    $716,800 Zestimate®
    $--/sqft
    $3,075 Estimated rent

    Home value

    $716,800

    $681,000 - $760,000

    $3,075/mo

    Zestimate® history
    Loading
    Loading...

    Owner options

    List your home for rent

    $3,075/mo

    Rent Zestimate®

    Find your next renter with Zillow Rental Manager. Plus, with online applications, you can quickly screen prospective tenants – for free.

    Learn more

    $3,075/mo

    Rent Zestimate®

    Refinance and save

    Refinancing to a lower rate could help reduce your monthly payments and save thousands over the life of the loan.

    See today's rates

    Explore your selling options

    Work with a Zillow partner agent

    Leverage their expertise and Zillow's premium Showcase listings to get your home seen by more buyers.

    Get started

    List with your own agent

    Get your home in front of millions of buyers by listing it on Zillow.

    Learn how to do it

    Sell it yourself

    Take full control of how buyers see your home on Zillow by listing For Sale by Owner (FSBO).

    List your home

    What's special

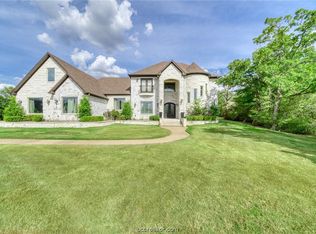
    OPEN SUNDAY, June 4th from 1-3 p.m. Beautiful custom home on over 3.4 acres (per CAD) in desirable Riverstone subdivision. This private oasis sits on a cul-de-sac with no backing neighbors & offers close proximity to Aggieland, Kyle Field, Downtown Bryan, & all the area has to offer without the trappings of city life, including no city taxes! Original owners have thoughtfully designed every ft2 of this home to include open floorplan in living/dining areas, well-appointed kitchen complete with nugget ice machine & water softener, tons of storage, granite counters & breakfast bar. High ceilings in living area capture loads of natural light, gas log fireplace, energy efficiencies throughout, primary suite down with expansive walk-in closet & spa-like bathroom, 2 a/c units, tankless water heater, 2 large secondary bedrooms up with gameroom overlooking living area & 3 easily-accessible floored attic areas, including one that could easily be converted into an additional bedroom. Outdoor living includes a shade arbor for expansive back patio, mature trees providing privacy in the front and back yards, garden area, whole-yard sprinkler, lush greenery, carefully curated trails & a 547 ft wet-weather creek with additional property across the creek. All info per Seller.

    Zillow last checked:

    Listing updated:

    Listed by:

    NancyJane McMillan TREC #0543119 713-906-1979,

    Greenwood King Properties - Kirby Office

    Bought with:

    Razen Thomas, TREC #0780410

    Phyllis Browning Company

    , TREC #null

    Source: BCSMLS,MLS#: 23007331MLS LogoOriginating MLS: Bryan College Station Regional AOR

    Facts & features

    Interior

    Bedrooms & bathrooms
    • Bedrooms: 3
    • Bathrooms: 3
    • Full bathrooms: 2
    • 1/2 bathrooms: 1
    Primary bedroom
    • Description: 1st Floor,Closet Area,Down,Full Bath In Rm.,In House,Separate Shower,Walk-in Closets
    • Level: Main
    • Dimensions: 16 x 15
    Bedroom
    • Description: 2nd Floor
    • Level: Second
    • Dimensions: 17 x 12
    Bedroom
    • Description: 2nd Floor
    • Level: Second
    • Dimensions: 17 x 19
    Bathroom
    • Description: 1st Floor,Full Bath In Rm.
    • Level: Main
    • Dimensions: 15 x 11
    Dining room
    • Description: 1st Floor
    • Level: Main
    • Dimensions: 13 x 13
    Game room
    • Description: 2nd Floor,Game Room
    • Level: Second
    • Dimensions: 16 x 13
    Kitchen
    • Description: 1st Floor,Breakfast Area,Built-In Dishwasher,Built-In Oven Electric,Cook Top,Eating Bar,Electric Range,Garbage Disposal,Microwave Oven,Pantry,Stove Top
    • Level: Main
    • Dimensions: 11 x 10
    Living room
    • Description: 1st Floor
    • Level: Main
    • Dimensions: 23 x 18
    Study
    • Description: 1st Floor
    • Level: Main
    • Dimensions: 12 x 5
    Utility room
    • Description: 1st Floor
    • Level: Main
    • Dimensions: 13 x 9
    Heating
    • Central, Gas
    Cooling
    • Central Air, Ceiling Fan(s), Electric
    Appliances
    • Included: Some Gas Appliances, Built-In Electric Oven, Cooktop, Dishwasher, Electric Range, Disposal, Ice Maker, Microwave, Plumbed For Gas, Self Cleaning Oven, Water Heater, GasWater Heater, TanklessWater Heater, Water Purifier
    Features
    • Granite Counters, High Ceilings, Window Treatments, Breakfast Area, Ceiling Fan(s), Dry Bar, Programmable Thermostat
    • Flooring: Carpet, Tile, Wood
    • Has fireplace: Yes
    • Fireplace features: Gas Log
    Interior area
    • Total structure area: 2,700
    • Total interior livable area: 2,700 sqft

    Property

    Parking
    • Total spaces: 2
    • Parking features: Detached, Front Entry, Garage, Garage Door Opener
    • Garage spaces: 2
    Accessibility
    • Accessibility features: None
    Features
    • Levels: Two
    • Stories: 2
    • Patio & porch: Covered
    • Exterior features: Sprinkler/Irrigation, Satellite Dish
    • Fencing: None
    Lot
    • Size: 3.41 Acres
    • Features: Cul-De-Sac, Level, Stream/Creek, Trees Large Size, Trees, Wooded
    Details
    • Parcel number: 350180

    Construction

    Type & style
    • Home type: SingleFamily
    • Architectural style: Traditional
    • Property subtype: Single Family Residence
    Materials
    • HardiPlank Type, Stone, Stucco
    • Foundation: Slab
    • Roof: Composition
    Condition
    • Year built: 2013
    Details
    • Builder name: Dale Robertson Homes, Inc.

    Utilities & green energy

    • Water: Community/Coop
    • Utilities for property: Electricity Available, Natural Gas Available, High Speed Internet Available, Municipal Utilities, Phone Available, Septic Available, Underground Utilities, Water Available
    Green energy
    • Energy efficient items: Exposure/Shade, Insulation, Thermostat
    • Indoor air quality: Ventilation

    Community & neighborhood

    Security
    • Security features: Security System, Smoke Detector(s)
    Community
    • Community features: Garden Area, Patio, Storage Facilities
    Location
    • Region: Bryan
    • Subdivision: Riverstone

    Other

    Other facts
    • Listing terms: Cash,Conventional

    Price history

    DateEventPrice
    8/14/2023Sold--
    Source: BCSMLS #23007331 Report a problem
    6/6/2023Pending sale$650,000$241/sqft
    Source: HAR #19525789 Report a problem
    6/1/2023Listed for sale$650,000$241/sqft
    Source: BCSMLS #23007331 Report a problem

    Public tax history

    YearProperty taxesTax assessment
    2025$8,408 -8.3%$699,632 +6%
    2024$9,169 +164.1%$659,830 +24.8%
    2023$3,472 -40.2%$528,565 +9.8%
    2022$5,810 0%$481,252 +10%
    2021$5,812 $437,502 -13.7%
    2020-- $507,144 +10%
    2019$5,816 +0.2%$461,040 +3.1%
    2018$5,806 $446,980 +8.7%
    2017$5,806 -7.8%$411,280 +5.3%
    2016$6,297 $390,720 +9.9%
    2015$6,297 $355,500 -1.2%
    2014$6,297 $359,800 +615.7%
    2010-- $50,270

    Find assessor info on the county website

    Neighborhood: 77808

    Nearby schools

    GreatSchools rating
    Schools provided by the listing agent
    • Middle: ,
    • District: Bryan

    Source: BCSMLS. This data may not be complete. We recommend contacting the local school district to confirm school assignments for this home.

    Sell for more on Zillow
    Get a Zillow Showcase℠ listing at no additional cost and you could sell for .
    $716,800
    2% more
    +$14,336
    With Zillow Showcase(estimated)
    $731,136