Skip main navigation
Sold for $440,000
  • $440,000

    4725 Royal Birkdale Way, Wesley Chapel, FL 33543

    3beds
    1,998sqft
    Single Family Residence
    Built in 2019
    0 Square Feet Lot
    $425,200 Zestimate®
    $220/sqft
    $2,638 Estimated rent

    Home value

    $425,200

    $383,000 - $472,000

    $2,638/mo

    Zestimate® history
    Loading
    Loading...

    Owner options

    List your home for rent

    $2,638/mo

    Rent Zestimate®

    Find your next renter with Zillow Rental Manager. Plus, with online applications, you can quickly screen prospective tenants – for free.

    Learn more

    $2,638/mo

    Rent Zestimate®

    Refinance and save

    $3,223/mo

    Est. payment

    Refinancing to a lower rate could help reduce your monthly payments and save thousands over the life of the loan.

    See today's rates

    $3,223/mo

    Est. payment

    Explore your selling options

    Work with a Zillow partner agent

    Leverage their expertise and Zillow's premium Showcase listings to get your home seen by more buyers.

    Get started

    List with your own agent

    Get your home in front of millions of buyers by listing it on Zillow.

    Learn how to do it

    Sell it yourself

    Take full control of how buyers see your home on Zillow by listing For Sale by Owner (FSBO).

    List your home

    What's special

    Screened lanaiGranite countertopsGenerous sized backyardExpansive storageCeiling fansCozy covered front porchOversized lot
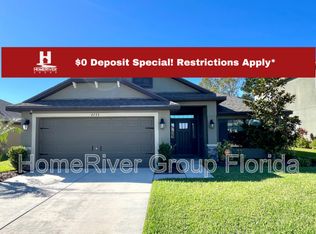
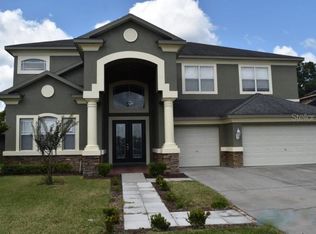
    Under contract-accepting backup offers. Welcome to this immaculately maintained MOVE-IN READY one story home! This STUNNING 3-Bedroom 2-Bathroom 3 Car Garage Home is situated on an oversized lot (.20+ Acre) in the desirable community of Country Walk in Wesley Chapel! This beautiful floor plan brings MODERN living combined with ample space and features vaulted and volume ceilings. You will appreciate the manicured landscaping and the cozy covered front porch~ The HOA fees are LOW and INCLUDE INTERNET and CABLE. This home offers a generous sized backyard great for any outdoor activities and fun! The kitchen showcases ample cabinet storage, STAINLESS STEEL Whirlpool Appliances, Granite Countertops & Center Island with Breakfast Bar. The Private Primary Suite is spacious and vibrant with TRAY CEILINGS, complete with a Garden Soaking Tub, separate shower with Glass Door Entry and Double-Sink Vanity. The master suite walk-in closet has EXPANSIVE STORAGE. Enjoy relaxing at the screened lanai overlooking the beautiful backyard space! Additional Features/Upgrades/Updates: Double Pane Windows, Window Blinds, Dual Basin Kitchen Stainless Sink with updated Faucet, Pantry Storage, Tray Ceiling, Ceiling Fans, Recessed Lighting, Full Sized Whirlpool Washer and Dryer, Rainbird Irrigation & Attic Ladder Access. Perfectly placed in the prime corner of Wesley Chapel's Meadow Pointe Blvd and SR 54, this home offers living in a VIBRANT community, known for its convenient location and modern amenities to include: Clubhouse, 2 Pools, Fitness Center, Playground and Pavilion, Multi-Purpose Field, Dog Park, Basketball Court, Tennis and Pickleball Courts. Close to major highways like I-75 and I-275, making commutes easy and providing quick access to downtown Tampa. Residents enjoy a VARIETY of shopping, dining, and entertainment options with nearby destinations such as Wiregrass Mall, The Grove, KRATE at the Grove and Tampa Premium Outlets.

    Zillow last checked:

    Listing updated:

    Listed by:

    Jonae' C Peck-Simpson 813-404-1536,

    Keller Williams South Tampa

    Bought with:

    NON MEMBER

    NON MEMBER

    Source: HCMLS,MLS#: 2253251MLS Logo

    Facts & features

    Interior

    Bedrooms & bathrooms
    • Bedrooms: 3
    • Bathrooms: 2
    • Full bathrooms: 2
    Heating
    • Central
    Cooling
    • Central Air
    Appliances
    • Included: Dishwasher, Disposal, Dryer, Electric Range, Electric Water Heater, Microwave, Refrigerator, Washer
    • Laundry: Electric Dryer Hookup, In Unit, Washer Hookup
    Features
    • Breakfast Bar, Ceiling Fan(s), Double Vanity, Open Floorplan, Pantry, Master Downstairs, Split Bedrooms, Vaulted Ceiling(s), Walk-In Closet(s), Split Plan
    • Flooring: Carpet, Tile
    • Has fireplace: No
    Interior area
    • Total structure area: 1,998
    • Total interior livable area: 1,998 sqft

    Property

    Parking
    • Total spaces: 3
    • Parking features: Garage
    • Garage spaces: 3
    Features
    • Levels: One
    • Stories: 1
    • Patio & porch: Covered, Front Porch, Rear Porch, Screened
    Lot
    • Size: 0 Square Feet
    • Features: Sprinklers In Front
    Details
    • Parcel number: 1626200110000000480
    • Zoning: R1-MH
    • Zoning description: Residential Single Family Housing
    • Special conditions: Assessment Buyer Pay

    Construction

    Type & style
    • Home type: SingleFamily
    • Architectural style: Contemporary,Ranch
    • Property subtype: Single Family Residence
    • Attached to another structure: Yes
    Materials
    • Block, Stucco
    • Roof: Shingle
    Condition
    • New construction: No
    • Year built: 2019

    Utilities & green energy

    • Sewer: Public Sewer
    • Water: Public
    • Utilities for property: Cable Connected, Electricity Connected, Sewer Connected, Water Connected

    Community & HOA

    Community
    • Security: Smoke Detector(s)
    • Subdivision: Not In Hernando
    HOA
    • Has HOA: Yes
    • Amenities included: Dog Park, Fitness Center, Playground, Tennis Court(s)
    • Services included: Cable TV, Internet
    • HOA fee: $203 quarterly
    • HOA name: Rizzetta & Company/Patricia L Smith
    • HOA phone: 813-994-1001
    Location
    • Region: Wesley Chapel

    Financial & listing details

    • Price per square foot: $220/sqft
    • Tax assessed value: $416,771
    • Annual tax amount: $6,548
    • Date on market: 5/5/2025
    • Listing terms: Cash,Conventional,FHA,VA Loan
    • Electric utility on property: Yes
    • Road surface type: Asphalt

    Price history

    DateEventPrice
    6/10/2025Sold$440,000-2.2%$220/sqft
    Source: HCMLS #2253251 Report a problem
    5/15/2025Pending sale$450,000$225/sqft
    Source: Stellar MLS #TB8377302 Report a problem
    5/7/2025Price change$450,000-5.3%$225/sqft
    Source: Stellar MLS #TB8377302 Report a problem
    4/24/2025Listed for sale$475,000+61%$238/sqft
    Source: Stellar MLS #TB8377302 Report a problem
    8/7/2019Sold$295,000+1.5%$148/sqft
    Source: Public Record Report a problem
    12/11/2018Listed for sale$290,750-53.5%$146/sqft
    Source: ADAMS HOMES REALTY,INC. #T3146196 Report a problem
    9/14/2015Listing removed$625,896$313/sqft
    Source: RADIANT ASSET MANAGEMENT INC #U7737669 Report a problem
    5/22/2015Listed for sale$625,896$313/sqft
    Source: RADIANT ASSET MANAGEMENT INC #U7737669 Report a problem

    Public tax history

    YearProperty taxesTax assessment
    2025$6,814 +4.1%$282,060 +2.9%
    2024$6,549 +4.1%$274,120
    2023$6,292 +9.9%$274,120 +3%
    2022$5,723 +3.1%$266,140 +6.1%
    2021$5,548 +1.5%$250,870 +2%
    2020$5,467 +109.2%$245,843 +568.5%
    2019$2,613 $36,778
    2018$2,613 +1.4%$36,778
    2017$2,577 -0.4%$36,778
    2016$2,589 -0.8%$36,778
    2015$2,611 +0.4%$36,778
    2014$2,600 $36,778
    2013-- $36,778
    2012-- $36,778
    2011-- $36,778
    2010-- $36,778 -20%
    2009-- $45,962 -2%
    2008-- $46,893
    2007-- $46,893 -32.8%
    2006-- $69,825
    Find assessor info on the county website

    Neighborhood: Country Walk

    Nearby schools

    GreatSchools rating
    Get a cash offer in 3 minutes
    Find out how much your home could sell for in as little as 3 minutes with a no-obligation cash offer.
    Estimated market value
    $425,200
    Get a cash offer in 3 minutes
    Find out how much your home could sell for in as little as 3 minutes with a no-obligation cash offer.
    Estimated market value
    $425,200