Skip main navigation
Sold for $450,000
  • $450,000

    4725 Ruby Red Ln, Kissimmee, FL 34746

    4beds
    2,078sqft
    Single Family Residence
    Built in 2012
    8,886 Square Feet Lot
    $441,000 Zestimate®
    $217/sqft
    $2,762 Estimated rent

    Home value

    $441,000

    $401,000 - $485,000

    $2,762/mo

    Zestimate® history
    Loading
    Loading...

    Owner options

    List your home for rent

    $2,762/mo

    Rent Zestimate®

    Find your next renter with Zillow Rental Manager. Plus, with online applications, you can quickly screen prospective tenants – for free.

    Learn more

    $2,762/mo

    Rent Zestimate®

    Refinance and save

    $3,168/mo

    Est. payment

    Refinancing to a lower rate could help reduce your monthly payments and save thousands over the life of the loan.

    See today's rates

    $3,168/mo

    Est. payment

    Explore your selling options

    Work with a Zillow partner agent

    Leverage their expertise and Zillow's premium Showcase listings to get your home seen by more buyers.

    Get started

    List with your own agent

    Get your home in front of millions of buyers by listing it on Zillow.

    Learn how to do it

    Sell it yourself

    Take full control of how buyers see your home on Zillow by listing For Sale by Owner (FSBO).

    List your home

    What's special

    Private poolCorner lotWalk-in closets
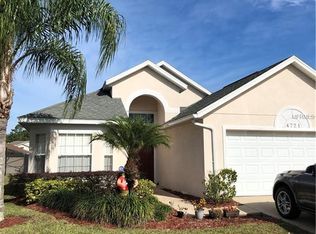
    Four bedrooms. Three baths. Two full suites. And a corner lot in the gated community of Crystal Cove — fully furnished and ready to roll, whether you want a short-term rental, a vacation base, or a full-time home that keeps life simple. Step inside and the layout delivers. The kitchen keeps it clean with granite counters and a dinette that’s built for easy mornings. The living room? Wide, tiled, and open — exactly the kind of spot that works for both everyday flow and big gatherings. A primary suite with direct pool access, walk-in closets, and a bath with both tub and shower. A second suite for guests who deserve their own space. Out back, the private pool is screened in and made for all-day hangs, with room to lounge, splash, and grill. The two-car garage keeps everything tucked away. And with a low HOA that covers the big stuff, you get the perks without the hassle. Grass stays cut, grounds stay clean, trash disappears. The HOA’s got it covered. Crystal Cove itself brings the extras — a community pool, clubhouse, fitness center, playground, and the security of a gated entrance. Beyond the gates, The Loop is minutes away with 70+ shops, restaurants, and a Regal cinema. Add in quick access to Osceola Parkway, I-4, and 417, and you’re set for Disney, Universal, SeaWorld, downtown Orlando, or OIA without the headache. This isn’t just a property near the parks. It’s a corner-lot setup that’s fully loaded, flexible, and move-in ready.

    Zillow last checked:

    Listing updated:

    Listing Provided by:

    Chad Vaughan 561-635-7174,

    REAL BROKER, LLC 855-450-0442

    Bought with:

    Mohammed Hossain, 3087139

    PROFILES INTERNATIONAL REALTY

    Source: Stellar MLS,MLS#: O6345357MLS LogoOriginating MLS: Orlando Regional

    Facts & features

    Interior

    Bedrooms & bathrooms
    • Bedrooms: 4
    • Bathrooms: 3
    • Full bathrooms: 3
    Other
    • Features: Built-in Closet
    • Level: First
    Primary bedroom
    • Features: Ceiling Fan(s), En Suite Bathroom, Walk-In Closet(s)
    • Level: First
    Bedroom 3
    • Features: Built-in Closet
    • Level: First
    Bedroom 4
    • Features: Built-in Closet
    • Level: First
    Primary bathroom
    • Features: Dual Sinks, Exhaust Fan, Garden Bath, Granite Counters, Split Vanities, Stone Counters, Tub with Separate Shower Stall, Water Closet/Priv Toilet
    • Level: First
    Bathroom 2
    • Features: Granite Counters, Single Vanity, Stone Counters, Tub With Shower, Water Closet/Priv Toilet
    • Level: First
    Bathroom 3
    • Features: Granite Counters, Single Vanity, Stone Counters, Tub With Shower, Window/Skylight in Bath
    • Level: First
    Kitchen
    • Features: Breakfast Bar, Granite Counters, Stone Counters
    • Level: First
    Living room
    • Features: Ceiling Fan(s)
    • Level: First
    Heating
    • Central, Electric
    Cooling
    • Central Air
    Appliances
    • Included: Dishwasher, Disposal, Dryer, Electric Water Heater, Microwave, Range, Refrigerator, Washer, Water Softener
    • Laundry: Electric Dryer Hookup, Inside, Laundry Closet, Washer Hookup
    Features
    • Ceiling Fan(s), Eating Space In Kitchen, High Ceilings, Living Room/Dining Room Combo, Open Floorplan, Primary Bedroom Main Floor, Solid Surface Counters, Solid Wood Cabinets, Split Bedroom, Stone Counters, Thermostat, Walk-In Closet(s)
    • Flooring: Tile
    • Windows: Blinds, Drapes, Rods
    • Has fireplace: No
    • Furnished: Yes
    Interior area
    • Total structure area: 2,694
    • Total interior livable area: 2,078 sqft

    Property

    Parking
    • Total spaces: 2
    • Parking features: Converted Garage, Driveway, Garage Door Opener, Ground Level
    • Attached garage spaces: 2
    • Has uncovered spaces: Yes
    Features
    • Levels: One
    • Stories: 1
    • Patio & porch: Covered, Rear Porch, Screened
    • Exterior features: Irrigation System, Lighting, Rain Gutters, Sidewalk
    • Has private pool: Yes
    • Pool features: Child Safety Fence, Deck, Gunite, Heated, In Ground, Lighting, Screen Enclosure
    • Has view: Yes
    • View description: Pool
    • Waterfront features: Lake
    Lot
    • Size: 8,886 sqft
    • Features: Corner Lot, In County, Landscaped, Sidewalk
    • Residential vegetation: Trees/Landscaped
    Details
    • Parcel number: 242528253700010420
    • Zoning: PD
    • Special conditions: None

    Construction

    Type & style
    • Home type: SingleFamily
    • Property subtype: Single Family Residence
    Materials
    • Block, Concrete, Stucco
    • Foundation: Slab
    • Roof: Shingle
    Condition
    • New construction: No
    • Year built: 2012

    Utilities & green energy

    • Sewer: Public Sewer
    • Water: Public
    • Utilities for property: BB/HS Internet Available, Cable Available, Cable Connected, Electricity Connected, Public, Sewer Connected, Street Lights, Water Connected

    Community & neighborhood

    Security
    • Security features: Gated Community, Security System, Smoke Detector(s)
    Community
    • Community features: Fishing, Lake, Clubhouse, Community Mailbox, Deed Restrictions, Fitness Center, Gated Community - No Guard, Playground, Pool, Sidewalks
    Location
    • Region: Kissimmee
    • Subdivision: CRYSTAL COVE RESORT

    HOA & financial

    HOA
    • Has HOA: Yes
    • HOA fee: $197 monthly
    • Amenities included: Clubhouse, Fence Restrictions, Fitness Center, Playground, Pool, Recreation Facilities, Vehicle Restrictions
    • Services included: Common Area Taxes, Community Pool, Maintenance Grounds, Manager, Private Road, Recreational Facilities, Trash
    • Association name: Association Solutions
    Other fees
    • Pet fee: $0 monthly
    Other financial information
    • Total actual rent: 0

    Other

    Other facts
    • Listing terms: Cash,Conventional,FHA,VA Loan
    • Ownership: Fee Simple
    • Road surface type: Paved, Asphalt

    Price history

    DateEventPrice
    12/23/2025Sold$450,000-5.3%$217/sqft
    Source: Stellar MLS #O6345357 Report a problem
    11/19/2025Pending sale$475,000$229/sqft
    Source: Stellar MLS #O6345357 Report a problem
    10/28/2025Listed for sale$475,000-13.6%$229/sqft
    Source: Stellar MLS #O6345357 Report a problem
    6/2/2022Sold$550,000+4.8%$265/sqft
    Source: Public Record Report a problem
    5/9/2022Pending sale$525,000$253/sqft
    Source: Stellar MLS #S5066668 Report a problem
    4/30/2022Listed for sale$525,000+87.5%$253/sqft
    Source: Stellar MLS #S5066668 Report a problem
    8/7/2020Sold$280,000-1.4%$135/sqft
    Source: Public Record Report a problem
    5/28/2020Pending sale$284,000$137/sqft
    Source: CHARLES RUTENBERG REALTY ORLANDO #S5033509 Report a problem
    4/29/2020Listed for sale$284,000+24.6%$137/sqft
    Source: CHARLES RUTENBERG REALTY ORLANDO #S5033509 Report a problem
    7/12/2012Sold$228,000$110/sqft
    Source: Public Record Report a problem

    Public tax history

    YearProperty taxesTax assessment
    2025$6,838 -2.5%$427,300 -3.1%
    2024$7,017 +7.8%$440,900 +6.6%
    2023$6,510 +29.9%$413,700 +16.4%
    2022$5,013 +14.3%$355,400 +44.9%
    2021$4,384 +7.8%$245,300 +7.9%
    2020$4,068 +0.5%$227,400 +3.7%
    2019$4,047 $219,300 +0.6%
    2018$4,047 +1.5%$217,900 +0.2%
    2017$3,987 -2.1%$217,400 +2.8%
    2016$4,074 +1.9%$211,500 -4.3%
    2015$4,000 +3.9%$220,900 +10.3%
    2014$3,848 $200,300 +6.3%
    2013-- $188,500 +709%
    2012-- $23,300 -15.6%
    2011-- $27,600 -7.1%
    2010-- $29,700 -19.9%
    2009-- $37,100 -27.1%
    2008-- $50,900

    Find assessor info on the county website

    Neighborhood: 34746

    Nearby schools

    GreatSchools rating
    Get a cash offer in 3 minutes
    Find out how much your home could sell for in as little as 3 minutes with a no-obligation cash offer.
    Estimated market value
    $441,000
    Get a cash offer in 3 minutes
    Find out how much your home could sell for in as little as 3 minutes with a no-obligation cash offer.
    Estimated market value
    $441,000