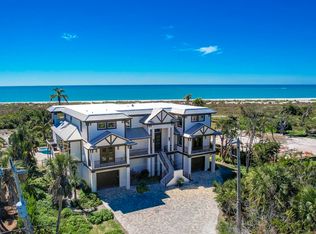
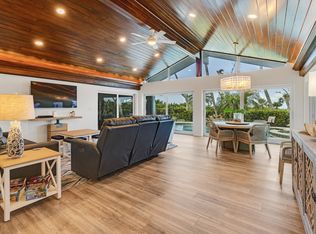
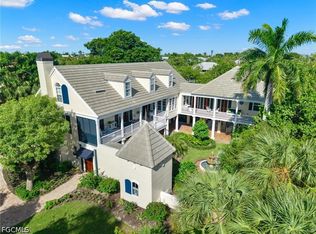
Stunning Gulf Views & Spectacular Sunsets in Château Sur Mer. Experience breathtaking Gulf vistas and unforgettable sunsets from this custom built four bedroom residence situated on over an acre in the coveted community of Château Sur Mer. Freshly painted inside and out, this home is beautifully refreshed and move in ready. Expertly constructed and beautifully appointed throughout, it reflects exceptional craftsmanship and meticulous attention to detail. The primary suite crowns the top floor, offering sweeping 180° views of the beach, shoreline, and the azure waters of the Gulf. Its luxurious bath features an exquisite onyx and jade shower along with cloisonné sinks, creating a spa like retreat. All guest bedrooms are generously sized, en suite, and finished with gorgeous maple flooring accented by walnut inlays. Designed for the discerning chef, the kitchen showcases custom cabinetry, fossil rock countertops, double ovens, a walk in pantry, and a large center island. The expansive pool area is accented with charming sea life mosaics, while the surrounding decking provides a spacious covered lanai, ample sunbathing areas, and a generous spa, perfect for relaxation and entertaining. Tremendous storage on the ground level and an oversized elevator services all three floors. Château Sur Mer has long been admired for its large parcels, low density, and serene natural setting, making this property a rare offering in an exceptional coastal community.
For sale
$6,489,000
4725 Rue Belle Mer, Sanibel, FL 33957
4beds
3,867sqft
Single Family Residence
Built in 2011
1.03 Acres Lot
$5,761,500 Zestimate®
$1,678/sqft
$63/mo HOA
What's special
Large center islandExceptional craftsmanshipStunning gulf viewsSpectacular sunsetsKitchen showcases custom cabinetryMeticulous attention to detailAmple sunbathing areas
- 50 days
- 361
- 8
Zillow last checked:
Listing updated:
Listed by:
Phaidra A McDermott 239-898-3778,
Kingfisher Real Estate Inc.
Source: Sanibel And Captiva Island AOR,MLS#: 2260699
Facts & features
Interior
Bedrooms & bathrooms
- Bedrooms: 4
- Bathrooms: 5
- Full bathrooms: 4
- 1/2 bathrooms: 1
Rooms
- Room types: Dining Room, Kitchen, Laundry, Living Room, Office
Primary bedroom
- Features: Sitting Area, Walk-In Closet(s)
- Level: Second
Primary bathroom
- Features: Double Vanity, Sep. Shower, Sep. Tub
Heating
- Central
Cooling
- Ceiling Fan(s), Central Air, Zoned 3+ Cooling
Appliances
- Included: Convection Oven, Cooktop, Dishwasher, Double Oven, Dryer, Microwave, Pot Filler, Refrigerator-Ice maker, Electric Oven, Washer, Water Heater 2+
- Laundry: Laundry Room, Sink
Features
- Breakfast Bar, Elevator Private, Storage, 8 Ft Ceilings, High Ceilings, Vaulted Ceiling(s), Split Bedrooms, Elevator
- Flooring: Concrete, Marble, Wood
- Doors: Impact Resistant Doors
- Windows: Impact Resistant Windows
- Has fireplace: Yes
- Fireplace features: Gas
Interior area
- Total structure area: 11,322
- Total interior livable area: 3,867 sqft
Video & virtual tour
Property
Parking
- Total spaces: 3
- Parking features: 3+ Garage, Garage Door Opener, Under Bldg
- Has garage: Yes
Features
- Levels: Two
- Stories: 2
- Patio & porch: Open Porch, Patio, Screened, Deck
- Has private pool: Yes
- Pool features: In Ground, Caged, Diamond Brite, Equipment Stays, Gas Heat, Pool Bath, Private
- Spa features: Heated
- Has view: Yes
- View description: Water
- Has water view: Yes
- Water view: Water
- Waterfront features: Gulf, Beach Access
Lot
- Size: 1.03 Acres
- Features: Dead End, Irregular Lot
Details
- Parcel number: 194622T20060A0020
- Other equipment: Generator, Irrigation Equipment
Construction
Type & style
- Home type: SingleFamily
- Architectural style: Beach House,Spanish
- Property subtype: Single Family Residence
Materials
- Const. Complete, Frame, Aluminum/Metal, Hard-l-Board, Stone, Stucco, Aluminum Siding, Trim Stucco
- Foundation: Raised, Piling Wood, Slab
- Roof: Metal
Condition
- Year built: 2011
Utilities & green energy
- Sewer: Assessment Paid, Public Sewer
- Water: Public, Irrigation System
Community & HOA
Community
- Features: Deeded Beach Access
- Security: Smoke Detector(s)
- Subdivision: Chateaux Sur Mer
HOA
- Has HOA: Yes
- HOA fee: $750 annually
- HOA phone: 330-864-8838
Location
- Region: Sanibel
Financial & listing details
- Price per square foot: $1,678/sqft
- Tax assessed value: $3,102,142
- Annual tax amount: $49,290
- Date on market: 10/2/2026
- Cumulative days on market: 101 days
- Listing terms: BTF/Cash
- Lease term: Month To Month
- Road surface type: Paved
Estimated market value
$5,761,500
$5.47M - $6.11M
Not available
Price history
| Date | Event | Price |
|---|---|---|
| 10/2/2026 | Listed for sale | $6,489,000-7.2%$1,678/sqft |
Source:  Sanibel And Captiva Island AOR #2260699 Report a problem | ||
| 8/18/2026 | Listing removed | $6,989,000$1,807/sqft |
Source:  Florida Gulf Coast MLS #2026028212 Report a problem | ||
| 6/29/2026 | Listed for sale | $6,989,000$1,807/sqft |
Source: Sanibel And Captiva Island AOR #2260554 Report a problem | ||
| 5/13/2026 | Listing removed | $6,989,000$1,807/sqft |
Source: Florida Gulf Coast MLS #2025013815 Report a problem | ||
| 2/9/2026 | Price change | $6,989,000-6.8%$1,807/sqft |
Source: Sanibel And Captiva Island AOR #2251162 Report a problem | ||
| 11/21/2025 | Listed for sale | $7,495,000+199.9%$1,938/sqft |
Source: Sanibel And Captiva Island AOR #2251162 Report a problem | ||
| 4/18/2010 | Listing removed | $2,499,000$646/sqft |
Source: John R. Wood Island Real Estate #200923632 Report a problem | ||
| 6/26/2009 | Price change | $2,499,000-13.7%$646/sqft |
Source: John R. Wood Realtors Island Real Estate, Inc. #2900567 Report a problem | ||
| 5/18/2009 | Price change | $2,895,000-9.5%$749/sqft |
Source: Listhub #200923632 Report a problem | ||
| 5/14/2009 | Price change | $3,200,000+10.5%$828/sqft |
Source: Listhub #200923632 Report a problem | ||
| 5/13/2009 | Price change | $2,895,000-9.5%$749/sqft |
Source: Listhub #200923632 Report a problem | ||
| 3/26/2009 | Price change | $3,200,000-5.2%$828/sqft |
Source: Listhub #200912151 Report a problem | ||
| 12/25/2008 | Listed for sale | $3,375,000+16.4%$873/sqft |
Source: Listhub #200866757 Report a problem | ||
| 5/31/2007 | Sold | $2,900,000+54.7%$750/sqft |
Source: Public Record Report a problem | ||
| 8/22/2005 | Sold | $1,875,000$485/sqft |
Source: Public Record Report a problem | ||
Public tax history
| Year | Property taxes | Tax assessment |
|---|---|---|
| 2025 | $43,688 -11.4% | $3,102,142 -11% |
| 2024 | $49,290 +4.8% | $3,486,718 +6.2% |
| 2023 | $47,020 +5.3% | $3,283,938 +0.1% |
| 2022 | $44,674 -1.1% | $3,280,010 +3% |
| 2021 | $45,158 +0.2% | $3,184,476 +1.4% |
| 2020 | $45,089 +1.5% | $3,140,509 -23.4% |
| 2019 | $44,404 | $4,102,052 +36.2% |
| 2018 | $44,404 -0.2% | $3,012,660 +2.1% |
| 2017 | $44,496 -0.2% | $2,950,695 -23.3% |
| 2016 | $44,583 +0.3% | $3,845,040 +12.9% |
| 2015 | $44,444 -2% | $3,406,821 +19.7% |
| 2014 | $45,343 -0.3% | $2,847,139 -0.8% |
| 2013 | $45,477 +19.3% | $2,871,083 +24.1% |
| 2012 | $38,123 +53.1% | $2,313,098 +54.2% |
| 2011 | $24,894 -2.4% | $1,500,000 |
| 2010 | $25,514 -11.3% | $1,500,000 -14.3% |
| 2009 | $28,757 +5.1% | $1,750,000 |
| 2008 | $27,352 -0.5% | $1,750,000 |
| 2007 | $27,476 -6% | $1,750,000 |
| 2006 | $29,224 -13.8% | $1,750,000 -4% |
| 2004 | $33,922 +0.8% | $1,822,300 +1.1% |
| 2003 | $33,669 -1.9% | $1,803,140 +0.1% |
| 2002 | $34,316 | $1,801,520 +68.6% |
| 2000 | -- | $1,068,230 |
Find assessor info on the county website
Monthly payment
Est. payment
Payment breakdown
Explore the cost of this home by adjusting the details. Changes won't be saved.Climate risks
Neighborhood: 33957


Similar homes
- $6,289,0004 bd3 ba2.8k sqft4443 Waters Edge Ln, Sanibel, FL 33957For Sale

 MLS ID #2260180, Jeff Burns, Premier Sotheby's Int'l Realty. Sanibel And Captiva Island AOR
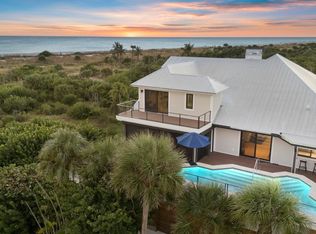
- $7,250,0004 bd5 ba3.6k sqft5079 Joewood Dr, Sanibel, FL 33957For Sale
 MLS ID #2260695, Gregory Demaras, Pfeifer Realty Group LLC. Sanibel And Captiva Island AOR
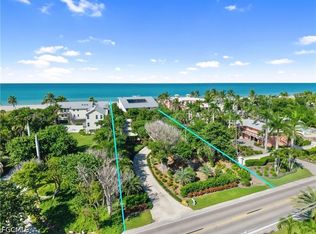
- $6,495,0006 bd7 ba4k sqft16500 Captiva Dr, Captiva, FL 33924For Sale
 MLS ID #2026047988, Michael McMurray, Royal Shell Real Estate, Inc.. Florida Gulf Coast MLS
- $3,450,0004 bd4 ba4.3k sqft542 Kinzie Island Ct, Sanibel, FL 33957For Sale
 MLS ID #2026047760, Michael McMurray, Royal Shell Real Estate, Inc.. Florida Gulf Coast MLS
- $3,750,0005 bd5 ba5.2k sqft5105 Joewood Dr, Sanibel, FL 33957For SaleMLS ID #2260354, Mike H McMurray, Royal Shell Real Estate, Inc.. Sanibel And Captiva Island AOR
- $3,900,0003 bd3 ba3.6k sqft545 Lighthouse Way, Sanibel, FL 33957For SaleMLS ID #2260729, Phaidra A McDermott, Kingfisher Real Estate Inc.. Sanibel And Captiva Island AOR
- $3,495,0004 bd4 ba3.5k sqft513 Lighthouse Way, Sanibel, FL 33957For Sale
 MLS ID #B26087682, Onias Derilus, Pure Equity Realty LLC. BeachesMLS
- $6,995,0006 bd5 ba4.6k sqft17201 Captiva Dr, Captiva, FL 33924For SaleMLS ID #2260496, Jeff Burns, Premier Sotheby's Int'l Realty. Sanibel And Captiva Island AOR
- $6,900,0005 bd5 ba4.6k sqft16886 Captiva Dr, Captiva, FL 33924For SaleMLS ID #2250481, Sue Plein, Kingfisher Real Estate Inc.. Sanibel And Captiva Island AOR
- $3,495,0004 bd4 ba2.4k sqft4172 W Gulf Dr, Sanibel, FL 33957For SaleMLS ID #2260830, Kerri Maw, Pfeifer Realty Group LLC. Sanibel And Captiva Island AOR
- $5,650,0004 bd4 ba4k sqft12111 Via Del Fontana Way, Fort Myers, FL 33919For SaleMLS ID #2026048396, Zaynab Bakir, Engel & Voelkers Cape Coral. Florida Gulf Coast MLS
- $6,350,0004 bd5 ba3.5k sqft7974 Estero BLVD, FORT MYERS BEACH, FL 33931For Sale
 MLS ID #226032003, J Alex King, Premiere Plus Realty Company. SWFLMLS
- $3,295,0004 bd4 ba2.8k sqft6351 Sanibel Captiva Rd, Sanibel, FL 33957For SaleMLS ID #2026014582, Melissa Kaplan, Pinnacle Realty Advisors. Florida Gulf Coast MLS
- $5,495,0005 bd4 ba3.6k sqft16632 Captiva Dr, Captiva, FL 33924For SaleMLS ID #2260076, Sue Plein, Kingfisher Real Estate Inc.. Sanibel And Captiva Island AOR
- $3,450,0005 bd4 ba3.2k sqft431 Bella Vista Way E, Sanibel, FL 33957For SaleMLS ID #2260750, Kerri Maw, Pfeifer Realty Group LLC. Sanibel And Captiva Island AOR
- $3,795,0004 bd4 ba5.6k sqft1069 Bird LN, SANIBEL, FL 33957For SaleMLS ID #225063700, James Bates, Premier Sotheby's Int'l Realty. SWFLMLS
- $3,750,0003 bd3 ba2.3k sqft16543 Captiva Dr, Sanibel, FL 33957For SaleMLS ID #2250458, Mike H McMurray, Royal Shell Real Estate, Inc.. Sanibel And Captiva Island AOR
- $6,250,0004 bd6 ba4k sqft841 San Carlos DR, FORT MYERS BEACH, FL 33931For SaleMLS ID #226034777, Jack Mancini, Keller Williams Elite Realty. SWFLMLS
- $6,750,0005 bd6 ba4.5k sqft11440 Longwater Chase Ct, Fort Myers, FL 33908For SaleMLS ID #2026031882, Elise Starr, John R. Wood Properties. Florida Gulf Coast MLS
- $5,900,0004 bd6 ba4k sqft160 Little Carlos LN, FORT MYERS BEACH, FL 33931For SaleMLS ID #226030165, Doug Grant, John R Wood Properties. SWFLMLS
