Looking for that perfect home with the country feel and a little acreage. Just minutes SE of Springfield this all brick & stone home custom built home has all your looking for situated on 5.6 acres. From the minute you enter the circle drive to the mahogany front door, beautiful hardwood floors and expansive large windows, stone fireplace, the open floor plan with custom kitchen offers, wrap around kitchen island with granite counters, formal dining room, walk in pantry, stainless appliances. Great space for entertaining your guest. Total of 4 bedrooms 4 baths the primary bedroom/bath offers a true suite, dual vanities, walk shower, and large walk in closet. Each bedroom is a private ensuite.Step down stairs to another stone fireplace, family room, wet bar, game room, work out room or another bedroom. On top of the already 3 car garage on the main level, the lower level John Deere room offers plenty of space for extra storage which also has the recently updated dual zoned heating/cooling system, dual water heaters, and private well pump. When you step out to the private spacious back yard you have a great view off upper level covered deck and access to the lower level patio. Easy access to the partial fenced area to offer room for your horses. A short walk or use the extra private drive to every mans dream. This 40 x 60 shop building, concrete floor, 220 electric 10' pull thru doors offers easy access for all your toys and plenty of storage.
Closed
Price Unknown
4725 S Farm Rd 199, Rogersville, MO 65742
4beds
4,051sqft
Single Family Residence
Built in 2003
5.6 Acres Lot
$982,100 Zestimate®
$--/sqft
$4,138 Estimated rent
Home value
$982,100
$894,000 - $1.08M
$4,138/mo
Zestimate® history
Owner options
List your home for rent
$4,138/mo
Rent Zestimate®
Find your next renter with Zillow Rental Manager. Plus, with online applications, you can quickly screen prospective tenants – for free.
$4,138/mo
Rent Zestimate®
Refinance and save
Refinancing to a lower rate could help reduce your monthly payments and save thousands over the life of the loan.
Explore your selling options
Work with a Zillow partner agent
Leverage their expertise and Zillow's premium Showcase listings to get your home seen by more buyers.
Get startedList with your own agent
Get your home in front of millions of buyers by listing it on Zillow.
Learn how to do itSell it yourself
Take full control of how buyers see your home on Zillow by listing For Sale by Owner (FSBO).
List your homeWhat's special
Zillow last checked:
Listing updated:
Listed by:
Kimberly Hagan,
Keller Williams Tri-Lakes
Bought with:
Scott Rose, 1999096921
Murney Associates - Primrose
Source: SOMOMLS as distributed by MLS GRID,MLS#: 60293635
Facts & features
Interior
Bedrooms & bathrooms
- Bedrooms: 4
- Bathrooms: 4
- Full bathrooms: 4
Rooms
- Room types: Bedroom, Exercise Room, Pantry, Living Areas (2), Mud Room, Recreation Room, Workshop, Great Room, Family Room, Master Bedroom
Bedroom 1
- Area: 238.58
- Dimensions: 15.8 x 15.1
Bedroom 2
- Area: 221.92
- Dimensions: 15.2 x 14.6
Bedroom 3
- Area: 183.4
- Dimensions: 14 x 13.1
Bedroom 4
- Area: 222.4
- Dimensions: 13.9 x 16
Other
- Area: 105.45
- Dimensions: 11.1 x 9.5
Breakfast room
- Area: 236.25
- Dimensions: 18.9 x 12.5
Dining room
- Area: 147.5
- Dimensions: 11.8 x 12.5
Family room
- Area: 993.75
- Dimensions: 37.5 x 26.5
Other
- Area: 559.65
- Dimensions: 28.7 x 19.5
Kitchen
- Area: 175.59
- Dimensions: 12.11 x 14.5
Living room
- Area: 407.04
- Dimensions: 21.2 x 19.2
Heating
- Forced Air, Zoned, Propane
Cooling
- Central Air, Ceiling Fan(s), Zoned
Appliances
- Included: Dishwasher, Propane Water Heater, Additional Water Heater(s), Free-Standing Electric Oven, Microwave, Refrigerator, Disposal
- Laundry: Main Level, W/D Hookup
Features
- High Ceilings, Crown Molding, Granite Counters, Walk-In Closet(s), Walk-in Shower, Wet Bar, High Speed Internet
- Flooring: Carpet, Tile, Hardwood
- Windows: Shutters, Double Pane Windows, Blinds
- Basement: Concrete,Finished,Walk-Out Access,Full
- Has fireplace: Yes
- Fireplace features: Family Room, Basement, Propane, Two or More, Stone, Living Room
Interior area
- Total structure area: 4,051
- Total interior livable area: 4,051 sqft
- Finished area above ground: 2,315
- Finished area below ground: 1,736
Property
Parking
- Total spaces: 3
- Parking features: Circular Driveway, Private, Garage Faces Side
- Attached garage spaces: 3
- Has uncovered spaces: Yes
Features
- Levels: Two
- Stories: 2
- Patio & porch: Patio, Covered
- Exterior features: Rain Gutters, Other
- Has spa: Yes
- Spa features: Bath
- Fencing: Partial
Lot
- Size: 5.6 Acres
- Features: Sprinklers In Front, Acreage, Sprinklers In Rear, Horses Allowed, Pasture, Mature Trees, Level, Dead End Street, Landscaped
Details
- Additional structures: Outbuilding
- Parcel number: 1225300020
- Horses can be raised: Yes
Construction
Type & style
- Home type: SingleFamily
- Architectural style: French Provincial,Traditional
- Property subtype: Single Family Residence
Materials
- Brick, Stone
- Foundation: Poured Concrete
- Roof: Composition
Condition
- Year built: 2003
Utilities & green energy
- Sewer: Septic Tank
- Water: Private
Community & HOA
Community
- Security: Carbon Monoxide Detector(s), Smoke Detector(s), Security System
- Subdivision: Greene-Not in List
Location
- Region: Rogersville
Financial & listing details
- Tax assessed value: $580,400
- Annual tax amount: $5,418
- Date on market: 5/3/2025
- Listing terms: Cash,Conventional
- Road surface type: Asphalt
Price history
| Date | Event | Price |
|---|---|---|
| 6/6/2025 | Sold | -- |
Source:  SOMOMLS as distributed by MLS GRID #60293635 Report a problem SOMOMLS as distributed by MLS GRID #60293635 Report a problem | ||
| 5/8/2025 | Pending sale | $998,500$246/sqft |
Source: SOMOMLS as distributed by MLS GRID #60293635 Report a problem | ||
| 5/3/2025 | Listed for sale | $998,500$246/sqft |
Source: SOMOMLS as distributed by MLS GRID #60293635 Report a problem | ||
| 5/23/2013 | Sold | -- |
Source: Agent Provided Report a problem | ||
Public tax history
| Year | Property taxes | Tax assessment |
|---|---|---|
| 2025 | $6,222 +14.8% | $110,280 +20.5% |
| 2024 | $5,419 +5.4% | $91,500 |
| 2023 | $5,142 +5.6% | $91,500 +8.4% |
| 2022 | $4,867 +0.1% | $84,390 |
| 2021 | $4,864 -1.9% | $84,390 +0.8% |
| 2020 | $4,958 +14.6% | $83,720 +5.2% |
| 2018 | $4,328 +1.4% | $79,560 +0.1% |
| 2017 | $4,266 | $79,450 |
| 2016 | $4,266 | $79,450 |
| 2015 | $4,266 +0.1% | $79,450 |
| 2014 | $4,261 | $79,450 -2.3% |
| 2012 | -- | $81,330 |
| 2011 | -- | $81,330 +2.8% |
| 2010 | -- | $79,090 +13.2% |
| 2006 | $3,393 | $69,870 |
| 2005 | $3,393 +30086.2% | $69,870 +0.4% |
| 2004 | $11 | $69,610 |
Find assessor info on the county website
Neighborhood: 65742
Nearby homes
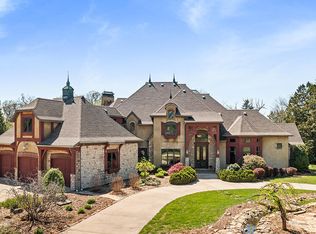
- $--5 bd4 ba5.7k sqft4873 S Farm Road 199, Rogersville, MO 65742Sold
- $549,6003 bd2 ba3.2k sqft5221 E Pontiac Ln, Rogersville, MO 65742Off Market
- $390,0004 bd2 ba2.2k sqft4798 S State Highway J, Rogersville, MO 65742Off Market
- $257,3002 bd1 ba912 sqft5249 E Pontiac Ln, Rogersville, MO 65742Off Market
- $316,9002 bd2 ba1.4k sqft5880 S Farm Road 223, Rogersville, MO 65742Off Market
- $569,7003 bd3 ba3.3k sqft4736 S State Highway J, Rogersville, MO 65742Off Market
- $756,5004 bd3 ba3.2k sqft4874 S Farm Road 199, Rogersville, MO 65742Off Market
- $1,037,6004 bd3 ba4.3k sqft4850 S Farm Road 199, Rogersville, MO 65742Off Market
Nearby schools
GreatSchools rating
- 4/10Logan-Rogersville Elementary SchoolGrades: 2-3Distance: 3.1 mi
- 7/10Logan-Rogersville Middle SchoolGrades: 7-8Distance: 3.9 mi
- 7/10Logan-Rogersville High SchoolGrades: 9-12Distance: 3.8 mi
Schools provided by the listing agent
- Elementary: Rogersville
- Middle: Rogersville
- High: Rogersville
Source: SOMOMLS as distributed by MLS GRID. This data may not be complete. We recommend contacting the local school district to confirm school assignments for this home.
Sell for more on Zillow
Get a Zillow Showcase℠ listing at no additional cost and you could sell for .
$982,100
2% more
+$19,642
With Zillow Showcase(estimated)
$1,001,742
- Missouri
- Greene County
- Rogersville
- 65742
- 4725 S Farm Rd 199
Nearby cities
Nearby zip codes
Other Rogersville Topics
