Skip main navigation
Sold for $140,000
  • $140,000

    4725 S Rutland Ave, Louisville, KY 40215

    3beds
    1,120sqft
    Single Family Residence
    Built in 1946
    10,454.4 Square Feet Lot
    $174,200 Zestimate®
    $125/sqft
    $1,539 Estimated rent

    Home value

    $174,200

    $159,000 - $188,000

    $1,539/mo

    Zestimate® history
    Loading
    Loading...

    Owner options

    List your home for rent

    $1,539/mo

    Rent Zestimate®

    Find your next renter with Zillow Rental Manager. Plus, with online applications, you can quickly screen prospective tenants – for free.

    Learn more

    $1,539/mo

    Rent Zestimate®

    Refinance and save

    $919/mo

    Est. payment

    Refinancing to a lower rate could help reduce your monthly payments and save thousands over the life of the loan.

    See today's rates

    $919/mo

    Est. payment

    Explore your selling options

    Work with a Zillow partner agent

    Leverage their expertise and Zillow's premium Showcase listings to get your home seen by more buyers.

    Get started

    List with your own agent

    Get your home in front of millions of buyers by listing it on Zillow.

    Learn how to do it

    Sell it yourself

    Take full control of how buyers see your home on Zillow by listing For Sale by Owner (FSBO).

    List your home

    What's special

    Nice spaceHalf wallCorn holeDetached one car garage
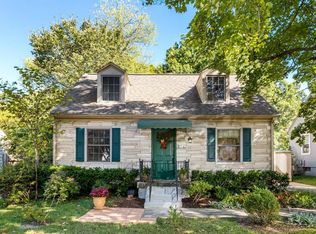
    Welcome to 4725 S. Rutland! This home has so much to offer if you are not afraid to put in a little work! TLC and some updates are needed to make this home shine and bring it back to its former glory! A cute front porch leads you into the living room. To your right is the kitchen. Access to the basement is through the kitchen. One bedroom is to the left behind the living room. Nice space, two windows and a closet. The full bath is also located in this hallway. The room to your right has been used as a dining room. It could be a dining room, or convert back to a bedroom for more bedroom space. Upstairs is also accessed through the kitchen, Room spans the full width of the house! Nice space with a bedroom area, half wall, and then more space for another bed or for hanging out. The laundry area is in the basement, as well as a room that has been used as a bedroom (no closet or egress). Other larger spaces could be refinished into a nice space. Outside is a detached one car garage with an additional "lean-to" type space. The yard is DEEP! It is such a wonderful yard and would promote family games, corn hole, fire pit, etc!

    Zillow last checked:

    Listing updated:

    Listed by:

    Anne W Mc Afee 502-415-8980,

    Housing Associates

    Bought with:

    Monica Dunlap, 282710

    Totally About Houses

    Source: Metro Search Inc. LLC DBA Apex MLS,MLS#: 1652615MLS Logo

    Facts & features

    Interior

    Bedrooms & bathrooms
    • Bedrooms: 3
    • Bathrooms: 1
    • Full bathrooms: 1
    Bedroom
    • Level: First
    Bedroom
    • Level: First
    Bedroom
    • Level: Second
    Full bathroom
    • Level: First
    Kitchen
    • Level: First
    Laundry
    • Level: Basement
    Living room
    • Level: First
    Heating
    • Forced Air
    Cooling
    • Central Air
    Features
    • Basement: Walk-Up Access,Unfinished
    • Has fireplace: No
    Interior area
    • Total structure area: 720
    • Total interior livable area: 1,120 sqft
    • Finished area above ground: 720
    • Finished area below ground: 0

    Property

    Parking
    • Total spaces: 1
    • Parking features: Detached, Entry Front
    • Garage spaces: 1
    Features
    • Stories: 2
    • Patio & porch: Deck, Porch
    • Fencing: Full,Chain Link
    Lot
    • Size: 10,454 sqft
    • Dimensions: 50 x 205
    • Features: Sidewalk, Level
    Details
    • Parcel number: 054E00760000

    Construction

    Type & style
    • Home type: SingleFamily
    • Architectural style: Cape Cod
    • Property subtype: Single Family Residence
    Materials
    • Wood Frame, Aluminum Siding, Stone
    • Foundation: Concrete Perimeter
    • Roof: Shingle
    Condition
    • Year built: 1946

    Utilities & green energy

    • Sewer: Public Sewer
    • Water: Public

    Community & neighborhood

    Location
    • Region: Louisville
    • Subdivision: Southern Heights

    HOA & financial

    HOA
    • Has HOA: No

    Price history

    DateEventPrice
    2/26/2024Sold$140,000-6.7%$125/sqft
    Source: Metro Search Inc. LLC DBA Apex MLS #1652615 Report a problem
    1/30/2024Contingent$150,000$134/sqft
    Source: Metro Search Inc. LLC DBA Apex MLS #1652615 Report a problem
    1/11/2024Listed for sale$150,000$134/sqft
    Source: Metro Search Inc. LLC DBA Apex MLS #1652615 Report a problem

    Public tax history

    YearProperty taxesTax assessment
    2024$1,308 -4.3%$101,840
    2023$1,367 +63.8%$101,840
    2022$834 -5.2%$101,840
    2021$880 +48.7%$101,840 +23.7%
    2020$592 $82,360
    2019$592 -0.2%$82,360
    2018$593 $82,360
    2017$593 -12.2%$82,360 +22.1%
    2013$675 $67,480
    2011$675 -4%$67,480 -4%
    2010$703 $70,290
    2009$703 $70,290
    2007-- $70,290
    2006-- $70,290
    2005-- $70,290 +15%
    2004-- $61,100

    Find assessor info on the county website

    Neighborhood: Beechmont

    Nearby schools

    GreatSchools rating
    Get pre-qualified for a loan
    At Zillow Home Loans, we can pre-qualify you in as little as 5 minutes with no impact to your credit score.

    An equal housing lender. NMLS #10287.

    Sell for more on Zillow
    Get a Zillow Showcase℠ listing at no additional cost and you could sell for .
    $174,200
    2% more
    +$3,484
    With Zillow Showcase(estimated)
    $177,684