Skip main navigation
Closed
  • $379,900

    4725 Silverstone Psge, Fort Wayne, IN 46818

    3beds
    1,716sqft
    Single Family Residence
    Built in 2025
    0.27 Acres Lot
    $382,000 Zestimate®
    $--/sqft
    $2,265 Estimated rent

    Home value

    $382,000

    $344,000 - $424,000

    $2,265/mo

    Zestimate® history
    Loading
    Loading...

    Owner options

    List your home for rent

    $2,265/mo

    Rent Zestimate®

    Find your next renter with Zillow Rental Manager. Plus, with online applications, you can quickly screen prospective tenants – for free.

    Learn more

    $2,265/mo

    Rent Zestimate®

    Refinance and save

    $2,765/mo

    Est. payment

    Refinancing to a lower rate could help reduce your monthly payments and save thousands over the life of the loan.

    See today's rates

    $2,765/mo

    Est. payment

    Explore your selling options

    Work with a Zillow partner agent

    Leverage their expertise and Zillow's premium Showcase listings to get your home seen by more buyers.

    Get started

    List with your own agent

    Get your home in front of millions of buyers by listing it on Zillow.

    Learn how to do it

    Sell it yourself

    Take full control of how buyers see your home on Zillow by listing For Sale by Owner (FSBO).

    List your home

    What's special

    Gas fireplacePrivate rear covered patioInviting front porchElegant quartz countersOpen-concept livingSplit bedroom design
    Open House 3/22 from 1-3PM Heller Homes is happy to present our Millie plan on a slab with 3-car garage. Home is still taking shape which allows for you to put your own personal touch on some of the final selections! Approach the home with stunning exterior finishes from vinyl siding and stone. Inviting front porch for the curb appeal we all want and a private rear covered patio on the back for entertaining and enjoying the vast common space behind the home! Enter via foyer with 10' ceilings flowing into main living spaces (foyer, great room, kitchen, and nook). Open-concept living keeps all the action in one space with the warm glow of a gas fireplace. Custom cabinetry with soft close doors and drawers throughout the home and enlarged walk-in pantry in kitchen. Kitchen island with 2' bar overhang to simulate a kitchen tabel and elegant quartz counters. Wood hood over the range adds class and sophistication to the kitchen. Exit the home onto a large covered porch with 9' ceilings! Split bedroom design leaves the Owner's suite with ample privacy. Attached suite includes double vanity and custom tile shower. Ample storage with walk-in closet.

    Zillow last checked:

    Listing updated:

    Listed by:

    Harrison Heller 260-637-9113,

    Heller & Sons, Inc.

    Bought with:

    Timothy R Green, RB14026172

    Sterling Realty Advisors

    Source: IRMLS,MLS#: 202502869MLS Logo

    Facts & features

    Interior

    Bedrooms & bathrooms
    • Bedrooms: 3
    • Bathrooms: 2
    • Full bathrooms: 2
    • Main level bedrooms: 3
    Bedroom 1
    • Level: Main
    Bedroom 2
    • Level: Main
    Kitchen
    • Level: Main
    • Area: 204
    • Dimensions: 17 x 12
    Living room
    • Level: Main
    • Area: 272
    • Dimensions: 16 x 17
    Heating
    • Natural Gas, Forced Air, High Efficiency Furnace
    Cooling
    • Central Air
    Appliances
    • Included: Disposal, Range/Oven Hk Up Gas/Elec
    • Laundry: Electric Dryer Hookup, Main Level, Washer Hookup
    Features
    • Ceiling Fan(s), Crown Molding, Eat-in Kitchen, Open Floorplan, Pantry, Double Vanity, Stand Up Shower, Tub/Shower Combination, Main Level Bedroom Suite, Great Room
    • Has basement: No
    • Number of fireplaces: 1
    • Fireplace features: Family Room, Gas Log
    Interior area
    • Total structure area: 1,716
    • Total interior livable area: 1,716 sqft
    • Finished area above ground: 1,716
    • Finished area below ground: 0

    Property

    Parking
    • Total spaces: 3
    • Parking features: Attached, Concrete
    • Attached garage spaces: 3
    • Has uncovered spaces: Yes
    Features
    • Levels: One
    • Stories: 1
    • Patio & porch: Covered, Porch Covered
    Lot
    • Size: 0.27 Acres
    • Dimensions: 80 X 150
    • Features: Level, City/Town/Suburb
    Details
    • Parcel number: 020125101018.000087

    Construction

    Type & style
    • Home type: SingleFamily
    • Property subtype: Single Family Residence
    Materials
    • Concrete, Shingle Siding, Stone, Vinyl Siding
    • Foundation: Slab
    • Roof: Shingle
    Condition
    • New construction: Yes
    • Year built: 2025
    Details
    • Warranty included: Yes

    Utilities & green energy

    • Sewer: Public Sewer
    • Water: City
    • Utilities for property: Cable Connected
    Green energy
    • Energy efficient items: HVAC

    Community & neighborhood

    Security
    • Security features: Smoke Detector(s)
    Location
    • Region: Fort Wayne
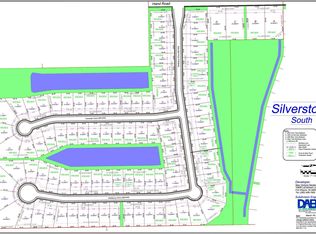
    • Subdivision: Silverstone Estates

    HOA & financial

    HOA
    • Has HOA: Yes
    • HOA fee: $450 annually

    Other

    Other facts
    • Listing terms: Cash,Conventional,FHA,VA Loan

    Price history

    DateEventPrice
    5/1/2026Sold$379,900-4.5%
    Source: IRMLS #202502869 Report a problem
    3/23/2026Pending sale$397,900
    Source: IRMLS #202502869 Report a problem
    1/30/2026Price change$397,900-0.5%
    Source: IRMLS #202502869 Report a problem
    8/18/2025Price change$400,000-1%
    Source: IRMLS #202502869 Report a problem
    5/5/2025Price change$404,000-2.7%
    Source: IRMLS #202502869 Report a problem
    1/30/2025Listed for sale$415,000
    Source: IRMLS #202502869 Report a problem

    Public tax history

    YearProperty taxesTax assessment
    2025$16 $201,200 +20020%
    2024-- $1,000

    Find assessor info on the county website

    Neighborhood: 46818

    Nearby schools

    GreatSchools rating
    Schools provided by the listing agent
    • Elementary: Arcola
    • Middle: Carroll
    • High: Carroll
    • District: Northwest Allen County

    Source: IRMLS. This data may not be complete. We recommend contacting the local school district to confirm school assignments for this home.

    Get pre-qualified for a loan
    At Zillow Home Loans, we can pre-qualify you in as little as 5 minutes with no impact to your credit score.

    An equal housing lender. NMLS #10287.

    Sell for more on Zillow
    Get a Zillow Showcase℠ listing at no additional cost and you could sell for .
    $382,000
    2% more
    +$7,640
    With Zillow Showcase(estimated)
    $389,640