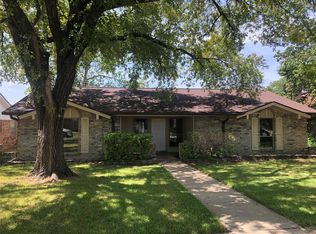
Get ready to fall in love with this wonderfully updated home. Every corner of this home has been updated and reimagined with much love and care.
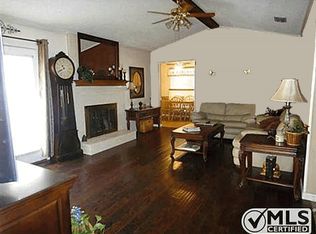
The moment you step in, you will be greeted by new Luxury Vinyl Plank flooring and new carpet. Both full baths have been given a makeover. Primary Bedroom bath has a spacius shower as the hall bath is wonderfuly updated with fresh tile and bright lights.
For the heart of the home, the Kitchen has new appliances, granite counter tops and a new pantry added for extra storage.
As the weather gets colder, you can cozy up next to the gas start fire place. A wonderful extra flex room that could be office, deen, game room or formal ining room.
Shands Elementry is right at the end of the block for a nice walk to drop off and pick up.
You will have easy access to all the major freeways. Hwy 635, Hwy 80 and I30. The Town East area is right up the street with lots of shopping and entertainment options.
Sold
Price Unknown
4725 Snow Dr, Mesquite, TX 75150
3beds
1,544sqft
Single Family Residence
Built in 1970
7,666 Square Feet Lot
$284,100 Zestimate®
$--/sqft
$1,883 Estimated rent
Home value
$284,100
$261,000 - $310,000
$1,883/mo
Zestimate® history
Owner options
List your home for rent
$1,883/mo
Rent Zestimate®
Find your next renter with Zillow Rental Manager. Plus, with online applications, you can quickly screen prospective tenants – for free.
$1,883/mo
Rent Zestimate®
Refinance and save
Refinancing to a lower rate could help reduce your monthly payments and save thousands over the life of the loan.
Explore your selling options
Work with a Zillow partner agent
Leverage their expertise and Zillow's premium Showcase listings to get your home seen by more buyers.
Get startedList with your own agent
Get your home in front of millions of buyers by listing it on Zillow.
Learn how to do itSell it yourself
Take full control of how buyers see your home on Zillow by listing For Sale by Owner (FSBO).
List your homeWhat's special
Gas start fireplaceGranite counter topsNew carpetWonderful extra flex roomKitchen has new appliances
Zillow last checked:
Listing updated:
Listed by:
Julie Greer 0477229 214-579-9830,
Julie Greer Real Estate 214-579-9830
Bought with:
Lionel Cooley, 0649089
Real Estate Shoppe TX, LLC
Source: NTREIS,MLS#: 21129493
Facts & features
Interior
Bedrooms & bathrooms
- Bedrooms: 3
- Bathrooms: 2
- Full bathrooms: 2
Primary bedroom
- Features: Ceiling Fan(s), En Suite Bathroom, Walk-In Closet(s)
- Level: First
- Dimensions: 16 x 12
Bedroom
- Level: First
- Dimensions: 13 x 11
Bedroom
- Level: First
- Dimensions: 12 x 11
Primary bathroom
- Features: Built-in Features
- Level: First
- Dimensions: 0 x 0
Den
- Level: First
- Dimensions: 13 x 11
Dining room
- Level: First
- Dimensions: 9 x 9
Other
- Features: Built-in Features
- Level: First
- Dimensions: 0 x 0
Kitchen
- Features: Galley Kitchen, Pantry
- Level: First
- Dimensions: 13 x 8
Laundry
- Level: First
- Dimensions: 9 x 6
Living room
- Features: Ceiling Fan(s), Fireplace
- Level: First
- Dimensions: 18 x 15
Heating
- Central, Natural Gas
Cooling
- Central Air, Ceiling Fan(s), Electric
Appliances
- Included: Dishwasher, Disposal, Gas Range
Features
- High Speed Internet, Pantry, Cable TV
- Flooring: Carpet
- Has basement: No
- Number of fireplaces: 1
- Fireplace features: Gas
Interior area
- Total interior livable area: 1,544 sqft
Property
Parking
- Total spaces: 2
- Parking features: Garage, Garage Door Opener, Garage Faces Rear
- Attached garage spaces: 2
Features
- Levels: One
- Stories: 1
- Pool features: None
- Fencing: Wood
Lot
- Size: 7,666 Square Feet
- Dimensions: 120
- Features: Interior Lot, Few Trees
Details
- Parcel number: 38178500040150000
Construction
Type & style
- Home type: SingleFamily
- Architectural style: Traditional,Detached
- Property subtype: Single Family Residence
Materials
- Brick
- Foundation: Slab
- Roof: Composition
Condition
- Year built: 1970
Utilities & green energy
- Sewer: Public Sewer
- Water: Public
- Utilities for property: Natural Gas Available, Sewer Available, Separate Meters, Water Available, Cable Available
Community & HOA
Community
- Features: Curbs
- Subdivision: Shands Estates
HOA
- Has HOA: No
Location
- Region: Mesquite
Financial & listing details
- Tax assessed value: $263,890
- Annual tax amount: $6,122
- Date on market: 12/10/2025
- Cumulative days on market: 142 days
- Listing terms: Cash,Conventional,FHA,Other,VA Loan
Price history
| Date | Event | Price |
|---|---|---|
| 5/19/2026 | Sold | -- |
Source: NTREIS #21129493 Report a problem | ||
| 5/7/2026 | Pending sale | $294,900$191/sqft |
Source: NTREIS #21129493 Report a problem | ||
| 5/7/2026 | Listed for sale | $294,900$191/sqft |
Source: NTREIS #21129493 Report a problem | ||
| 4/27/2026 | Contingent | $294,900$191/sqft |
Source: NTREIS #21129493 Report a problem | ||
| 3/24/2026 | Price change | $294,900-1.7%$191/sqft |
Source: NTREIS #21129493 Report a problem | ||
| 3/16/2026 | Listed for sale | $299,999$194/sqft |
Source: NTREIS #21129493 Report a problem | ||
| 3/11/2026 | Contingent | $299,999$194/sqft |
Source: NTREIS #21129493 Report a problem | ||
| 2/9/2026 | Price change | $299,999-3.2%$194/sqft |
Source: NTREIS #21129493 Report a problem | ||
| 12/10/2025 | Listed for sale | $310,000$201/sqft |
Source: NTREIS #21129493 Report a problem | ||
Public tax history
| Year | Property taxes | Tax assessment |
|---|---|---|
| 2025 | $6,190 +1.1% | $263,890 |
| 2024 | $6,122 +372% | $263,890 +10.9% |
| 2023 | $1,297 -5.9% | $237,870 |
| 2022 | $1,379 +20.2% | $237,870 +27.8% |
| 2021 | $1,147 +13.4% | $186,070 +17.8% |
| 2020 | $1,011 +1.8% | $158,020 +2.8% |
| 2019 | $994 +12.4% | $153,650 +14.1% |
| 2018 | $884 -76.6% | $134,680 |
| 2017 | $3,776 +21.4% | $134,680 +21.3% |
| 2016 | $3,110 +17.7% | $111,020 +14% |
| 2015 | $2,643 | $97,400 |
| 2014 | $2,643 | $97,400 |
| 2013 | -- | -- |
| 2012 | -- | -- |
| 2011 | -- | -- |
| 2010 | -- | -- |
| 2009 | -- | -- |
| 2008 | -- | -- |
| 2007 | -- | -- |
| 2005 | -- | -- |
| 2004 | -- | -- |
| 2003 | -- | -- |
| 2002 | -- | -- |
| 2001 | -- | -- |
Find assessor info on the county website
Neighborhood: Casa View Heights
Nearby homes
- $274,6004 bd2 ba1.7k sqft4729 Snow Dr, Mesquite, TX 75150Off Market
- $291,4003 bd2 ba1.6k sqft4721 Snow Dr, Mesquite, TX 75150Off Market
- $298,3005 bd4 ba2.8k sqft4733 Snow Dr, Mesquite, TX 75150Off Market
- $--4 bd2 ba2.1k sqft4716 Shands Dr, Mesquite, TX 75150Sold
- $--4 bd2 ba2.2k sqft4720 Shands Dr, Mesquite, TX 75150Sold
- $256,9003 bd2 ba1.8k sqft4712 Shands Dr, Mesquite, TX 75150Off Market
- $279,0004 bd2 ba1.8k sqft4730 Snow Dr, Mesquite, TX 75150Off Market
- $246,8003 bd2 ba1.9k sqft4734 Snow Dr, Mesquite, TX 75150Off Market
Nearby schools
GreatSchools rating
- 4/10Shands Elementary SchoolGrades: PK-5Distance: 0.3 mi
- 4/10Vanston Middle SchoolGrades: 6-8Distance: 0.6 mi
- 4/10North Mesquite High SchoolGrades: 9-12Distance: 1.7 mi
Schools provided by the listing agent
- Elementary: Shands
- Middle: Vanston
- High: Northmesqu
- District: Mesquite ISD
Source: NTREIS. This data may not be complete. We recommend contacting the local school district to confirm school assignments for this home.
Get a cash offer in 3 minutes
Find out how much your home could sell for in as little as 3 minutes with a no-obligation cash offer.
Estimated market value
$284,100
Get a cash offer in 3 minutes
Find out how much your home could sell for in as little as 3 minutes with a no-obligation cash offer.
Estimated market value
$284,100
- Texas
- Dallas County
- Mesquite
- 75150
- Casa View Heights
- 4725 Snow Dr
