Skip main navigation
Sold for $480,000
  • $480,000

    4725 SOAPSTONE DRIVE, TAMPA, FL 33615

    4beds
    1,965sqft
    Single Family Residence
    Built in 1968
    8,300 Square Feet Lot
    $540,900 Zestimate®
    $244/sqft
    $3,719 Estimated rent

    Home value

    $540,900

    $514,000 - $568,000

    $3,719/mo

    Zestimate® history
    Loading
    Loading...

    Owner options

    List your home for rent

    $3,719/mo

    Rent Zestimate®

    Find your next renter with Zillow Rental Manager. Plus, with online applications, you can quickly screen prospective tenants – for free.

    Learn more

    $3,719/mo

    Rent Zestimate®

    Refinance and save

    $3,290/mo

    Est. payment

    Refinancing to a lower rate could help reduce your monthly payments and save thousands over the life of the loan.

    See today's rates

    $3,290/mo

    Est. payment

    Explore your selling options

    Work with a Zillow partner agent

    Leverage their expertise and Zillow's premium Showcase listings to get your home seen by more buyers.

    Get started

    List with your own agent

    Get your home in front of millions of buyers by listing it on Zillow.

    Learn how to do it

    Sell it yourself

    Take full control of how buyers see your home on Zillow by listing For Sale by Owner (FSBO).

    List your home

    What's special

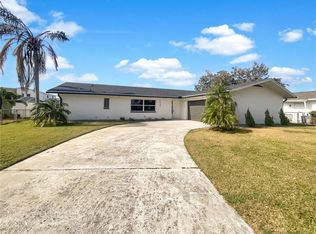
    This 4 bedroom, 2 1/2 bath home is located in the sought after, desirable Bay Crest Park community. The first floor has been renovated with new drywall, flooring, cabinets, stainless steel appliances and paint. The Kitchen is open and airy offering lots of cabinets, quartzite countertops, subway tile backsplash, a bar top for casual dining and a motion sensor in the pantry. The kitchen nook is large and has sliders leading to the lanai. The kitchen nook is currently being used as a game room. The Dining room has a window overlooking the pool. The family room has two large windows offering natural light and overlooks the front yard. The large primary bedroom is located on the second floor offering a private bathroom. The secondary rooms are spacious, and one room is large enough to be a bonus room. There are 2 large walk-in closets upstairs. The fenced in backyard is perfect for entertaining with the oversized pool and the screen enclosed lanai. The shed offers more room for storage. No deed restrictions here... Bring your toys... boat or camper as there is a concrete pad in the backyard and the fence has a double gate. You can enjoy your morning coffee on the front porch. Recent upgrades include: 2025- Hot water heater, irrigation timer, sprinkler heads and sod, glass sliders. 2024 rear windows replaced, new motor for the sump pump, insulated garage door and opener w/wifi, pool motor, gutters, and siding. New roof in 2022, New AC in 2021. Bay Crest is a tight-knit community and offers a private community boat ramp and deep canals that lead directly out to Tampa Bay and the Gulf of Mexico. Conveniently located and just minutes to the expressway, I-275, Tampa International Airport, shopping, dining, entertainment and a short drive to the beaches.

    Zillow last checked:

    Listing updated:

    Listed by:

    Steven Moran 813-661-2476,

    KELLER WILLIAMS SUBURBAN TAMPA 813-684-9500

    Bought with:

    Yeilyn Rodriguez Taboada, 3499962

    PEOPLE'S CHOICE REALTY SVC LLC

    Source: Stellar MLS,MLS#: TB8394140MLS LogoOriginating MLS: Suncoast Tampa

    Facts & features

    Interior

    Bedrooms & bathrooms
    • Bedrooms: 4
    • Bathrooms: 3
    • Full bathrooms: 2
    • 1/2 bathrooms: 1
    Primary bedroom
    • Features: Walk-In Closet(s)
    • Level: Second
    • Area: 300 Square Feet
    • Dimensions: 15x20
    Bedroom 2
    • Features: Walk-In Closet(s)
    • Level: Second
    • Area: 360 Square Feet
    • Dimensions: 18x20
    Bedroom 3
    • Features: Built-in Closet
    • Level: Second
    • Area: 165 Square Feet
    • Dimensions: 11x15
    Bedroom 4
    • Features: Built-in Closet
    • Level: Second
    • Area: 144 Square Feet
    • Dimensions: 12x12
    Dining room
    • Level: First
    • Area: 100 Square Feet
    • Dimensions: 10x10
    Kitchen
    • Level: First
    • Area: 190 Square Feet
    • Dimensions: 10x19
    Living room
    • Level: First
    • Area: 300 Square Feet
    • Dimensions: 15x20
    Heating
    • Central
    Cooling
    • Central Air
    Appliances
    • Included: Dishwasher, Disposal, Microwave, Range, Refrigerator
    • Laundry: In Garage
    Features
    • Ceiling Fan(s), PrimaryBedroom Upstairs, Solid Wood Cabinets, Stone Counters, Walk-In Closet(s)
    • Flooring: Tile, Hardwood
    • Doors: Sliding Doors
    • Has fireplace: No
    Interior area
    • Total structure area: 2,085
    • Total interior livable area: 1,965 sqft

    Property

    Parking
    • Total spaces: 2
    • Parking features: Garage - Attached
    • Attached garage spaces: 2
    Features
    • Levels: Two
    • Stories: 2
    • Patio & porch: Covered, Deck, Enclosed, Front Porch, Screened
    • Exterior features: Private Mailbox, Storage
    • Has private pool: Yes
    • Pool features: In Ground
    Lot
    • Size: 8,300 Square Feet
    • Dimensions: 83 x 100
    Details
    • Parcel number: U0229170F700000300021.0
    • Zoning: RSC-6
    • Special conditions: None

    Construction

    Type & style
    • Home type: SingleFamily
    • Architectural style: Traditional
    • Property subtype: Single Family Residence
    Materials
    • Block, Vinyl Siding
    • Foundation: Slab
    • Roof: Shingle
    Condition
    • New construction: No
    • Year built: 1968

    Utilities & green energy

    • Sewer: Public Sewer
    • Water: Public
    • Utilities for property: Public

    Community & HOA

    Community
    • Pet fee: $0 monthly
    • Subdivision: BAY CREST PARK UNIT 17
    HOA
    • Has HOA: No
    Location
    • Region: Tampa

    Financial & listing details

    • Price per square foot: $244/sqft
    • Tax assessed value: $299,754
    • Annual tax amount: $6,930
    • Date on market: 6/6/2025
    • Cumulative days on market: 43 days
    • Listing terms: Cash,Conventional,FHA,VA Loan
    • Ownership: Fee Simple
    • Total actual rent: 0
    • Road surface type: Paved

    Price history

    DateEventPrice
    6/22/2026Listing removed$549,999$280/sqft
    Source: Stellar MLS #TB8479562 Report a problem
    3/23/2026Listed for sale$549,999+14.6%$280/sqft
    Source: Stellar MLS #TB8479562 Report a problem
    8/22/2025Sold$480,000-3.9%$244/sqft
    Source: Stellar MLS #TB8394140 Report a problem
    7/21/2025Pending sale$499,500$254/sqft
    Source: Stellar MLS #TB8394140 Report a problem
    7/16/2025Price change$499,500-2.1%$254/sqft
    Source: Stellar MLS #TB8394140 Report a problem
    7/8/2025Price change$510,000-2.9%$260/sqft
    Source: Stellar MLS #TB8394140 Report a problem
    6/6/2025Listed for sale$525,000+41.9%$267/sqft
    Source: Stellar MLS #TB8394140 Report a problem
    5/11/2021Listing removed--
    Source: Stellar MLS #T3283643 Report a problem
    2/8/2021Sold$369,900$188/sqft
    Source: Stellar MLS #T3283643 Report a problem
    1/8/2021Pending sale$369,900$188/sqft
    Source: Stellar MLS #T3283643 Report a problem
    1/7/2021Listed for sale$369,900+57.4%$188/sqft
    Source: EZ CHOICE MLS, INC #T3283643 Report a problem
    11/30/2020Sold$235,000+121.7%$120/sqft
    Source: Public Record Report a problem
    12/4/1995Sold$106,000$54/sqft
    Source: Public Record Report a problem

    Public tax history

    YearProperty taxesTax assessment
    2025$5,092 -26.5%$299,754 -25.3%
    2024$6,931 +2.6%$401,163 +2.2%
    2023$6,758 -7%$392,452 -7.7%
    2022$7,270 +44.8%$425,043 +70.4%
    2021$5,019 +113.5%$249,450 +70.5%
    2020$2,351 +4.1%$146,310 +2.3%
    2019$2,258 $143,021 +1.9%
    2018$2,258 +0.8%$140,354 -23%
    2017$2,239 +1.6%$182,368 +35.4%
    2016$2,203 +1.7%$134,640 +0.7%
    2015$2,166 +0.2%$133,704 +0.8%
    2014$2,163 $132,643 +1.5%
    2013$2,163 +0.8%$130,683 +1.7%
    2012$2,147 +3.4%$128,499 +3%
    2011$2,075 +2.7%$124,756 +1.5%
    2010$2,020 +2.9%$122,912 +2.7%
    2009$1,962 +0.6%$119,681 +0.1%
    2008$1,950 -8.4%$119,561 +3%
    2007$2,129 -3.3%$116,079 +2.5%
    2006$2,202 +0.4%$113,248 +3%
    2005$2,193 $109,950 +5.1%
    2004-- $104,635 +1.9%
    2003-- $102,684 +2.4%
    2002-- $100,277 +1.6%
    2001-- $98,698 -11.8%
    2000$1,943 $111,866
    Find assessor info on the county website

    Neighborhood: Town 'n' Country

    Nearby schools

    GreatSchools rating
    Schools provided by the listing agent
    • Elementary: Bay Crest-HB
    • Middle: Webb-HB
    • High: Alonso-HB

    Source: Stellar MLS. This data may not be complete. We recommend contacting the local school district to confirm school assignments for this home.

    Get a cash offer in 3 minutes
    Find out how much your home could sell for in as little as 3 minutes with a no-obligation cash offer.
    Estimated market value
    $540,900
    Get a cash offer in 3 minutes
    Find out how much your home could sell for in as little as 3 minutes with a no-obligation cash offer.
    Estimated market value
    $540,900