Welcome to this award-winning Craftsman Retreat on a Private Acre in Fairfax. Located at the end of a cul de sac, this beautifully updated Mission-Style Craftsman home offers a tranquil retreat on a private, meticulously landscaped 1-acre lot. Not only does the home represent architectural excellence, but modern smart-home functionality. Convenient location for commuting—just minutes to major routes, shopping, dining, and the sought-after Woodson High School and Frost Middle School pyramid. A three-time NARI Contractor of the Year Award winner for the major remodel in 2005, this residence showcases exceptional craftsmanship and custom detail throughout—from handcrafted millwork and mission-style cabinetry to elegant indoor-outdoor living spaces. 4 bedrooms, 4 full baths. Approximately 3,765 finished square feet. At the heart of the home is a warm and inviting mission-style kitchen outfitted with wood cabinetry, a gas range, and premium GE and KitchenAid appliances—including a new built-in oven and microwave 2023. Thoughtful storage details like pull-out spice racks, pantry, and pot rack accents elevate both functionality and style. The kitchen flows into open living and dining areas—perfect for entertaining. The upper floor and owner’s retreat: The remodeled primary suite 2023 is a true sanctuary, featuring a dramatic barrel-wood ceiling, refinished hardwood floors (2023), remote-controlled smart lighting and shades, and dual walk-in closet. Bedroom 2 was converted to a custom dressing room with center island, chandelier, and full-length mirror, but could be converted back easily for those needing the bedroom space. The spa-inspired en-suite bath is outfitted with a skylight (replaced 2023), dual-sink vanity, oversized shower with rainfall head and triple body sprays, towel warmer, and a top-of-the-line Toto Neorest smart toilet with heated seat, bidet, and automated functions. A laundry room with new washer and dryer (2024) is conveniently located on this upper bedroom level. Two additional bedrooms and 3 bathrooms, renovated in 2021, each offer high-end finishes, TOTO bidet toilets, soft-close vanities, and designer fixtures. The basement bath features a neo-angle shower and modern aesthetic. The finished, walk-out lower level offers remarkable versatility, including two dedicated home offices, a kitchenette, tech closet, flex/recreation room, occasional bedroom and full bath—ideal for guests, extended family, or multi-generational living. The outdoor living is exceptional, featuring an award-winning front porch, and a screened-in rear porch and open-air deck. There is a resort-style in-ground salt water pool with twin fountains. Shaded pavilion with ceiling fan & electricity. The pool deck was resurfaced in 2020 & refreshed in 2025. Driveway and connecting walk ways were resurfaced in 2022. For the automotive enthusiast, hobbyist, or anyone in need of exceptional storage, the property features a very large detached four-bay garage—a rare offering that can easily accommodate multiple vehicles, boats, trailers, RV, or serve as a fully outfitted workshop. This impressive structure is equipped with electricity, water, and smart garage doors for seamless functionality. Inside, you’ll find a wood-burning stove for year-round comfort and a mechanical pulley system for vehicle work, which conveys with the property. The unfinished attic space above provides endless opportunities for customization. Smart Systems & Major Improvements throughout the property include new dual-zone HVAC (2023–2024). A 500-gallon propane tank powers heat, cooking, water, and the pool. Gas hot water heater 2020. Updated well system 2024/septic system 2017. Whole-house surge protector 2023. Ring doorbell, motion lighting, & smart lighting conveys. This one-of-a-kind property checks every box—award-winning design, premium systems, extensive smart features, and unmatched privacy—all with NO HOA
Sold for $1,300,000
$1,300,000
4725 Spruce Ave, Fairfax, VA 22030
4beds
3,765sqft
Single Family Residence
Built in 1945
1 Acres Lot
$1,324,400 Zestimate®
$345/sqft
$5,475 Estimated rent
Home value
$1,324,400
$1.24M - $1.42M
$5,475/mo
Zestimate® history
Owner options
List your home for rent
$5,475/mo
Rent Zestimate®
Find your next renter with Zillow Rental Manager. Plus, with online applications, you can quickly screen prospective tenants – for free.
$5,475/mo
Rent Zestimate®
Refinance and save
$8,098/mo
Est. payment
Refinancing to a lower rate could help reduce your monthly payments and save thousands over the life of the loan.
$8,098/mo
Est. payment
Explore your selling options
Work with a Zillow partner agent
Leverage their expertise and Zillow's premium Showcase listings to get your home seen by more buyers.
Get startedList with your own agent
Get your home in front of millions of buyers by listing it on Zillow.
Learn how to do itSell it yourself
Take full control of how buyers see your home on Zillow by listing For Sale by Owner (FSBO).
List your homeWhat's special
Zillow last checked:
Listing updated:
Listed by:
Sarah Harrington 703-623-7010,
Long & Foster Real Estate, Inc.,
Co-Listing Agent: Mina S. Aidun 703-582-8812,
Long & Foster Real Estate, Inc.
Bought with:
Johanna Gordon, 0225092296
Samson Properties
Source: Bright MLS,MLS#: VAFX2254944
Facts & features
Interior
Bedrooms & bathrooms
- Bedrooms: 4
- Bathrooms: 4
- Full bathrooms: 4
- Main level bathrooms: 1
- Main level bedrooms: 1
Rooms
- Room types: Living Room, Dining Room, Primary Bedroom, Sitting Room, Bedroom 2, Bedroom 3, Kitchen, Family Room, Foyer, Great Room, Laundry, Office, Bonus Room, Primary Bathroom, Full Bath, Additional Bedroom
Primary bedroom
- Level: Upper
Other
- Level: Main
Bedroom 2
- Level: Upper
Bedroom 3
- Level: Upper
Primary bathroom
- Level: Upper
Bonus room
- Level: Lower
Dining room
- Level: Main
Family room
- Level: Main
Foyer
- Level: Main
Other
- Level: Main
Other
- Level: Upper
Other
- Level: Lower
Great room
- Level: Lower
Kitchen
- Level: Main
Kitchen
- Level: Lower
Laundry
- Level: Upper
Living room
- Level: Main
Office
- Level: Lower
Office
- Level: Lower
Screened porch
- Level: Main
Sitting room
- Level: Main
Heating
- Forced Air, Electric, Propane
Cooling
- Ceiling Fan(s), Heat Pump, Central Air, Electric
Appliances
- Included: Microwave, Dishwasher, Disposal, Dryer, Exhaust Fan, Ice Maker, Oven, Washer, Water Heater, Electric Water Heater
- Laundry: Upper Level, Laundry Room
Features
- Entry Level Bedroom, Open Floorplan, Kitchenette, Kitchen - Gourmet, Recessed Lighting, Upgraded Countertops, Attic, Bathroom - Walk-In Shower, Ceiling Fan(s), Dining Area, Family Room Off Kitchen, Formal/Separate Dining Room, Primary Bath(s), Walk-In Closet(s)
- Flooring: Carpet, Hardwood, Ceramic Tile, Wood
- Windows: Double Hung, Replacement, Window Treatments
- Basement: Full,Finished
- Number of fireplaces: 1
- Fireplace features: Wood Burning, Wood Burning Stove
Interior area
- Total structure area: 3,765
- Total interior livable area: 3,765 sqft
- Finished area above ground: 2,520
- Finished area below ground: 1,245
Property
Parking
- Total spaces: 8
- Parking features: Inside Entrance, Storage, Oversized, Garage Faces Front, Asphalt, Other, Attached, Detached, Driveway, Detached Carport
- Attached garage spaces: 6
- Carport spaces: 2
- Covered spaces: 8
- Has uncovered spaces: Yes
Accessibility
- Accessibility features: None
Features
- Levels: Three and One Half
- Stories: 3.5
- Patio & porch: Porch, Deck, Screened Porch
- Exterior features: Rain Gutters
- Has private pool: Yes
- Pool features: Salt Water, In Ground, Heated, Fenced, Private
- Has view: Yes
- View description: Garden, Trees/Woods
Lot
- Size: 1 Acres
- Features: Backs to Trees, Front Yard, Landscaped, Level, Poolside, Private, Rear Yard
Details
- Additional structures: Above Grade, Below Grade
- Parcel number: 0563 02 0037
- Zoning: 110
- Special conditions: Standard
Construction
Type & style
- Home type: SingleFamily
- Architectural style: Craftsman
- Property subtype: Single Family Residence
Materials
- Aluminum Siding
- Foundation: Other
Condition
- Excellent
- New construction: No
- Year built: 1945
Utilities & green energy
- Sewer: Septic Exists
- Water: Well
Community & HOA
Community
- Subdivision: Glen Alden
HOA
- Has HOA: No
Location
- Region: Fairfax
Financial & listing details
- Price per square foot: $345/sqft
- Tax assessed value: $1,195,520
- Annual tax amount: $13,820
- Date on market: 7/10/2025
- Listing agreement: Exclusive Right To Sell
- Ownership: Fee Simple
Price history
| Date | Event | Price |
|---|---|---|
| 8/5/2025 | Sold | $1,300,000$345/sqft |
Source:  Bright MLS #VAFX2254944 Report a problem Bright MLS #VAFX2254944 Report a problem | ||
| 7/28/2025 | Pending sale | $1,300,000$345/sqft |
Source: Bright MLS #VAFX2254944 Report a problem | ||
| 7/14/2025 | Contingent | $1,300,000$345/sqft |
Source: Bright MLS #VAFX2254944 Report a problem | ||
| 7/11/2025 | Listed for sale | $1,300,000-12.5%$345/sqft |
Source: Bright MLS #VAFX2254944 Report a problem | ||
| 7/7/2025 | Listing removed | $1,485,000$394/sqft |
Source: Bright MLS #VAFX2250046 Report a problem | ||
| 6/26/2025 | Listed for sale | $1,485,000+68.8%$394/sqft |
Source: Bright MLS #VAFX2250046 Report a problem | ||
| 10/31/2017 | Sold | $880,000+0.1%$234/sqft |
Source: Public Record Report a problem | ||
| 9/28/2017 | Pending sale | $879,000$233/sqft |
Source: Century 21 Redwood Realty #FX10058241 Report a problem | ||
| 9/15/2017 | Listed for sale | $879,000+2070.4%$233/sqft |
Source: Century 21 Redwood Realty #FX10058241 Report a problem | ||
| 2/26/2003 | Sold | $40,500$11/sqft |
Source: Public Record Report a problem | ||
Public tax history
| Year | Property taxes | Tax assessment |
|---|---|---|
| 2025 | $13,820 +7.7% | $1,195,520 +7.9% |
| 2024 | $12,838 +13.1% | $1,108,120 +10.2% |
| 2023 | $11,350 +4.4% | $1,005,720 +5.8% |
| 2022 | $10,869 | $950,500 +14.5% |
| 2021 | -- | $830,110 +0% |
| 2020 | $9,822 +0.4% | $829,920 +0.4% |
| 2019 | $9,781 +0.4% | $826,470 +0.4% |
| 2018 | $9,741 +51.7% | $823,040 +48.8% |
| 2017 | $6,421 +0.2% | $553,030 |
| 2016 | $6,407 +9.7% | $553,030 +5.6% |
| 2015 | $5,842 +0.2% | $523,480 |
| 2014 | $5,829 | $523,480 +8.3% |
| 2013 | -- | $483,280 +2.6% |
| 2012 | -- | $470,910 |
| 2011 | -- | $470,910 +2.6% |
| 2010 | -- | $458,790 -10.4% |
| 2009 | -- | $512,160 -8.5% |
| 2008 | -- | $559,910 -10.6% |
| 2007 | -- | $626,500 +104.5% |
| 2003 | -- | $306,380 +38.4% |
| 2002 | -- | $221,380 +6.2% |
| 2001 | -- | $208,380 |
Find assessor info on the county website
Neighborhood: Braddock
Nearby homes
- $850,0003 bd2 ba1.4k sqft4731 Spruce Ave, Fairfax, VA 22030Sold
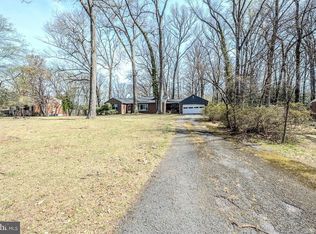
- $1,036,7003 bd3 ba3.7k sqft4713 Spruce Ave, Fairfax, VA 22030Off Market
- $809,0004 bd3 ba1.5k sqft4737 Spruce Ave, Fairfax, VA 22030Off Market
- $367,0001 Acres4646 Holly Ave, Fairfax, VA 22030Off Market
- $709,3002 bd1 ba1.3k sqft4700 Holly Ave, Fairfax, VA 22030Off Market
- $852,5006 bd3 ba2.4k sqft4640 Holly Ave, Fairfax, VA 22030Off Market
- $812,1004 bd3 ba2.2k sqft4724 Spruce Ave, Fairfax, VA 22030Off Market
- $1,113,5005 bd5 ba4.2k sqft4730 Spruce Ave, Fairfax, VA 22030Off Market
Nearby schools
GreatSchools rating
- 9/10Fairfax Villa Elementary SchoolGrades: PK-6Distance: 2 mi
- 9/10Frost Middle SchoolGrades: 7-8Distance: 4.7 mi
- 9/10Woodson High SchoolGrades: 9-12Distance: 4.5 mi
Schools provided by the listing agent
- Elementary: Fairfax Villa
- Middle: Frost
- High: Woodson
- District: Fairfax County Public Schools
Source: Bright MLS. This data may not be complete. We recommend contacting the local school district to confirm school assignments for this home.
Get a cash offer in 3 minutes
Find out how much your home could sell for in as little as 3 minutes with a no-obligation cash offer.
Estimated market value
$1,324,400
Get a cash offer in 3 minutes
Find out how much your home could sell for in as little as 3 minutes with a no-obligation cash offer.
Estimated market value
$1,324,400
- Virginia
- Fairfax County
- Fairfax
- 22030
- Braddock
- 4725 Spruce Ave
Nearby cities
Nearby neighborhoods
Nearby zip codes
Other Fairfax Topics
