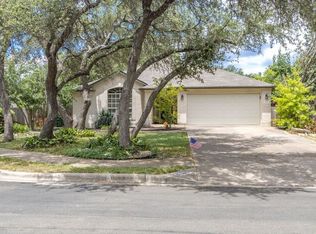
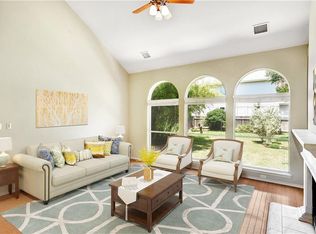
This one-story home is nestled on a quiet street in one of South Austin’s sought after neighborhoods. This spacious open floor plan home has 4 bedrooms, family room, formal dining room, formal living room, and breakfast area. The 4th bedroom, located off the entry, is perfect for an office - showcases French doors and ceiling fan. Family room features a fireplace and lots of windows for natural lighting. The kitchen with bar seating, opens to the breakfast area and family room - ideal for entertaining and kids. Kitchen includes stainless steel appliances, including a 4 burner with grill gas range and refrigerator. Primary bedroom suite includes an ensuite bathroom with dual vanity, separate shower, tub, and huge walk-in closet. All secondary bedrooms are a nice size, and include good closet space and a ceiling fan. Enjoy your backyard paradise - showcases covered porch and a huge fenced back yard with 3 garden beds. Perfect for kids and your four-legged family members. Front and backyard (partial) sprinkler system. Minutes to shopping, restaurants, HEB grocery store, Alamo Drafthouse, Lady Bird Johnson Wildflower Center, and the Veloway - 5K bike and rollerblading trail. Neighborhood amenities include hiking trails, neighborhood swimming pool, and two parks! Close proximity to school - Cowan Elementary, Bailey Middle, and Bowie High Schools. Easy access to MoPac and short commute to Downtown Austin. Google Fiber in the neighborhood.
Pending
Price cut: $13.1K (8/24)
$559,900
4725 Tello Path, Austin, TX 78749
4beds
2,334sqft
Single Family Residence
Built in 2000
0.3 Acres Lot
$-- Zestimate®
$240/sqft
$50/mo HOA
What's special
Formal dining roomSpacious open floor planFamily roomQuiet streetOne-story homeKitchen with bar seatingHuge walk-in closet
- 84 days
- 311
- 18
Zillow last checked:
Listing updated:
Listed by:
Rose Castro (512) 250-9882,
Austin Options Realty (512) 250-9882
Source: Unlock MLS,MLS#: 7352375
Facts & features
Interior
Bedrooms & bathrooms
- Bedrooms: 4
- Bathrooms: 2
- Full bathrooms: 2
- Main level bedrooms: 4
Heating
- Central, Natural Gas
Cooling
- Central Air
Appliances
- Included: Dishwasher, Disposal, Exhaust Fan, Microwave, Free-Standing Gas Range, Refrigerator, Stainless Steel Appliance(s), Gas Water Heater
Features
- Breakfast Bar, Ceiling Fan(s), High Ceilings, Vaulted Ceiling(s), Chandelier, Double Vanity, Electric Dryer Hookup, Gas Dryer Hookup, French Doors, Multiple Dining Areas, Multiple Living Areas, No Interior Steps, Open Floorplan, Pantry, Primary Bedroom on Main, Walk-In Closet(s), Washer Hookup
- Flooring: Carpet, Laminate, Tile
- Windows: Blinds, Screens
- Number of fireplaces: 1
- Fireplace features: Gas, Living Room
Interior area
- Total interior livable area: 2,334 sqft
Video & virtual tour
Property
Parking
- Total spaces: 2
- Parking features: Attached, Door-Single, Garage, Garage Door Opener, Garage Faces Front
- Attached garage spaces: 2
Accessibility
- Accessibility features: None
Features
- Levels: One
- Stories: 1
- Patio & porch: Covered, Front Porch, Rear Porch
- Exterior features: Gutters Full, Private Yard
- Pool features: None
- Fencing: Back Yard, Fenced, Full, Privacy, Wood
- View description: None
- Waterfront features: None
Lot
- Size: 0.3 Acres
- Features: Back Yard, Curbs, Front Yard, Garden, Level, Sprinkler - Automatic, Sprinkler - In-ground, Trees-Large (Over 40 Ft), Trees-Small (Under 20 Ft)
Details
- Additional structures: None
- Parcel number: 04223412030000
- Special conditions: Standard
Construction
Type & style
- Home type: SingleFamily
- Property subtype: Single Family Residence
Materials
- Foundation: Slab
- Roof: Composition
Condition
- Resale
- New construction: No
- Year built: 2000
Utilities & green energy
- Sewer: Public Sewer
- Water: Public
- Utilities for property: Electricity Connected, Internet-Fiber, Natural Gas Connected, Sewer Connected, Water Connected
Community & HOA
Community
- Features: Clubhouse, Cluster Mailbox, Common Grounds, Curbs, Park, Picnic Area, Playground, Pool, Sidewalks
- Subdivision: Sendera South Sec 03
HOA
- Has HOA: Yes
- Services included: Common Area Maintenance
- HOA fee: $50 monthly
- HOA name: Sendera Owners Association
Location
- Region: Austin
Financial & listing details
- Price per square foot: $240/sqft
- Tax assessed value: $650,858
- Annual tax amount: $3,808
- Date on market: 7/2/2026
- Listing terms: Cash,Conventional,FHA,VA Loan
- Electric utility on property: Yes
Estimated market value
Not available
Estimated sales range
Not available
Not available
Price history
| Date | Event | Price |
|---|---|---|
| 9/18/2026 | Pending sale | $559,900$240/sqft |
Source:  Unlock MLS #7352375 Report a problem Unlock MLS #7352375 Report a problem | ||
| 9/3/2026 | Contingent | $559,900$240/sqft |
Source: Unlock MLS #7352375 Report a problem | ||
| 8/24/2026 | Price change | $559,900-2.3%$240/sqft |
Source: Unlock MLS #7352375 Report a problem | ||
| 7/27/2026 | Price change | $573,000-4%$246/sqft |
Source: Unlock MLS #7352375 Report a problem | ||
| 7/2/2026 | Listed for sale | $597,000+121.1%$256/sqft |
Source: Unlock MLS #7352375 Report a problem | ||
| 9/13/2024 | Listing removed | $2,495$1/sqft |
Source: Zillow Rentals Report a problem | ||
| 8/17/2024 | Listed for rent | $2,495$1/sqft |
Source: Zillow Rentals Report a problem | ||
| 5/25/2010 | Sold | -- |
Source: Agent Provided Report a problem | ||
| 4/16/2010 | Listed for sale | $270,000$116/sqft |
Source: Eanes Properties #Not in MLS Report a problem | ||
Public tax history
| Year | Property taxes | Tax assessment |
|---|---|---|
| 2025 | $3,808 -0.6% | $650,699 +10% |
| 2024 | $3,831 +12.4% | $591,545 +10% |
| 2023 | $3,408 -34.9% | $537,768 +10% |
| 2022 | $5,231 | $488,880 +10% |
| 2021 | -- | $444,436 +9.1% |
| 2020 | $5,403 +5.3% | $407,245 |
| 2019 | $5,129 +3.2% | $407,245 +2.2% |
| 2018 | $4,973 | $398,566 +4.8% |
| 2017 | $4,973 +2.3% | $380,444 +7% |
| 2016 | $4,861 | $355,518 +8.3% |
| 2015 | $4,861 | $328,316 +10% |
| 2014 | $4,861 | $298,469 +10% |
| 2013 | -- | $271,335 +7.8% |
| 2012 | -- | $251,646 -3.6% |
| 2011 | -- | $260,973 -0.8% |
| 2010 | -- | $263,007 -2.4% |
| 2009 | -- | $269,566 +5.8% |
| 2008 | -- | $254,874 +6.3% |
| 2007 | -- | $239,734 +10.2% |
| 2006 | -- | $217,512 +2.7% |
| 2005 | -- | $211,795 +1.9% |
| 2002 | $5,206 | $207,858 |
Find assessor info on the county website
Monthly payment
Est. payment
Payment breakdown
Explore the cost of this home by adjusting the details. Changes won't be saved.Climate risks
Neighborhood: South Brodie
Nearby schools
Schools provided by the listing agent
- Elementary: Cowan
- Middle: Bailey
- High: Bowie
- District: Austin ISD
Source: Unlock MLS. This data may not be complete. We recommend contacting the local school district to confirm school assignments for this home.
Similar homes
- $565,0004 bd2 ba1.8k sqft6661 Ruxton Ln, Austin, TX 78749Active

 MLS ID #2136993, Meryl Hawk, Coldwell Banker Realty. Unlock MLS
 - $575,0003 bd2 ba1.8k sqft5958 Salcon Cliff Dr, Austin, TX 78749Active
 MLS ID #3785760, Cristina Murphey, Keller Williams Realty. Unlock MLS
 - $539,0003 bd2 ba1.8k sqft8009 Nairn Dr, Austin, TX 78749Active
 MLS ID #4346435, Brad Brown, Compass RE Texas, LLC. Unlock MLS
 - $569,0003 bd3 ba2k sqft5660 Wagon Train Rd, Austin, TX 78749Active
 MLS ID #5009406, Kevin Bown, Twelve Rivers Realty. Unlock MLS
 - $649,0003 bd2 ba2.2k sqft5405 Korth Dr, Austin, TX 78749ActiveMLS ID #2281810, Tony Elias, Volt Realty. Unlock MLS
- $675,0004 bd3 ba2.7k sqft7000 Colberg Ct, Austin, TX 78749ActiveMLS ID #4072917, Sailesh Thakker, All City Real Estate Ltd. Co. Unlock MLS
- $428,0003 bd2 ba1.4k sqft4613 Molera Dr, Austin, TX 78749ActiveMLS ID #4968604, Derek Smith, Deal Smith Realty LLC. Unlock MLS
- $550,0004 bd3 ba2.5k sqft100 Stratton Ct, Austin, TX 78737ActiveMLS ID #1722498, Andrea Bibeau, Keller Williams Realty. Unlock MLS
- $449,0003 bd2 ba1.4k sqft7703 Copperas Dr, Austin, TX 78749ActiveMLS ID #2616988, Barrett Raven, eXp Realty, LLC. Unlock MLS
- $545,0004 bd3 ba2.5k sqft6227 Aviara Dr #E-3, Austin, TX 78735ActiveMLS ID #9523821, Omar Ortega, Christies Intl Real Estate Lone Star. Unlock MLS
- $575,0003 bd2 ba1.7k sqft1301 S Quinlan Park Rd, Austin, TX 78732ActiveMLS ID #1326703, Ashley Arthur, Compass RE Texas, LLC. Unlock MLS
- $499,0005 bd3 ba2.7k sqft10901 Mint Julep Dr, Austin, TX 78748ActiveMLS ID #6240071, Adam Zell, Compass RE Texas, LLC. Unlock MLS
- $524,0004 bd3 ba3.2k sqft10229 English Oak Dr, Austin, TX 78748ActiveMLS ID #2787862, Heather Brown, RE/MAX Fine Properties. Unlock MLS
- $445,0003 bd3 ba1.9k sqft10701 Beard Ave, Austin, TX 78748ActiveMLS ID #6746530, Ferree Rhodes, Compass RE Texas, LLC. Unlock MLS
- $449,0003 bd3 ba2.1k sqft1625 Rockland Dr, Austin, TX 78748ActiveMLS ID #5546358, Chad Mahagan, Moreland Properties. Unlock MLS
- $374,9994 bd3 ba1.9k sqft11110 Jim Thorpe Ln, Austin, TX 78748ActiveMLS ID #8121707, Nicole Duncan, Compass RE Texas, LLC. Unlock MLS
- $675,0004 bd4 ba3.2k sqft2229 Turtle Mountain Bnd, Austin, TX 78748ActiveMLS ID #6344151, Ted Esquibel, Compass RE Texas, LLC. Unlock MLS
- $575,0004 bd2 ba1.9k sqft11625 Sweet Basil Ct, Austin, TX 78726ActiveMLS ID #3837352, Kinan Beck, eXp Realty, LLC. Unlock MLS
- $799,5004 bd3 ba2.9k sqft5704 Trelawney Ln, Austin, TX 78739ActiveMLS ID #2275926, Joe Stan, Joe Stan Properties. Unlock MLS
- $525,0003 bd2 ba1.8k sqft2805 Centennial Olympic Park, Austin, TX 78732ActiveMLS ID #3179757, Carolyn Abbott, All City Real Estate Ltd. Co. Unlock MLS
