Skip main navigation
Coming soon 08/20
  • $275,000

    4725 Victor Path Unit 11, Hugo, MN 55038

    3beds
    1,769sqft
    (TH) Side x Side
    Built in 2009
    8,276 Square Feet Lot
    $-- Zestimate®
    $155/sqft
    $486/mo HOA

    What's special

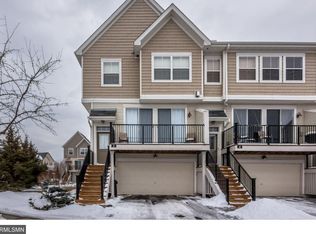
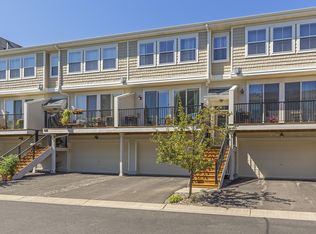
    This immaculate end-unit town home is situated on a private dead-end street overlooking wetlands and wildlife. Lightly lived in by the original owners and meticulously maintained, this 3-bedroom, 3-bath home offers an open and inviting floor plan with plenty of space for everyday living and entertaining. The main level features an open kitchen that flows into the living room, complete with a gas fireplace and patio doors leading to a private deck. Additional main level highlights include a spacious dining area, convenient half bath, and 9-foot ceilings. Upstairs, you’ll find three bedrooms, including a primary suite with a private bath and walk-in closet, along with full bath and convenient upper-level laundry. The lower-level flex room provides versatile space for a non-conforming 4th bedroom, gym, office, playroom, or whatever suits your needs. Enjoy all that Victor Gardens has to offer, including walking paths, tennis/pickleball and basketball courts, parks, clubhouse, and pool. Conveniently located near grocery stores, restaurants, shopping, and more! Welcome home!
    3 hours
    |
    5
    |
    1
    |

    Zillow last checked:

    Listing updated:

    Listed by:

    Sean Ecklin 651-308-0063,

    Edina Realty, Inc.

    Source: NorthstarMLS as distributed by MLS GRID,MLS#: 7127494MLS Logo

      Facts & features

      Interior

      Bedrooms & bathrooms
      • Bedrooms: 3
      • Bathrooms: 3
      • Full bathrooms: 1
      • 3/4 bathrooms: 1
      • 1/2 bathrooms: 1
      Bedroom
      • Level: Upper
      • Area: 154 Square Feet
      • Dimensions: 14x11
      Bedroom 2
      • Level: Upper
      • Area: 120 Square Feet
      • Dimensions: 12x10
      Bedroom 3
      • Level: Upper
      • Area: 121 Square Feet
      • Dimensions: 11x11
      Deck
      • Level: Main
      • Area: 96 Square Feet
      • Dimensions: 16x6
      Den
      • Level: Lower
      • Area: 99 Square Feet
      • Dimensions: 11x9
      Dining room
      • Level: Main
      • Area: 154 Square Feet
      • Dimensions: 14x11
      Kitchen
      • Level: Main
      • Area: 108 Square Feet
      • Dimensions: 12x9
      Living room
      • Level: Main
      • Area: 221 Square Feet
      • Dimensions: 17x13
      Heating
      • Forced Air
      Cooling
      • Central Air
      Appliances
      • Included: Dishwasher, Disposal, Dryer, Electric Water Heater, Microwave, Range, Refrigerator, Stainless Steel Appliance(s), Trash Compactor, Washer
      • Laundry: Upper Level
      Features
      • Basement: None
      • Number of fireplaces: 1
      • Fireplace features: Gas, Living Room
      Interior area
      • Total structure area: 1,769
      • Total interior livable area: 1,769 sqft
      • Finished area above ground: 1,769
      • Finished area below ground: 0

      Property

      Parking
      • Total spaces: 2
      • Parking features: Attached, Asphalt, Garage Door Opener, Tuckunder Garage
      • Attached garage spaces: 2
      • Has uncovered spaces: Yes
      • Details: Garage Dimensions (21x21)
      Accessibility
      • Accessibility features: None
      Features
      • Levels: Two
      • Stories: 2
      • Patio & porch: Deck
      • Has private pool: Yes
      • Pool features: Heated, Outdoor Pool, Shared
      Lot
      • Size: 8,276 Square Feet
      Details
      • Foundation area: 704
      • Parcel number: 1903121240074
      • Zoning description: Residential-Single Family

      Construction

      Type & style
      • Home type: Townhouse
      • Property subtype: (TH) Side x Side
      • Attached to another structure: Yes
      Materials
      • Roof: Age 8 Years or Less,Asphalt,Pitched
      Condition
      • New construction: No
      • Year built: 2009

      Utilities & green energy

      • Gas: Natural Gas
      • Sewer: City Sewer/Connected
      • Water: City Water/Connected

      Community & HOA

      Community
      • Subdivision: Cic 273
      HOA
      • Has HOA: Yes
      • Amenities included: In-Ground Sprinkler System, Other
      • Services included: Maintenance Structure, Hazard Insurance, Lawn Care, Maintenance Grounds, Professional Mgmt, Sanitation, Sewer, Shared Amenities, Snow Removal, Water
      • HOA fee: $486 monthly
      • HOA name: Associa MN
      • HOA phone: 763-225-6400
      Location
      • Region: Hugo

      Financial & listing details

      • Price per square foot: $155/sqft
      • Tax assessed value: $278,800
      • Annual tax amount: $3,428
      • Date on market: 8/18/2026

        Estimated market value

        Not available

        Estimated sales range

        Not available

        Not available

        Price history

        DateEventPrice
        9/9/2009Sold$176,399$100/sqft
        Source: Public Record Report a problem

        Public tax history

        YearProperty taxesTax assessment
        2025$3,330 -4.5%$278,800 -9.7%
        2024$3,486 +9.4%$308,800 +11.2%
        2023$3,186 +9.7%$277,800 +20.2%
        2022$2,904 +6.1%$231,100
        2021$2,736 -1.1%$231,100 +10.5%
        2020$2,766 $209,100
        2019$2,766 $209,100 +9.3%
        2018$2,766 +20.2%$191,300 +6%
        2017$2,302 +8.5%$180,400 +14.3%
        2016$2,122 +10.1%$157,800 -2.5%
        2015$1,928 $161,900 +18.7%
        2013$1,928 +3.3%$136,400 -1.2%
        2012$1,866 $138,000 -7.5%
        2011$1,866 +274.7%$149,200 +287.5%
        2010$498 $38,500
        Find assessor info on the county website

        Monthly payment

        Est. payment

        Payment breakdown

        Explore the cost of this home by adjusting the details. Changes won't be saved.
        All calculations are estimates and provided by Zillow, Inc. for informational purposes only. Actual amounts may vary.
        HOA fees may include property taxes on listings classified as Co-Ops. Contact the listing agent and/or owner for fee details.
        See how much you could borrow to make a competitive offer.

        Climate risks

        Neighborhood: 55038

        Getting around

        34 / 100
        Car-Dependent
        60 / 100
        Bikeable

        Nearby schools

        GreatSchools rating

        A local agent can set up tours, give advice and negotiate with sellers.

        Browse local experts

        Similar homes