Welcome home to this beautifully updated 4-bedroom, 3-bath home situated on nearly an acre in the Sylvania School District! This move-in-ready home features a beautifully renovated kitchen with granite countertops and stainless-steel appliances, along with tastefully updated bathrooms and beautiful wood flooring throughout much of the home. Enjoy the flexibility of a dedicated office or second family room, plus the convenience of main-floor laundry. Major updates include a new roof and windows (2020). Step outside to enjoy the expansive, nearly one-acre yard. Conveniently located just moments from shopping, dining, and everyday amenities, this beauty offers the perfect blend of modern updates, generous outdoor space, and an exceptional location!
For sale
$299,900
4725 Vineyard Rd, Toledo, OH 43623
4beds
1,886sqft
:
Get pre-qualified$2,171/mo
Single Family Residence
Built in 1952
0.81 Acres Lot
$325,600 Zestimate®
$159/sqft
$-- HOA
What's special
- 3 days |
- 1,021 |
- 70 |
Zillow last checked:
Listing updated:
Listed by:
Abigail Glanville 419-376-7265,
RE/MAX Preferred Associates
Source: NORIS,MLS#: 10011403
Facts & features
Interior
Bedrooms & bathrooms
- Bedrooms: 4
- Bathrooms: 3
- Full bathrooms: 2
- 1/2 bathrooms: 1
Bedroom 2
- Level: Main
- Dimensions: 13 x 13
Bedroom 3
- Level: Upper
- Dimensions: 14 x 13
Bedroom 4
- Level: Upper
- Dimensions: 16 x 10
Other
- Level: Main
- Dimensions: 14 x 11
Kitchen
- Level: Main
- Dimensions: 21 x 12
Laundry
- Level: Main
- Dimensions: 7 x 10
Living room
- Level: Main
- Dimensions: 17 x 16
Heating
- Forced Air
Cooling
- Central Air
Appliances
- Included: Dishwasher, Microwave, Water Heater, Dryer, Electric Range, Refrigerator, Washer
- Laundry: Main Level
Features
- Crown Molding, Eat-in Kitchen
- Flooring: Carpet, Wood
- Has basement: No
- Has fireplace: No
- Common walls with other units/homes: No Common Walls
Interior area
- Total structure area: 1,886
- Total interior livable area: 1,886 sqft
Video & virtual tour
Property
Parking
- Total spaces: 2
- Parking features: Concrete, Detached Garage
- Garage spaces: 2
Features
- Levels: One and One Half
- Patio & porch: Rear Porch
Lot
- Size: 0.81 Acres
- Dimensions: 141X250
Details
- Parcel number: 7817794
Construction
Type & style
- Home type: SingleFamily
- Architectural style: Cape Cod
- Property subtype: Single Family Residence
Materials
- Wood Siding
- Foundation: Crawl Space
- Roof: Shingle
Condition
- New construction: No
- Year built: 1952
Utilities & green energy
- Electric: 200+ Amp Service
- Sewer: Sanitary Sewer
- Water: Public
- Utilities for property: Electricity Connected, Natural Gas Connected, Sewer Connected, Water Connected
Community & HOA
Community
- Subdivision: None
HOA
- Has HOA: No
Location
- Region: Toledo
Financial & listing details
- Price per square foot: $159/sqft
- Tax assessed value: $217,300
- Annual tax amount: $5,063
- Date on market: 8/7/2026
- Listing terms: Cash,Conventional,FHA,VA Loan
- Electric utility on property: Yes
Estimated market value
$325,600
$306,000 - $345,000
$2,881/mo
Price history
| Date | Event | Price |
|---|---|---|
| 8/7/2026 | Price change | $299,900+0.3%$159/sqft |
Source: NORIS #10011403 Report a problem | ||
| 11/8/2022 | Pending sale | $299,000+4.9%$159/sqft |
Source: NORIS #6092824 Report a problem | ||
| 11/7/2022 | Sold | $285,000-4.7%$151/sqft |
Source: NORIS #6092824 Report a problem | ||
| 10/5/2022 | Contingent | $299,000$159/sqft |
Source: NORIS #6092824 Report a problem | ||
| 9/23/2022 | Listed for sale | $299,000+86.9%$159/sqft |
Source: NORIS #6092824 Report a problem | ||
| 2/1/2019 | Sold | $160,000-3%$85/sqft |
Source: NORIS #6034680 Report a problem | ||
| 1/14/2019 | Listed for sale | $164,900$87/sqft |
Source: The Danberry Co #6034680 Report a problem | ||
| 1/14/2019 | Pending sale | $164,900$87/sqft |
Source: The Danberry Co #6034680 Report a problem | ||
| 1/9/2019 | Listed for sale | $164,900$87/sqft |
Source: The Danberry Co #6034680 Report a problem | ||
Public tax history
| Year | Property taxes | Tax assessment |
|---|---|---|
| 2025 | $5,063 +3% | $76,055 |
| 2024 | $4,914 +25% | $76,055 +46% |
| 2023 | $3,931 +0% | $52,080 |
| 2022 | $3,930 -2.4% | $52,080 |
| 2021 | $4,025 -0.5% | $52,080 +12.4% |
| 2020 | $4,044 +102.6% | $46,340 |
| 2019 | $1,996 -37% | $46,340 |
| 2018 | $3,169 -4.4% | $46,340 +4% |
| 2017 | $3,315 +1.9% | $44,555 -65% |
| 2016 | $3,252 +6% | $127,300 |
| 2015 | $3,067 +7% | $127,300 +197.1% |
| 2014 | $2,868 | $42,850 |
| 2013 | $2,868 +3% | $42,850 |
| 2012 | $2,784 -9.5% | $42,850 -12.7% |
| 2011 | $3,077 +8.3% | $49,110 |
| 2010 | $2,841 +1.5% | $49,110 |
| 2009 | $2,799 -6.1% | $49,110 -11% |
| 2008 | $2,980 +10.3% | $55,200 |
| 2007 | $2,703 -14.6% | $55,200 |
| 2006 | $3,166 +19.5% | $55,200 +25.5% |
| 2004 | $2,651 +12% | $43,970 |
| 2003 | $2,367 +1.3% | $43,970 +10% |
| 2002 | $2,338 +9.2% | $39,980 |
| 2001 | $2,140 -48.3% | $39,980 |
| 2000 | $4,139 | $39,980 |
Find assessor info on the county website
Monthly payment
Est. payment
Payment breakdown
Explore the cost of this home by adjusting the details. Changes won't be saved.Climate risks
Neighborhood: 43623
Nearby schools
GreatSchools rating
- 7/10Whiteford Elementary SchoolGrades: PK-5Distance: 0.1 mi
- 5/10Sylvania Arbor Hills Junior High SchoolGrades: 6-8Distance: 0.7 mi
- 9/10Sylvania Northview High SchoolGrades: 9-12Distance: 2.7 mi
Schools provided by the listing agent
- Elementary: Whiteford
- High: Northview
Source: NORIS. This data may not be complete. We recommend contacting the local school district to confirm school assignments for this home.
- $226,6003 bd2 ba1.3k sqft4705 Vineyard Rd, Toledo, OH 43623Off Market
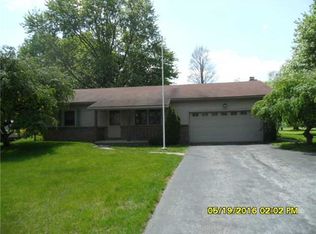
- $242,7004 bd2 ba1.7k sqft4722 Vineyard Rd, Toledo, OH 43623Off Market
- $485,7004 bd3 ba3k sqft4733 Vineyard Rd, Toledo, OH 43623Off Market
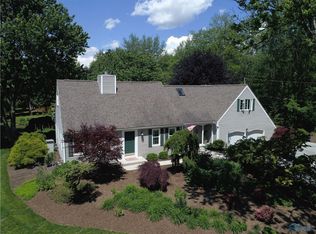
- $235,3004 bd2 ba1.6k sqft4710 Vineyard Rd, Toledo, OH 43623Off Market
- $149,6002 bd1 ba728 sqft4730 Vineyard Rd, Toledo, OH 43623Off Market
- $199,7003 bd1 ba1k sqft4702 Vineyard Rd, Toledo, OH 43623Off Market
- $15,800-- bd-- ba1k sqft4635 Vineyard Rd, Toledo, OH 43623Off Market
- $141,8002 bd1 ba960 sqft4738 Vineyard Rd, Toledo, OH 43623Off Market
A local agent can set up tours, give advice and negotiate with sellers.
A local lender can help you make sure your offer is ready when you are.
Similar homes
- $264,9004 bd2 ba2k sqft4538 Satinwood Ct, Toledo, OH 43623For Sale
 MLS ID #10011298, Matthew Fornwald, Key Realty LTD. NORIS
 - $219,9004 bd3 ba1.7k sqft3244 Waldmar Rd, Toledo, OH 43615For Sale
 MLS ID #10011493, Kelly Hetzel-Straub, Howard Hanna. NORIS
 - $299,9003 bd2 ba2k sqft5433 Bentbrook Drive, Sylvania, OH 43560For Sale
 MLS ID #10010088, Sean M Siwa, Key Realty LTD. NORIS
 - $289,9004 bd2 ba2.1k sqft610 Fostoria Rd, Northwood, OH 43619For Sale
 MLS ID #10011533, Eric Sidle, The Danberry Co. NORIS
 - $229,9003 bd1 ba1.5k sqft2401 Vaness Dr, Toledo, OH 43615For SaleMLS ID #10011511, Robin L Lehmann, Key Realty LTD. NORIS
- $299,9004 bd2 ba1.8k sqft1518 Eastgate Rd, Toledo, OH 43614For SaleMLS ID #10010401, Annette Foster, RE/MAX Preferred Associates. NORIS
- $225,0003 bd2 ba1.2k sqft7627 Covert Rd, Toledo, OH 43617For SaleMLS ID #10011387, Amanda Latscha, Key Realty LTD. NORIS
- $349,9003 bd2 ba2.1k sqft5115 Cranston Dr, Toledo, OH 43615For SaleMLS ID #10011080, Marcus Hammer, Key Realty LTD. NORIS
- $239,9003 bd2 ba1.5k sqft4122 Oakcrest Rd, Toledo, OH 43623For SaleMLS ID #10010949, Mark Hepfinger, The Danberry Co. NORIS
- $309,9003 bd3 ba2.2k sqft2814 Wilford Dr, Toledo, OH 43615For SaleMLS ID #10007307, Edward Knight, Keller Williams Citywide. NORIS
- $334,9004 bd3 ba2.1k sqft5929 Angleview Ct, Sylvania, OH 43560For SaleMLS ID #10010714, Jenna Fitch, Key Realty LTD. NORIS
- $299,9003 bd2 ba2.4k sqft4524 River Rd, Toledo, OH 43614For SaleMLS ID #10011235, Karen Lumm, Keller Williams Citywide. NORIS
- $349,9005 bd3 ba2k sqft5448 Wadsworth Dr, Sylvania, OH 43560For SaleMLS ID #10011333, Jeffry M. Schaaf, The Danberry Co. NORIS
- $349,9004 bd2 ba2.2k sqft3015 Dennison Rd, Dundee, MI 48131For Sale
 MLS ID #26040384, Danielle Grostick, Real Estate One Inc. MichRIC
 - $199,9003 bd2 ba1.3k sqft6051 E Benalex Dr, Toledo, OH 43612For SaleMLS ID #10011523, Debbie Lin Katich, The Danberry Co. NORIS
- $294,9005 bd3 ba2.2k sqft5813 W Temperance Rd, Ottawa Lake, MI 49267For Sale
 MLS ID #50210381, Tyler Tresize, Blacktree Realty. MiRealSource
 - $209,9003 bd2 ba1.4k sqft3940 Maxwell Rd, Toledo, OH 43613For SaleMLS ID #10011576, Kyle Russell, RE/MAX Preferred Associates. NORIS
- $229,9003 bd1 ba1.6k sqft1363 W Temperance Rd, Temperance, MI 48182For SaleMLS ID #50217100, Justin Kurtz, Real Estate One Monroe. MiRealSource
- $349,9004 bd3 ba1.8k sqft1313 Seneca Creek Ct, Perrysburg, OH 43551For SaleMLS ID #10011537, Thomas P. Lindsay, Howard Hanna. NORIS
- $249,9003 bd3 ba1.2k sqft2843 Strauss Ave, Toledo, OH 43606For SaleMLS ID #10010909, MJ Bali, RE/MAX Preferred Associates. NORIS
