Skip main navigation
Off market
  • $1,230,300

    4725 W 10600 N, Highland, UT 84003

    4beds
    5,362sqft
    SingleFamily
    Built in 2005
    0.34 Acres Lot
    $1,230,300 Zestimate®
    $229/sqft
    $3,830 Estimated rent

    Home value

    $1,230,300

    $1.14M - $1.32M

    $3,830/mo

    Zestimate® history
    Loading
    Loading...

    Owner options

    List your home for rent

    $3,830/mo

    Rent Zestimate®

    Find your next renter with Zillow Rental Manager. Plus, with online applications, you can quickly screen prospective tenants – for free.

    Learn more

    $3,830/mo

    Rent Zestimate®

    Refinance and save

    $5,782/mo

    Est. payment

    Refinancing to a lower rate could help reduce your monthly payments and save thousands over the life of the loan.

    See today's rates

    $5,782/mo

    Est. payment

    Explore your selling options

    Work with a Zillow partner agent

    Leverage their expertise and Zillow's premium Showcase listings to get your home seen by more buyers.

    Get started

    List with your own agent

    Get your home in front of millions of buyers by listing it on Zillow.

    Learn how to do it

    Sell it yourself

    Take full control of how buyers see your home on Zillow by listing For Sale by Owner (FSBO).

    List your home

    What's special

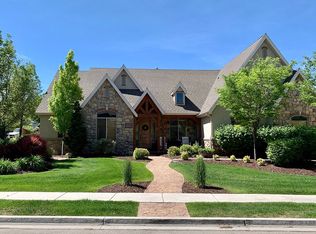
    Beautiful Custom Home On Caddie Lane In The Desirable Highland At The Greens Neighborhood! This Home Has All The Upgrades & Gorgeous High-End Finishes. No Attention To Detail Is Spared. Stunning Two-Story Entry, Including Grand Entry Staircase With A Rod Iron, Stained Wood Banister, Designer Chandelier & Sconces. Hand Scraped Walnut Wood Flooring Throughout Main Floor. Beautiful Hardwood & Glass Paned French Doors Lead Into Executive Office/Study With Hardwood-Coffered Ceiling. Gourmet Kitchen Built For Entertaining, Featuring Granite Counters, Extra Large Island, Designer Fixtures, Stainless Steel Appliances, A Pot-Filler, A Walk In Extra Large Pantry, & Dining Space. The Kitchen Opens To The Formal Dining On One Side & A Two-Story Family Room On The Other. The Formal Dining Room Includes A Beautiful Designer Chandelier, Chair Rail, & Custom Professional Two-Toned Ralph Lauren Paint/Plaster. The Dining Room Opens To A Formal Living Room, Divided By A Striking Made-To-Order Wooden Arched Casing That Accents The Rooms. The Two Story Family Room Features A Stunning Two Story Gas Fire Place & Raised Chimney, Accent Lighting, Ceiling Fan, Surround Sound, Custom Paint & Second Stair Case. The Master Suite Is An Exceptionally Large Room, Featuring A Sitting Room With A Gas Fireplace, & Custom-Built Wooden Built In Bookshelves & Cupboards. The Spa Like Master Bath Includes, Marble Counter Tops, Double Sinks, Designer Fixtures, A Large Jetted Tub, A Shower With 4 Custom Shower Heads, Travertine Floor, & Large His-&-Hers Closets. There Are Three Additional Large Bedrooms, All Include Walk In Closets; Two Are Connected By Jack-&-Jill Bathroom Featuring Separate Tub & Toilet, Double Sinks, & Granite Counter Tops. The Fourth Large Bedroom Has It's Own In Room Bathroom, Also Including Granite Counter. The Laundry Room Features Marble Counters, Travertine Flooring, A Sink, Elegant Copper Fixtures & Pulls, & Ample Cupboard Space. French Doors Lead From The Kitchen To

    This property is off market, which means it's not currently listed for sale or rent on Zillow. This may be different from what's available on other websites or public sources.

    Facts & features

    Interior

    Bedrooms & bathrooms
    • Bedrooms: 4
    • Bathrooms: 4
    • Full bathrooms: 3
    • 1/2 bathrooms: 1
    Heating
    • Forced air, Other, Electric
    Cooling
    • Central
    Appliances
    • Included: Dishwasher, Dryer, Freezer, Garbage disposal, Microwave, Range / Oven, Refrigerator, Washer
    Features
    • Flooring: Tile, Carpet, Hardwood
    • Basement: Unfinished
    • Has fireplace: Yes
    Interior area
    • Total interior livable area: 5,362 sqft

    Property

    Parking
    • Total spaces: 3
    • Parking features: Garage - Attached
    Features
    • Exterior features: Stone, Stucco, Brick
    • Has view: Yes
    • View description: Mountain
    Lot
    • Size: 0.34 Acres
    Details
    • Parcel number: 403330005

    Construction

    Type & style
    • Home type: SingleFamily
    Materials
    • masonry
    • Roof: Asphalt
    Condition
    • Year built: 2005

    Community & HOA

    HOA
    • Has HOA: Yes
    • HOA fee: $140 monthly
    Location
    • Region: Highland

    Financial & listing details

    • Price per square foot: $229/sqft
    • Tax assessed value: $1,027,600
    • Annual tax amount: $4,490

    Price history

    DateEventPrice
    11/3/2021Pending sale$1,100,000$205/sqft
    Source: UtahRealEstate.com #1773399 Report a problem
    10/19/2021Listed for sale$1,100,000$205/sqft
    Source: UtahRealEstate.com #1773399 Report a problem
    10/11/2021Pending sale$1,100,000$205/sqft
    Source: UtahRealEstate.com #1773399 Report a problem
    10/7/2021Price change$1,100,000+86.8%$205/sqft
    Source: UtahRealEstate.com #1773399 Report a problem
    10/6/2012Listed for sale$589,000+3.5%$110/sqft
    Source: Prudential Real Estate Report a problem
    7/25/2012Listing removed$569,000$106/sqft
    Source: CENTURY 21 Everest Realty Group #1090460 Report a problem
    5/2/2012Listed for sale$569,000$106/sqft
    Source: Everest Realty Group #1090460 Report a problem

    Public tax history

    YearProperty taxesTax assessment
    2025$4,490 -0.9%$1,027,600 +1%
    2024$4,533 +4.4%$1,017,900 -3.2%
    2023$4,340 +4.9%$1,051,400 +8.2%
    2022$4,137 +18.7%$971,900 +163.5%
    2021$3,485 +2.8%$368,830 -42.4%
    2020$3,390 +4.6%$639,800 +81.8%
    2019$3,241 +8%$351,890 -40.6%
    2018$3,000 -3.5%$592,400 +97.2%
    2017$3,108 $300,410 +3.3%
    2016$3,108 -3.3%$290,895 +2%
    2015$3,213 +11.3%$285,065 +12.3%
    2014$2,887 $253,880 +7.1%
    2013-- $237,105 +20.8%
    2012-- $196,350 -20.5%
    2009-- $246,840 -25%
    2008-- $329,120 -9%
    2007-- $361,680 +21.1%
    2006-- $298,540
    Find assessor info on the county website

    Neighborhood: 84003

    Nearby schools

    GreatSchools rating
    Schools provided by the listing agent
    • Elementary: Highland
    • Middle: Mt Ridge
    • High: Lone Peak
    • District: Alpine

    Source: The MLS. This data may not be complete. We recommend contacting the local school district to confirm school assignments for this home.

    Get a cash offer in 3 minutes
    Find out how much your home could sell for in as little as 3 minutes with a no-obligation cash offer.
    Estimated market value
    $1,230,300
    Get a cash offer in 3 minutes
    Find out how much your home could sell for in as little as 3 minutes with a no-obligation cash offer.
    Estimated market value
    $1,230,300