MULTIPLE OFFERS RECEIVED. HIGHEST AND BEST DUE SUNDAY OCTOBER 8TH AT 5:00 PM. Absolute perfection! High quality and superior craftsmanship for this brick beauty. Open floor plan perfect for entertaining. Chef's dream kitchen with 2 large quartz waterfall islands and high end Thermador appliances including wine/beverage center. Luxury designer custom cabinetry, fixtures, and lighting throughout. Open to vaulted cozy family room with outstanding views and electric fireplace. Separate intimate dining room and two additional flex rooms; office/living room/playroom complete the outstanding first floor. Window treatments boast professional drapery and wooden shutters. Primary bedroom with luxurious spa bath has been completely remodeled. Custom 3 story walk in closet with shoe carousel and automated rack access. Three additional spacious bedrooms and two completely updated baths complete the second floor. Finished basement with additional kitchen plus a full bath and bedroom. An additional large office/exercise/play room. Newly landscaped front yard including sprinklers, bluestone walkway, hardscaping and front porch. Generac generator 1 year old. Stunning custom Italian front door. Newer backyard deck. Nest thermostat and security system. Walk to sought after Pierce Downer, Herrick, Downers North. Walk to vibrant downtown Downers and Metra train. Library, restaurants, shopping, and Tivoli theatre. Walk to Downers rec center and Belmont golf club. Easy access to expressways. Just spectacular!
Closed
Street View
$1,380,000
4725 Wallbank Ave, Downers Grove, IL 60515
5beds
3,646sqft
Single Family Residence
Built in 1991
0.28 Acres Lot
$1,542,700 Zestimate®
$378/sqft
$5,581 Estimated rent
Home value
$1,542,700
$1.45M - $1.64M
$5,581/mo
Zestimate® history
Owner options
List your home for rent
$5,581/mo
Rent Zestimate®
Find your next renter with Zillow Rental Manager. Plus, with online applications, you can quickly screen prospective tenants – for free.
$5,581/mo
Rent Zestimate®
Refinance and save
$8,054/mo
Est. payment
Refinancing to a lower rate could help reduce your monthly payments and save thousands over the life of the loan.
$8,054/mo
Est. payment
Explore your selling options
Work with a Zillow partner agent
Leverage their expertise and Zillow's premium Showcase listings to get your home seen by more buyers.
Get startedList with your own agent
Get your home in front of millions of buyers by listing it on Zillow.
Learn how to do itSell it yourself
Take full control of how buyers see your home on Zillow by listing For Sale by Owner (FSBO).
List your homeWhat's special
Electric fireplaceFront porchSpacious bedroomsNewly landscaped front yardWindow treatmentsHigh end thermador appliancesProfessional drapery
Zillow last checked:
Listing updated:
Listed by:
Patti Michels 630-638-8632,
Compass,
Chase Michels 630-862-1791,
Compass
Bought with:
Kimberly Brown-Lewis
Redfin Corporation
Source: MRED as distributed by MLS GRID,MLS#: 11898249
Facts & features
Interior
Bedrooms & bathrooms
- Bedrooms: 5
- Bathrooms: 5
- Full bathrooms: 4
- 1/2 bathrooms: 1
Rooms
- Room types: Breakfast Room, Bedroom 5, Office, Game Room, Kitchen, Recreation Room
Primary bedroom
- Features: Flooring (Hardwood), Window Treatments (Shutters), Bathroom (Full, Double Sink, Tub & Separate Shwr)
- Level: Second
- Area: 252 Square Feet
- Dimensions: 18X14
Bedroom 2
- Features: Flooring (Carpet), Window Treatments (Blinds)
- Level: Second
- Area: 180 Square Feet
- Dimensions: 15X12
Bedroom 3
- Features: Flooring (Carpet), Window Treatments (Blinds)
- Level: Second
- Area: 156 Square Feet
- Dimensions: 13X12
Bedroom 4
- Features: Flooring (Carpet), Window Treatments (Blinds)
- Level: Second
- Area: 315 Square Feet
- Dimensions: 21X15
Bedroom 5
- Features: Flooring (Carpet)
- Level: Basement
- Area: 143 Square Feet
- Dimensions: 13X11
Bar entertainment
- Features: Flooring (Carpet)
- Level: Basement
- Area: 140 Square Feet
- Dimensions: 14X10
Breakfast room
- Features: Flooring (Hardwood)
- Level: Main
- Area: 216 Square Feet
- Dimensions: 18X12
Dining room
- Features: Flooring (Hardwood), Window Treatments (Blinds)
- Level: Main
- Area: 196 Square Feet
- Dimensions: 14X14
Family room
- Features: Flooring (Hardwood), Window Treatments (Blinds, Curtains/Drapes)
- Level: Main
- Area: 304 Square Feet
- Dimensions: 19X16
Game room
- Features: Flooring (Carpet)
- Level: Basement
- Area: 221 Square Feet
- Dimensions: 17X13
Kitchen
- Features: Kitchen (Eating Area-Breakfast Bar, Island, Pantry-Butler, Pantry-Walk-in), Flooring (Hardwood)
- Level: Main
- Area: 272 Square Feet
- Dimensions: 17X16
Kitchen 2nd
- Features: Flooring (Ceramic Tile)
- Level: Basement
- Area: 182 Square Feet
- Dimensions: 14X13
Living room
- Features: Flooring (Hardwood), Window Treatments (Shutters)
- Level: Main
- Area: 252 Square Feet
- Dimensions: 18X14
Office
- Features: Flooring (Hardwood), Window Treatments (Blinds)
- Level: Main
- Area: 168 Square Feet
- Dimensions: 14X12
Recreation room
- Features: Flooring (Carpet), Window Treatments (Blinds)
- Level: Basement
- Area: 405 Square Feet
- Dimensions: 27X15
Heating
- Natural Gas, Forced Air
Cooling
- Central Air
Appliances
- Included: Range, Microwave, Dishwasher, Refrigerator
- Laundry: Upper Level
Features
- Cathedral Ceiling(s), Dry Bar, Wet Bar, In-Law Floorplan, Built-in Features, Walk-In Closet(s)
- Flooring: Hardwood
- Windows: Skylight(s)
- Basement: Finished,Full
- Number of fireplaces: 2
- Fireplace features: Gas Log, Family Room, Living Room
Interior area
- Total structure area: 5,615
- Total interior livable area: 3,646 sqft
- Finished area below ground: 1,969
Property
Parking
- Total spaces: 2.5
- Parking features: Concrete, Garage Door Opener, On Site, Garage Owned, Attached, Garage
- Attached garage spaces: 2.5
- Has uncovered spaces: Yes
Accessibility
- Accessibility features: No Disability Access
Features
- Stories: 2
- Patio & porch: Deck
- Fencing: Fenced
Lot
- Size: 0.28 Acres
- Dimensions: 60X200
- Features: Landscaped, Mature Trees
Details
- Additional structures: Shed(s)
- Parcel number: 0907201008
- Special conditions: None
Construction
Type & style
- Home type: SingleFamily
- Property subtype: Single Family Residence
Materials
- Brick
- Foundation: Concrete Perimeter
- Roof: Asphalt
Condition
- New construction: No
- Year built: 1991
- Major remodel year: 2016
Utilities & green energy
- Sewer: Public Sewer
- Water: Public
Community & HOA
Community
- Features: Park, Curbs, Sidewalks, Street Lights, Street Paved
HOA
- Services included: None
Location
- Region: Downers Grove
Financial & listing details
- Price per square foot: $378/sqft
- Tax assessed value: $412,603
- Annual tax amount: $17,860
- Date on market: 10/5/2023
- Listing terms: Conventional
- Ownership: Fee Simple
Price history
| Date | Event | Price |
|---|---|---|
| 11/10/2023 | Sold | $1,380,000+6.2%$378/sqft |
Source:  MRED as distributed by MLS GRID #11898249 Report a problem MRED as distributed by MLS GRID #11898249 Report a problem | ||
| 10/11/2023 | Contingent | $1,299,000$356/sqft |
Source: MRED as distributed by MLS GRID #11898249 Report a problem | ||
| 10/5/2023 | Listed for sale | $1,299,000+92.4%$356/sqft |
Source: MRED as distributed by MLS GRID #11898249 Report a problem | ||
| 2/18/2015 | Sold | $675,000+15.4%$185/sqft |
Source: MRED as distributed by MLS GRID #08815131 Report a problem | ||
| 1/24/2015 | Pending sale | $584,900-21%$160/sqft |
Source: RE/MAX Suburban #08815131 Report a problem | ||
| 5/20/2005 | Sold | $740,000+13%$203/sqft |
Source: Public Record Report a problem | ||
| 3/5/2004 | Sold | $655,000$180/sqft |
Source: Public Record Report a problem | ||
Public tax history
| Year | Property taxes | Tax assessment |
|---|---|---|
| 2024 | $23,164 +5% | $412,603 +8.8% |
| 2023 | $22,071 +23.6% | $379,300 +22.6% |
| 2022 | $17,860 +6.8% | $309,470 +1.2% |
| 2021 | $16,721 +1.8% | $305,950 +2% |
| 2020 | $16,419 +3.2% | $299,900 |
| 2019 | $15,912 +16.5% | -- |
| 2018 | $13,658 +3.2% | $244,970 +3.9% |
| 2017 | $13,235 +1.9% | $235,730 +4.8% |
| 2016 | $12,987 -5.2% | $224,980 0% |
| 2015 | $13,697 -23% | $225,000 -20.2% |
| 2014 | $17,782 +2.1% | $281,850 +0.5% |
| 2013 | $17,422 +7.3% | $280,530 -0.7% |
| 2012 | $16,237 +1.8% | $282,470 -6.1% |
| 2011 | $15,950 +25.9% | $300,810 +16.2% |
| 2010 | $12,669 +1.5% | $258,810 -5.8% |
| 2009 | $12,483 +3.9% | $274,710 |
| 2008 | $12,012 +4.3% | $274,710 +5.9% |
| 2007 | $11,519 -8.6% | $259,400 -6.5% |
| 2006 | $12,604 +4.3% | $277,510 +7.7% |
| 2005 | $12,088 +6.2% | $257,670 +10.4% |
| 2004 | $11,382 +4.8% | $233,380 +10% |
| 2003 | $10,861 +3.3% | $212,160 +6.9% |
| 2002 | $10,512 +3.4% | $198,380 +6.8% |
| 2001 | $10,167 +3.7% | $185,810 +5.1% |
| 2000 | $9,808 | $176,720 |
Find assessor info on the county website
Neighborhood: 60515
Nearby homes
- $1,692,3004 bd4 ba4.5k sqft4721 Wallbank Ave, Downers Grove, IL 60515Off Market
- $1,490,700-- bd4 ba3.7k sqft4729 Wallbank Ave, Downers Grove, IL 60515Off Market
- $1,552,900-- bd3 ba3.8k sqft4717 Wallbank Ave, Downers Grove, IL 60515Off Market
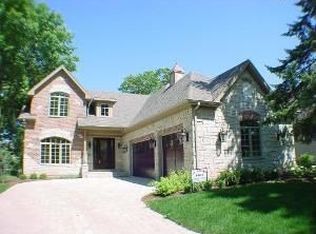
- $544,3003 bd1 ba1.5k sqft4733 Wallbank Ave, Downers Grove, IL 60515Off Market
- $470,8002 bd1 ba1k sqft4713 Wallbank Ave, Downers Grove, IL 60515Off Market
- $807,2004 bd2 ba2.5k sqft1520 Prairie Ave, Downers Grove, IL 60515Off Market
- $1,049,1003 bd2 ba1.6k sqft4724 Seeley Ave, Downers Grove, IL 60515Off Market
- $1,320,400-- bd3 ba4.2k sqft4730 Seeley Ave, Downers Grove, IL 60515Off Market
Nearby schools
GreatSchools rating
- 8/10Pierce Downer Elementary SchoolGrades: PK-6Distance: 0.4 mi
- 8/10Herrick Middle SchoolGrades: 7-8Distance: 0.6 mi
- 7/10Community H S Dist 99 - North High SchoolGrades: 9-12Distance: 0.6 mi
Schools provided by the listing agent
- Elementary: Pierce Downer Elementary School
- Middle: Herrick Middle School
- High: North High School
- District: 58
Source: MRED as distributed by MLS GRID. This data may not be complete. We recommend contacting the local school district to confirm school assignments for this home.
Get a cash offer in 3 minutes
Find out how much your home could sell for in as little as 3 minutes with a no-obligation cash offer.
Estimated market value
$1,542,700
Get a cash offer in 3 minutes
Find out how much your home could sell for in as little as 3 minutes with a no-obligation cash offer.
Estimated market value
$1,542,700
- Illinois
- DuPage County
- Downers Grove
- 60515
- 4725 Wallbank Ave
Nearby cities
Nearby neighborhoods
Nearby zip codes
Other Downers Grove Topics
