This gorgeous home is overflowing with good vibes! Set on a large and lush lot in a central Wilmington community, 4725 Wedgefield Drive offers the space and features you've been looking for. You will immediately notice the towering trees and established landscaping in this neighborhood, creating a beautiful backdrop for your next chapter. The home itself seems to exude warmth and gives you a sense of comfort. Although space is abundant, it is not intimidating or overwhelming. There is still a sense of intimacy and a beautiful balance of casual elegance. Gleaming hardwood floors stretch out to welcome you to this thoughtfully designed floor plan. Soaring ceilings define the spacious living room, where a fireplace and custom built-ins create a perfect blend of style and function. The formal dining room is framed by a massive Palladian window flooding the space with natural light and offering a dramatic architectural touch. The kitchen shines with bright cabinetry, granite countertops, tile backsplash, stainless steel appliances, and bar seating that opens to a sunny breakfast area. The primary suite is a true haven, thanks to the split bedroom design, and features a walk-in closet, soaking tub, tiled shower, and a double vanity providing plenty of counter space. It's the perfect spot to unwind and recharge. The home offers plenty of room to spread out, with a dedicated office and a versatile bonus room featuring its own full bathroom—ideal for guests, a playroom, or whatever meets the needs of your lifestyle. Recently replaced carpet adds warmth to the large secondary bedrooms, both with generous closet space. Storage is abundant and convenient, with walk-in access and even a cedar closet. Updated windows are outfitted with custom plantation shutters, just one of the many upgraded finishes you will find throughout the home. If you have been searching for a fenced backyard with mature landscaping and room to roam, then you will be delighted.
Sold for $617,500
$617,500
4725 Wedgefield Drive, Wilmington, NC 28409
4beds
2,597sqft
Single Family Residence
Built in 1995
0.41 Acres Lot
$618,500 Zestimate®
$238/sqft
$3,190 Estimated rent
Home value
$618,500
$575,000 - $668,000
$3,190/mo
Zestimate® history
Owner options
List your home for rent
$3,190/mo
Rent Zestimate®
Find your next renter with Zillow Rental Manager. Plus, with online applications, you can quickly screen prospective tenants – for free.
$3,190/mo
Rent Zestimate®
Refinance and save
$3,547/mo
Est. payment
Refinancing to a lower rate could help reduce your monthly payments and save thousands over the life of the loan.
$3,547/mo
Est. payment
Explore your selling options
Work with a Zillow partner agent
Leverage their expertise and Zillow's premium Showcase listings to get your home seen by more buyers.
Get startedList with your own agent
Get your home in front of millions of buyers by listing it on Zillow.
Learn how to do itSell it yourself
Take full control of how buyers see your home on Zillow by listing For Sale by Owner (FSBO).
List your homeWhat's special
Zillow last checked:
Listing updated:
Listed by:
Teresa L Krebs 910-470-2004,
Coastal Select Properties
Bought with:
Rob H Warwick, 269865
Coldwell Banker Sea Coast Advantage
Source: Hive MLS,MLS#: 100514024 Originating MLS: Cape Fear Realtors MLS, Inc.
Originating MLS: Cape Fear Realtors MLS, Inc.Facts & features
Interior
Bedrooms & bathrooms
- Bedrooms: 4
- Bathrooms: 4
- Full bathrooms: 3
- 1/2 bathrooms: 1
Rooms
- Room types: Dining Room
Primary bedroom
- Level: Primary Living Area
Dining room
- Features: Formal
Heating
- Heat Pump, Electric
Cooling
- Central Air
Appliances
- Included: Electric Oven, Built-In Microwave, Washer, Refrigerator, Dryer, Dishwasher
- Laundry: Laundry Room
Features
- Master Downstairs, Walk-in Closet(s), Vaulted Ceiling(s), High Ceilings, Solid Surface, Bookcases, Ceiling Fan(s), Walk-in Shower, Gas Log, Walk-In Closet(s)
- Flooring: Carpet, Tile, Wood
- Windows: Skylight(s)
- Attic: Floored,Walk-In
- Has fireplace: Yes
- Fireplace features: Gas Log
Interior area
- Total structure area: 2,597
- Total interior livable area: 2,597 sqft
Property
Parking
- Total spaces: 2
- Parking features: Garage Faces Front, Off Street, Paved
Features
- Levels: Two
- Stories: 2
- Patio & porch: Deck
- Fencing: Back Yard,Wood
Lot
- Size: 0.41 Acres
- Dimensions: 105 x 171 x 111 x 161
Details
- Parcel number: R07115009025000
- Zoning: R-15
- Special conditions: Standard
Construction
Type & style
- Home type: SingleFamily
- Property subtype: Single Family Residence
Materials
- Brick Veneer
- Foundation: Crawl Space
- Roof: Architectural Shingle
Condition
- New construction: No
- Year built: 1995
Utilities & green energy
- Sewer: Public Sewer
- Water: Public
- Utilities for property: Sewer Connected, Water Connected
Community & HOA
Community
- Subdivision: Crosswinds
HOA
- Has HOA: Yes
- Amenities included: Maintenance Common Areas, Management
- HOA fee: $400 monthly
- HOA name: Wedgefield at Crosswinds
- HOA phone: 203-395-8405
Location
- Region: Wilmington
Financial & listing details
- Price per square foot: $238/sqft
- Tax assessed value: $648,300
- Annual tax amount: $2,528
- Date on market: 8/31/2025
- Cumulative days on market: 47 days
- Listing agreement: Exclusive Right To Sell
- Listing terms: Cash,Conventional,VA Loan
- Road surface type: Paved
Price history
| Date | Event | Price |
|---|---|---|
| 9/18/2025 | Sold | $617,500-3.4%$238/sqft |
Source:  Hive MLS #100514024 Report a problem Hive MLS #100514024 Report a problem | ||
| 8/1/2025 | Pending sale | $639,000$246/sqft |
Source: Hive MLS #100514024 Report a problem | ||
| 7/16/2025 | Price change | $639,000-0.9%$246/sqft |
Source: Hive MLS #100514024 Report a problem | ||
| 7/7/2025 | Price change | $645,000-1.5%$248/sqft |
Source: Hive MLS #100514024 Report a problem | ||
| 7/2/2025 | Listed for sale | $655,000$252/sqft |
Source: Hive MLS #100514024 Report a problem | ||
| 7/2/2025 | Contingent | $655,000$252/sqft |
Source: Hive MLS #100514024 Report a problem | ||
| 6/29/2025 | Price change | $655,000-1.5%$252/sqft |
Source: Hive MLS #100514024 Report a problem | ||
| 6/17/2025 | Listed for sale | $665,000+74.1%$256/sqft |
Source: Hive MLS #100514024 Report a problem | ||
| 7/9/2020 | Sold | $382,000-0.8%$147/sqft |
Source: Hive MLS #100220022 Report a problem | ||
| 6/5/2020 | Pending sale | $385,000$148/sqft |
Source: Century 21 Sweyer & Associates - Landfall #100220022 Report a problem | ||
| 6/1/2020 | Listed for sale | $385,000$148/sqft |
Source: Century 21 Sweyer & Associates - Landfall #100220022 Report a problem | ||
| 4/12/2020 | Listing removed | $385,000$148/sqft |
Source: Century 21 Sweyer & Associates - Landfall #100194886 Report a problem | ||
| 3/31/2020 | Price change | $385,000-5.1%$148/sqft |
Source: Century 21 Sweyer & Associates - Landfall #100194886 Report a problem | ||
| 3/12/2020 | Pending sale | $405,900$156/sqft |
Source: Century 21 Sweyer & Associates - Landfall #100194886 Report a problem | ||
| 2/20/2020 | Price change | $405,900-1%$156/sqft |
Source: Century 21 Sweyer & Associates - Landfall #100194886 Report a problem | ||
| 1/25/2020 | Price change | $409,900-2.4%$158/sqft |
Source: Century 21 Sweyer & Associates - Landfall #100194886 Report a problem | ||
| 12/2/2019 | Listed for sale | $419,900$162/sqft |
Source: Century 21 Sweyer & Associates - Landfall #100194886 Report a problem | ||
Public tax history
| Year | Property taxes | Tax assessment |
|---|---|---|
| 2025 | $2,528 +18% | $648,300 +63.8% |
| 2024 | $2,142 +0.3% | $395,900 |
| 2023 | $2,136 -0.9% | $395,900 |
| 2022 | $2,156 -1.1% | $395,900 |
| 2021 | $2,180 +6.5% | $395,900 +22.4% |
| 2020 | $2,046 | $323,500 |
| 2019 | $2,046 | $323,500 |
| 2018 | $2,046 | $323,500 |
| 2017 | $2,046 -3.2% | $323,500 +6.1% |
| 2016 | $2,113 +7.6% | $304,900 |
| 2015 | $1,964 +1.7% | $304,900 |
| 2014 | $1,930 | $304,900 |
| 2013 | -- | $304,900 |
| 2012 | -- | $304,900 -21.2% |
| 2011 | -- | $386,846 |
| 2010 | -- | $386,846 |
| 2009 | -- | -- |
| 2008 | -- | -- |
| 2007 | -- | -- |
| 2005 | -- | $224,264 |
| 2004 | -- | $224,264 |
| 2003 | -- | $224,264 |
| 2002 | -- | $224,264 |
| 2001 | -- | $224,264 |
| 2000 | -- | $224,264 |
Find assessor info on the county website
Neighborhood: Myrtle Grove
Nearby homes
- $690,3004 bd3 ba2.9k sqft4729 Wedgefield Dr, Wilmington, NC 28409Off Market

- $664,6004 bd4 ba3.2k sqft4721 Wedgefield Dr, Wilmington, NC 28409Off Market
- $555,0003 bd2 ba2.3k sqft4716 Crosswinds Dr, Wilmington, NC 28409Off Market
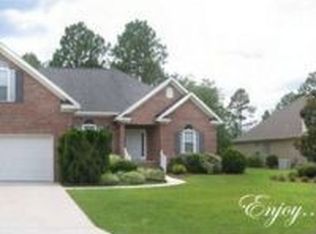
- $545,8003 bd3 ba2.6k sqft4712 Crosswinds Dr, Wilmington, NC 28409Off Market
- $730,7004 bd2 ba3.2k sqft4733 Wedgefield Dr, Wilmington, NC 28409Off Market
- $613,4004 bd3 ba2.8k sqft4728 Wedgefield Dr, Wilmington, NC 28409Off Market
- $759,7004 bd3 ba2.9k sqft4717 Wedgefield Dr, Wilmington, NC 28409Off Market
- $683,3004 bd4 ba2.8k sqft4724 Wedgefield Dr, Wilmington, NC 28409Off Market
Nearby schools
GreatSchools rating
- 10/10Heyward C Bellamy ElementaryGrades: K-5Distance: 2.4 mi
- 9/10Myrtle Grove MiddleGrades: 6-8Distance: 1.1 mi
- 5/10Eugene Ashley HighGrades: 9-12Distance: 3.9 mi
Schools provided by the listing agent
- Elementary: Bellamy
- Middle: Myrtle Grove
- High: Ashley
Source: Hive MLS. This data may not be complete. We recommend contacting the local school district to confirm school assignments for this home.
Get a cash offer in 3 minutes
Find out how much your home could sell for in as little as 3 minutes with a no-obligation cash offer.
Estimated market value
$618,500
Get a cash offer in 3 minutes
Find out how much your home could sell for in as little as 3 minutes with a no-obligation cash offer.
Estimated market value
$618,500
- North Carolina
- New Hanover County
- Wilmington
- 28409
- Myrtle Grove
- 4725 Wedgefield Drive
Nearby cities
Nearby neighborhoods
Nearby zip codes
Other Wilmington Topics
