Welcome to this beautiful 6-bedroom, 5-bathroom home in Plymouth’s sought-after Wayzata School District. Thoughtfully designed with both everyday living and entertaining in mind, this residence blends timeless curb appeal with inviting indoor and outdoor living spaces.
Inside, you’ll find a bright and open floor plan anchored by a dramatic two-story great room with a wall of windows overlooking the backyard. The gourmet kitchen features a center island, granite counters, double ovens, and abundant cabinetry, flowing seamlessly into the dining and living spaces. A cozy sunroom with a wood-burning stove offers the perfect spot to relax, while spacious bedrooms and provide comfort for all.
The owner’s suite is a true retreat with a private bath, sitting area, and walk-in closet. The lookout lower level offers incredible flexibility—perfect as a family recreation space today, with the option to convert into a full in-law or guest suite.
Step outside to enjoy a large deck, patio, and expansive backyard framed by mature trees, ideal for play, entertaining, or simply relaxing. The well manicured lot enhances the home’s welcoming presence.
Located on a quiet cul-de-sac close to parks, trails, shopping, and dining, this property combines convenience with lifestyle.
Closed
$925,000
4725 Yuma Ln N, Plymouth, MN 55446
6beds
5,744sqft
Single Family
Built in 1995
0.51 Acres Lot
$945,800 Zestimate®
$161/sqft
$5,249 Estimated rent
Home value
$945,800
$870,000 - $1.02M
$5,249/mo
Zestimate® history
Owner options
List your home for rent
$5,249/mo
Rent Zestimate®
Find your next renter with Zillow Rental Manager. Plus, with online applications, you can quickly screen prospective tenants – for free.
$5,249/mo
Rent Zestimate®
Refinance and save
$6,203/mo
Est. payment
Refinancing to a lower rate could help reduce your monthly payments and save thousands over the life of the loan.
$6,203/mo
Est. payment
Explore your selling options
Work with a Zillow partner agent
Leverage their expertise and Zillow's premium Showcase listings to get your home seen by more buyers.
Get startedList with your own agent
Get your home in front of millions of buyers by listing it on Zillow.
Learn how to do itSell it yourself
Take full control of how buyers see your home on Zillow by listing For Sale by Owner (FSBO).
List your homeWhat's special
Zillow last checked:
Listing updated:
Listed by:
Daniel J Ostgaard 763-535-2519,
The Daniel Group | Realty
Bought with:
Bree Adelmann
Compass
Source: NorthstarMLS as distributed by MLS GRID,MLS#: 6791655
Facts & features
Interior
Bedrooms & bathrooms
- Bedrooms: 6
- Bathrooms: 5
- Full bathrooms: 2
- 3/4 bathrooms: 2
- 1/2 bathrooms: 1
Bedroom
- Level: Upper
- Area: 255 Square Feet
- Dimensions: 15x17
Bedroom 2
- Level: Upper
- Area: 148.5 Square Feet
- Dimensions: 11x13.5
Bedroom 3
- Level: Upper
- Area: 155.25 Square Feet
- Dimensions: 11.5x13.5
Bedroom 4
- Level: Upper
- Area: 156 Square Feet
- Dimensions: 12x13
Bedroom 5
- Level: Lower
- Area: 174 Square Feet
- Dimensions: 12x14.5
Bedroom 6
- Level: Lower
- Area: 315 Square Feet
- Dimensions: 18x17.5
Other
- Level: Lower
- Area: 99 Square Feet
- Dimensions: 9x11
Dining room
- Level: Main
- Area: 149.5 Square Feet
- Dimensions: 11.5x13
Exercise room
- Level: Lower
- Area: 221 Square Feet
- Dimensions: 17x13
Family room
- Level: Main
- Area: 342 Square Feet
- Dimensions: 19x18
Family room
- Level: Lower
- Area: 181.25 Square Feet
- Dimensions: 14.5x12.5
Informal dining room
- Level: Main
- Area: 130 Square Feet
- Dimensions: 10x13
Kitchen
- Level: Main
- Area: 195 Square Feet
- Dimensions: 15x13
Living room
- Level: Main
- Area: 209.25 Square Feet
- Dimensions: 13.5x15.5
Office
- Level: Main
- Area: 121 Square Feet
- Dimensions: 11x11
Sun room
- Level: Main
- Area: 243 Square Feet
- Dimensions: 13.5x18
Heating
- Forced Air
Cooling
- Central Air
Appliances
- Included: Cooktop, Dishwasher, Disposal, Double Oven, Dryer, Freezer, Microwave, Refrigerator, Stainless Steel Appliance(s), Wall Oven, Washer
- Laundry: Main Level
Features
- Basement: Daylight,Drain Tiled,Finished,Full,Sump Pump
- Number of fireplaces: 3
- Fireplace features: Family Room, Gas, Wood Burning, Wood Burning Stove
Interior area
- Total structure area: 5,744
- Total interior livable area: 5,744 sqft
- Finished area above ground: 3,900
- Finished area below ground: 1,034
Property
Parking
- Total spaces: 3
- Parking features: Attached, Asphalt
- Attached garage spaces: 3
- Details: Garage Dimensions (31.5x22)
Accessibility
- Accessibility features: None
Features
- Levels: Two
- Stories: 2
Lot
- Size: 0.51 Acres
- Dimensions: 111 x 185 x 115 x 198
- Features: Tree Coverage - Medium
Details
- Foundation area: 1844
- Parcel number: 0811822410028
- Zoning description: Residential-Single Family
Construction
Type & style
- Home type: SingleFamily
- Property subtype: Single Family
Condition
- New construction: No
- Year built: 1995
Utilities & green energy
- Gas: Natural Gas
- Sewer: City Sewer/Connected
- Water: City Water/Connected
Community & HOA
Community
- Subdivision: Autumn Hills 2nd Add
HOA
- Has HOA: Yes
- Services included: Shared Amenities
- HOA fee: $250 annually
- HOA name: Autumn Hills HOA
- HOA phone: 763-000-0000
Location
- Region: Plymouth
Financial & listing details
- Price per square foot: $161/sqft
- Tax assessed value: $905,600
- Annual tax amount: $10,759
- Date on market: 9/30/2025
- Cumulative days on market: 18 days
Price history
| Date | Event | Price |
|---|---|---|
| 12/5/2025 | Sold | $925,000-2.6%$161/sqft |
Source:  NorthstarMLS as distributed by MLS GRID #6791655 Report a problem NorthstarMLS as distributed by MLS GRID #6791655 Report a problem | ||
| 10/20/2025 | Pending sale | $949,900$165/sqft |
Source: NorthstarMLS as distributed by MLS GRID #6791655 Report a problem | ||
| 10/2/2025 | Listed for sale | $949,900+47.5%$165/sqft |
Source: NorthstarMLS as distributed by MLS GRID #6791655 Report a problem | ||
| 7/31/2014 | Sold | $644,000+2.2%$112/sqft |
Source:  Lake Superior Area Realtors as distributed by MLS GRID #2165562 Report a problem Lake Superior Area Realtors as distributed by MLS GRID #2165562 Report a problem | ||
| 6/19/2014 | Price change | $630,000-2.3%$110/sqft |
Source: Lakes Sotheby's International Realty #4469074 Report a problem | ||
| 6/1/2014 | Listed for sale | $645,000-7.8%$112/sqft |
Source: Lakes Sotheby's International Realty #4469074 Report a problem | ||
| 12/4/2013 | Listing removed | $699,900$122/sqft |
Source: Coldwell Banker Burnet - Wayzata #4414421 Report a problem | ||
| 9/21/2013 | Listed for sale | $699,900$122/sqft |
Source: Coldwell Banker Burnet - Wayzata #4414421 Report a problem | ||
Public tax history
| Year | Property taxes | Tax assessment |
|---|---|---|
| 2025 | $10,759 +1.7% | $905,600 +3.1% |
| 2024 | $10,574 +7.3% | $878,700 -2.6% |
| 2023 | $9,850 +2.9% | $902,300 +8.3% |
| 2022 | $9,577 +2.5% | $833,000 +16.5% |
| 2021 | $9,346 -0.9% | $715,000 +1.7% |
| 2020 | $9,428 +0.9% | $703,000 +1.9% |
| 2019 | $9,346 -0.9% | $690,000 +2.2% |
| 2018 | $9,428 +3.6% | $675,000 +1.7% |
| 2017 | $9,102 +2.1% | $664,000 +0.9% |
| 2016 | $8,912 -1.9% | $658,000 +0% |
| 2015 | $9,081 -2.3% | $657,700 +2.3% |
| 2014 | $9,293 -5% | $643,200 -3.7% |
| 2013 | $9,785 -2.5% | $667,900 -6.2% |
| 2012 | $10,033 +4.5% | $711,800 -0.6% |
| 2011 | $9,604 -6.1% | $716,100 -10.8% |
| 2010 | $10,230 +1% | $802,900 -3.8% |
| 2009 | $10,132 +10% | $834,600 +9.8% |
| 2006 | $9,211 +10.9% | $760,200 +7.9% |
| 2005 | $8,307 +4.2% | $704,400 +9.1% |
| 2004 | $7,975 +10.2% | $645,400 +12% |
| 2002 | $7,239 -35.7% | $576,300 |
| 2001 | $11,265 | -- |
Find assessor info on the county website
Neighborhood: 55446
Nearby homes
- $960,9004 bd3 ba6k sqft4735 Yuma Ln N, Plymouth, MN 55446Off Market
- $917,8004 bd4 ba3.4k sqft4715 Yuma Ln N, Plymouth, MN 55446Off Market
- $908,7005 bd4 ba4.5k sqft4745 Yuma Ln N, Plymouth, MN 55446Off Market
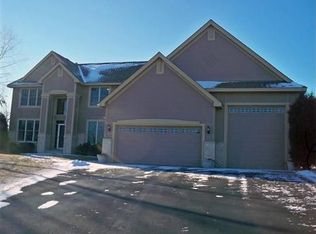
- $801,9004 bd3 ba2.9k sqft4720 Yuma Ln N, Plymouth, MN 55446Off Market
- $1,693,2004 bd4 ba3.6k sqft16362 46th Ct N, Plymouth, MN 55446Off Market
- $1,092,7004 bd4 ba3.7k sqft4730 Yuma Ln N, Plymouth, MN 55446Off Market
- $2,019,0004 bd5 ba3.6k sqft16342 46th Ct N, Plymouth, MN 55446Off Market
- $900,000-- bd-- ba-- sqft5660 Yuma Ln N, Minneapolis, MN 55446Off Market
Nearby schools
GreatSchools rating
- 10/10Kimberly Lane Elementary SchoolGrades: K-5Distance: 0.9 mi
- 9/10Wayzata East Middle SchoolGrades: 6-8Distance: 4.9 mi
- 10/10Wayzata High SchoolGrades: 9-12Distance: 1.2 mi
Get a cash offer in 3 minutes
Find out how much your home could sell for in as little as 3 minutes with a no-obligation cash offer.
Estimated market value
$945,800
Get a cash offer in 3 minutes
Find out how much your home could sell for in as little as 3 minutes with a no-obligation cash offer.
Estimated market value
$945,800
- Minnesota
- Hennepin County
- Plymouth
- 55446
- 4725 Yuma Ln N
Nearby cities
Nearby zip codes
Other Plymouth Topics
