Skip main navigation
Sold
Street View
  • Price Unknown

    4726 121st St, Lubbock, TX 79424

    4beds
    3,356sqft
    Single Family Residence, Residential
    Built in 2015
    9,583.2 Square Feet Lot
    $6,407,800 Zestimate®
    $--/sqft
    $3,369 Estimated rent

    Home value

    $6,407,800

    $5.90M - $6.98M

    $3,369/mo

    Zestimate® history
    Loading
    Loading...

    Owner options

    List your home for rent

    $3,369/mo

    Rent Zestimate®

    Find your next renter with Zillow Rental Manager. Plus, with online applications, you can quickly screen prospective tenants – for free.

    Learn more

    $3,369/mo

    Rent Zestimate®

    Refinance and save

    Refinancing to a lower rate could help reduce your monthly payments and save thousands over the life of the loan.

    See today's rates

    Explore your selling options

    Work with a Zillow partner agent

    Leverage their expertise and Zillow's premium Showcase listings to get your home seen by more buyers.

    Get started

    List with your own agent

    Get your home in front of millions of buyers by listing it on Zillow.

    Learn how to do it

    Sell it yourself

    Take full control of how buyers see your home on Zillow by listing For Sale by Owner (FSBO).

    List your home

    What's special

    Bonus roomLuxury real hardwood floorsSoaking tubExtendable canopyVaulted wood ceilingOversized walk-in closetEnsuite bathroom
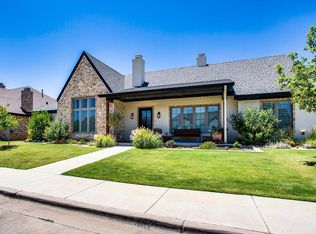
    This Vintage Estates home boasts 4 bedrooms, 3 bathrooms, 3 car garage, a bonus room, and an office featuring its own fireplace. Plantation shutters on all windows. Both the office and bonus room have closets and are large enough to be considered additional bedrooms if you need up to 6 bedrooms. Also allows for a great setup for multigenerational living. The primary bedroom is isolated with an oversized walk-in closet and ensuite bathroom featuring a soaking tub and separate large shower. Complete with luxury real hardwood floors throughout the main areas & travertine tile in the kitchen and bathrooms. The outdoor living area is awesome, featuring a vaulted wood ceiling, fireplace, outdoor kitchen/grilling area, electric sun/wind screens and extendable canopy make this area great for every season. There is a 6 person storm shelter with access in the garage. Equipped with a 50 year Class 4 roof to help provide additional protection and possible discounts on insurance.

    Zillow last checked:

    Listing updated:

    Listed by:

    Casey Klingensmith TREC #0633729 940-328-3123,

    Reside Real Estate Co.

    Bought with:

    Gary Owen, TREC #0537747

    Coldwell Banker Trusted Adviso

    Source: LBMLS,MLS#: 202417259MLS Logo

    Facts & features

    Interior

    Bedrooms & bathrooms
    • Bedrooms: 4
    • Bathrooms: 3
    • Full bathrooms: 3
    Primary bedroom
    • Features: Carpet Flooring, Dressing Area(s), Isolated
    Bedroom 2
    • Features: Hardwood Flooring
    Bedroom 3
    • Features: Carpet Flooring
    Bedroom 4
    • Features: Carpet Flooring
    Primary bathroom
    • Features: Double Vanity, Separate Shower/Tub
    Bonus room
    • Description: Bonus Room
    Dining room
    • Features: Hardwood Flooring
    Family room
    • Features: Hardwood Flooring
    Kitchen
    • Features: Granite Counters, Pantry, Tile Flooring, Wood Stain Cabinets
    Living room
    • Description: 2+ Living Areas
    Office
    • Description: Fireplace
    • Features: Built-in Features, Hardwood Flooring
    Heating
    • Central, Natural Gas
    Cooling
    • Central Air, Electric
    Appliances
    • Included: Dishwasher, Double Oven, Free-Standing Gas Range, Free-Standing Range, Microwave
    Features
    • Bookcases, Built-in Features, Ceiling Fan(s), Double Vanity, Granite Counters, Pantry, Safe Room, Walk-In Closet(s)
    • Flooring: Carpet, Hardwood, Tile
    • Windows: Double Pane Windows, Plantation Shutters, Window Coverings
    • Has basement: No
    • Number of fireplaces: 3
    • Fireplace features: Gas Starter, Living Room, Office, Outside, Wood Burning
    Interior area
    • Total structure area: 3,356
    • Total interior livable area: 3,356 sqft
    • Finished area above ground: 3,356

    Property

    Parking
    • Total spaces: 3
    • Parking features: Attached, Garage, Garage Door Opener
    • Attached garage spaces: 3
    Features
    • Patio & porch: Covered, Patio
    • Exterior features: Outdoor Grill
    • Fencing: Fenced
    Lot
    • Size: 9,583 sqft
    • Features: Landscaped, Sprinklers In Front, Sprinklers In Rear
    Details
    • Parcel number: R325434
    • Special conditions: Standard

    Construction

    Type & style
    • Home type: SingleFamily
    • Property subtype: Single Family Residence, Residential
    Materials
    • Blown-In Insulation, Brick, Stone, Wood Siding
    • Foundation: Slab
    • Roof: Composition
    Condition
    • New construction: No
    • Year built: 2015

    Community & neighborhood

    Community
    • Community features: Park, Playground
    Location
    • Region: Lubbock

    Other

    Other facts
    • Listing terms: Cash,Conventional,FHA
    • Road surface type: Paved

    Price history

    DateEventPrice
    2/26/2025Sold--
    Source: LBMLS #202417259 Report a problem
    2/4/2025Pending sale$659,000$196/sqft
    Source: LBMLS #202417259 Report a problem
    1/3/2025Listed for sale$659,000-2.9%$196/sqft
    Source: LBMLS #202417259 Report a problem
    10/15/2024Listing removed$678,9000%$202/sqft
    Source: LBMLS #202407737 Report a problem
    9/13/2024Price change$679,000-3%$202/sqft
    Source: LBMLS #202407737 Report a problem
    8/12/2024Price change$699,8000%$209/sqft
    Source: LBMLS #202407737 Report a problem
    8/3/2024Price change$699,900-3.5%$209/sqft
    Source: LBMLS #202407737 Report a problem
    5/30/2024Listed for sale$725,000+45.1%$216/sqft
    Source: LBMLS #202407737 Report a problem
    12/23/2015Sold--
    Source: Public Record Report a problem
    9/23/2015Listed for sale$499,500$149/sqft
    Source: WestMark Companies #201506644 Report a problem

    Public tax history

    YearProperty taxesTax assessment
    2025$11,690 -0.5%$631,792 +1.5%
    2024$11,745 -8%$622,423 +2.6%
    2023$12,768 +8.5%$606,764 +18%
    2022$11,764 +1.6%$514,399 +5%
    2021$11,576 +3.1%$489,776 +4.8%
    2020$11,231 -3.9%$467,391 -0.9%
    2019$11,692 -5.9%$471,536 -2.3%
    2018$12,426 $482,521 -0.9%
    2017$12,426 $486,736 -4.7%
    2016-- $510,917

    Find assessor info on the county website

    Neighborhood: 79424

    Nearby schools

    GreatSchools rating
    Schools provided by the listing agent
    • Elementary: Lubbock-Cooper Central
    • Middle: Lubbock-Cooper Bush
    • High: Cooper

    Source: LBMLS. This data may not be complete. We recommend contacting the local school district to confirm school assignments for this home.

    Sell for more on Zillow
    Get a Zillow Showcase℠ listing at no additional cost and you could sell for .
    $6,407,800
    2% more
    +$128K
    With Zillow Showcase(estimated)
    $6,535,956