Welcome to this stunning new home located in the heart of St. Petersburg, a vibrant city bursting with art, music, and culinary delights. Situated just minutes away from the thriving downtown lifestyle, this residence offers the perfect balance of convenience and tranquility. Step inside and be captivated by the spaciousness and thoughtful design of this remarkable home. The large kitchen island provides an ideal space for entertaining family and friends. As you make your way outside, the expansive outdoor living area invites you to soak in the Florida sunshine and create lasting memories amidst the picturesque surroundings. With a guest bedroom conveniently located on the first floor, you can easily accommodate loved ones or transform the space into a versatile home gym. Retreat to the privacy of your over-sized Owner's Retreat, featuring a walk-in closet designed for two, offering ample storage space for your personal treasures. Rest easy knowing that this exceptional home comes with a warranty, and it has been meticulously crafted by an award-winning builder renowned for their commitment to quality and craftsmanship. Embrace the vibrant energy of St. Petersburg while enjoying the comforts and elegance of this remarkable home. Don't miss the opportunity to make it your own and experience the best that city living has to offer.
Sold for $795,000
$795,000
4726 19th St, Saint Petersburg, FL 33714
4beds
2,658sqft
Single Family Residence
Built in 2023
6,250 Square Feet Lot
$838,700 Zestimate®
$299/sqft
$5,071 Estimated rent
Home value
$838,700
$780,000 - $897,000
$5,071/mo
Zestimate® history
Owner options
List your home for rent
$5,071/mo
Rent Zestimate®
Find your next renter with Zillow Rental Manager. Plus, with online applications, you can quickly screen prospective tenants – for free.
$5,071/mo
Rent Zestimate®
Refinance and save
$5,422/mo
Est. payment
Refinancing to a lower rate could help reduce your monthly payments and save thousands over the life of the loan.
$5,422/mo
Est. payment
Explore your selling options
Work with a Zillow partner agent
Leverage their expertise and Zillow's premium Showcase listings to get your home seen by more buyers.
Get startedList with your own agent
Get your home in front of millions of buyers by listing it on Zillow.
Learn how to do itSell it yourself
Take full control of how buyers see your home on Zillow by listing For Sale by Owner (FSBO).
List your homeWhat's special
Guest bedroomWalk-in closetLarge kitchen island
Zillow last checked:
Listing updated:
Listed by:
Robert St. Pierre 866-493-3553,
WEEKLEY HOMES REALTY COMPANY 866-493-3553
Bought with:
Dawn Dominici, 3378943
EXP REALTY LLC
Source: Stellar MLS,MLS#: T3454859 Originating MLS: Tampa
Originating MLS: Tampa
Facts & features
Interior
Bedrooms & bathrooms
- Bedrooms: 4
- Bathrooms: 3
- Full bathrooms: 3
Primary bedroom
- Features: Walk-In Closet(s)
- Level: Second
- Dimensions: 17x17
Bonus room
- Level: Second
- Dimensions: 14x10
Kitchen
- Level: First
- Dimensions: 16x15
Living room
- Level: First
- Dimensions: 14x14
Heating
- Central, Heat Pump, Zoned
Cooling
- Central Air, Zoned
Appliances
- Included: Oven, Cooktop, Dishwasher, Disposal, Electric Water Heater, Exhaust Fan, Microwave, Range Hood
Features
- Built-in Features, Eating Space In Kitchen, In Wall Pest System, Open Floorplan, Stone Counters, Thermostat, Walk-In Closet(s)
- Flooring: Carpet, Ceramic Tile, Laminate
- Windows: Low Emissivity Windows, Window Treatments, Hurricane Shutters
- Has fireplace: No
Interior area
- Total structure area: 3,361
- Total interior livable area: 2,658 sqft
Property
Parking
- Total spaces: 2
- Parking features: Garage - Attached
- Attached garage spaces: 2
- Details: Garage Dimensions: 18x20
Features
- Levels: Two
- Stories: 2
- Exterior features: Irrigation System, Lighting, Private Mailbox, Sidewalk, Sprinkler Metered
Lot
- Size: 6,250 Square Feet
- Dimensions: 50 x 125
Details
- Parcel number: 013116767160040380
- Zoning: RESI
- Special conditions: None
Construction
Type & style
- Home type: SingleFamily
- Architectural style: Craftsman
- Property subtype: Single Family Residence
Materials
- Block, Cement Siding, Stone, Stucco, Wood Frame
- Foundation: Slab
- Roof: Shingle
Condition
- Completed
- New construction: Yes
- Year built: 2023
Details
- Builder model: The Saltillo
- Builder name: David Weekley Homes
Utilities & green energy
- Sewer: Public Sewer
- Water: Public
- Utilities for property: BB/HS Internet Available, Cable Available, Electricity Available, Phone Available, Sprinkler Meter, Water Available
Community & HOA
Community
- Pet fee: $0 monthly
- Subdivision: ROSEDALE SUB
HOA
- Has HOA: No
Location
- Region: Saint Petersburg
Financial & listing details
- Price per square foot: $299/sqft
- Tax assessed value: $642,417
- Annual tax amount: $317
- Date on market: 6/23/2023
- Cumulative days on market: 46 days
- Listing terms: Cash,Conventional,FHA,VA Loan
- Ownership: Fee Simple
- Total actual rent: 0
- Electric utility on property: Yes
- Road surface type: Paved
Price history
| Date | Event | Price |
|---|---|---|
| 11/20/2023 | Sold | $795,000-1.9%$299/sqft |
Source:  Stellar MLS #T3454859 Report a problem Stellar MLS #T3454859 Report a problem | ||
| 8/9/2023 | Pending sale | $809,990$305/sqft |
Source: Stellar MLS #T3454859 Report a problem | ||
| 6/23/2023 | Listed for sale | $809,990+305%$305/sqft |
Source: Stellar MLS #T3454859 Report a problem | ||
| 11/18/2022 | Sold | $200,000+488.2%$75/sqft |
Source: Public Record Report a problem | ||
| 10/27/1997 | Sold | $34,000-32.1%$13/sqft |
Source: Public Record Report a problem | ||
| 4/16/1997 | Sold | $50,100+11.6%$19/sqft |
Source: Public Record Report a problem | ||
| 5/18/1995 | Sold | $44,900$17/sqft |
Source: Public Record Report a problem | ||
Public tax history
| Year | Property taxes | Tax assessment |
|---|---|---|
| 2024 | $8,417 +185.3% | $473,829 +218.9% |
| 2023 | $2,950 +793.5% | $148,574 +253.9% |
| 2022 | $330 +2.9% | $41,984 +3% |
| 2021 | $321 +2.1% | $40,761 +1.4% |
| 2020 | $314 +5.7% | $40,198 +2.3% |
| 2019 | $297 | $39,294 +1.9% |
| 2018 | $297 +4.8% | $38,561 +2.1% |
| 2017 | $284 +6% | $37,768 +2.1% |
| 2016 | $268 +0.1% | $36,991 +0.7% |
| 2015 | $267 +2.2% | $36,734 +0.8% |
| 2014 | $262 +3.9% | $36,442 +1.5% |
| 2013 | $252 +5.9% | $35,903 +1.7% |
| 2012 | $238 | $35,303 -18.1% |
| 2011 | -- | $43,083 -5.3% |
| 2010 | -- | $45,498 +2.7% |
| 2009 | -- | $44,302 +0.1% |
| 2008 | $415 | $44,258 +3% |
| 2007 | -- | $42,969 -33.6% |
| 2005 | -- | $64,700 +10.6% |
| 2004 | $352 +4.6% | $58,500 +15.6% |
| 2003 | $337 +10.8% | $50,600 +5.2% |
| 2002 | $304 | $48,100 +18.5% |
| 2001 | $304 +8.6% | $40,600 +1% |
| 2000 | $280 | $40,200 |
Find assessor info on the county website
Neighborhood: Greater Grovemont
Nearby homes
- $345,5002 bd2 ba1k sqft4720 19th St N, Saint Petersburg, FL 33714Off Market

- $430,4003 bd2 ba1.8k sqft4734 19th St N, Saint Petersburg, FL 33714Off Market
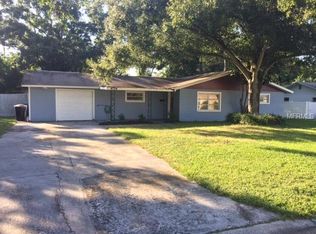
- $314,0003 bd1 ba964 sqft4710 19th St N, Saint Petersburg, FL 33714Sold
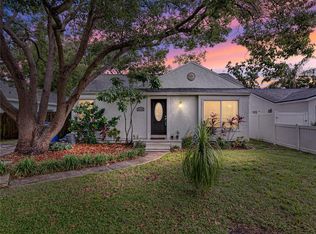
- $315,1003 bd1 ba990 sqft4727 20th St N, Saint Petersburg, FL 33714Off Market

- $359,3003 bd2 ba1.1k sqft4737 20th St N, Saint Petersburg, FL 33714Off Market
- $483,300-- bd2 ba1.2k sqft4800 19th St N, Saint Petersburg, FL 33714Off Market
- $408,5003 bd1 ba1.1k sqft4743 20th St N, Saint Petersburg, FL 33714Off Market
- $369,8002 bd2 ba1k sqft4711 20th St N, Saint Petersburg, FL 33714Off Market
Nearby schools
GreatSchools rating
- 6/10John M. Sexton Elementary SchoolGrades: PK-5Distance: 0.5 mi
- 3/10Meadowlawn Middle SchoolGrades: 6-8Distance: 0.8 mi
- 5/10Northeast High SchoolGrades: PK,9-12Distance: 0.5 mi
Schools provided by the listing agent
- Elementary: John M Sexton Elementary-PN
- Middle: Meadowlawn Middle-PN
- High: Northeast High-PN
Source: Stellar MLS. This data may not be complete. We recommend contacting the local school district to confirm school assignments for this home.
Get a cash offer in 3 minutes
Find out how much your home could sell for in as little as 3 minutes with a no-obligation cash offer.
Estimated market value
$838,700
Get a cash offer in 3 minutes
Find out how much your home could sell for in as little as 3 minutes with a no-obligation cash offer.
Estimated market value
$838,700
Nearby cities
Nearby neighborhoods
Nearby zip codes
Other Saint Petersburg Topics
- Apartments for Rent in 33714
- Houses for Sale in 33714
- Houses for Rent in 33714
- 33714 Real Estate
- Saint Petersburg Condos
- Houses for Sale in Saint Petersburg
- Newest Listings in Saint Petersburg
- Saint Petersburg Home Values
- Saint Petersburg Real Estate Agents
- Saint Petersburg Refinance
- Saint Petersburg Mortgage Rates
