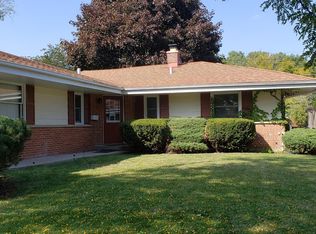
Welcome home to this spacious ranch in desirable Forest Park, offering an attached 2 car garage and plenty of room for everyday living and entertaining. The bright great room features generous living and dining areas with natural wood floors, while the inviting den opens to the backyard patio and showcases a cozy natural fireplace. Yard features walking paths and garden shed. The finished lower level provides flexible additional living space, ideal for a recreation room, home office, fitness area, or guest accommodations. Conveniently located near shopping, dining, and entertainment, this home is also served by great schools and is a super short walk to Forest Park Elementary.
Active
$367,900
4726 69th STREET, Kenosha, WI 53142
3beds
1,854sqft
Single Family Residence
Built in 1966
7,405 Square Feet Lot
$377,700 Zestimate®
$198/sqft
$-- HOA
What's special
Garden shedSpacious ranchBright great roomInviting denYard features walking pathsCozy natural fireplaceNatural wood floors
- 20 days |
- 1,345 |
- 30 |
Likely to sell faster than
Zillow last checked:
Listing updated:
Listed by:
Lou Ann Pitts 262-496-8069,
Bear Realty Of Burlington
Source: WIREX MLS,MLS#: 1973495
Originating MLS: Metro MLS
Facts & features
Interior
Bedrooms & bathrooms
- Bedrooms: 3
- Bathrooms: 2
- Full bathrooms: 1
- 1/2 bathrooms: 1
- Main level bedrooms: 3
Primary bedroom
- Level: Main
- Area: 132
- Dimensions: 12 x 11
Bedroom 2
- Level: Main
- Area: 120
- Dimensions: 12 x 10
Bedroom 3
- Level: Main
- Area: 110
- Dimensions: 11 x 10
Bathroom
- Features: Shower on Lower, Shower Over Tub
Dining room
- Level: Main
- Area: 100
- Dimensions: 10 x 10
Family room
- Level: Main
- Area: 228
- Dimensions: 19 x 12
Kitchen
- Level: Main
- Area: 160
- Dimensions: 16 x 10
Office
- Level: Main
- Area: 169
- Dimensions: 13 x 13
Heating
- Natural Gas, Forced Air
Appliances
- Included: Dishwasher, Disposal, Dryer, Oven, Range, Refrigerator, Washer
Features
- Basement: Block,Finished,Full,Sump Pump
Interior area
- Total structure area: 1,854
- Total interior livable area: 1,854 sqft
- Finished area above ground: 1,470
- Finished area below ground: 384
Property
Parking
- Total spaces: 2
- Parking features: Garage Door Opener, Attached, 2 Car
- Attached garage spaces: 2
Features
- Levels: One
- Stories: 1
Lot
- Size: 7,405 Square Feet
- Dimensions: 60 x 120
- Features: Sidewalks
Details
- Additional structures: Garden Shed
- Parcel number: 0212202306013
- Zoning: RS-2
Construction
Type & style
- Home type: SingleFamily
- Architectural style: Ranch
- Property subtype: Single Family Residence
Materials
- Stone, Brick/Stone, Wood Siding
Condition
- 21+ Years
- New construction: No
- Year built: 1966
Utilities & green energy
- Sewer: Public Sewer
- Water: Public
Community & HOA
Location
- Region: Kenosha
- Municipality: Kenosha
Financial & listing details
- Price per square foot: $198/sqft
- Tax assessed value: $271,200
- Annual tax amount: $4,674
- Date on market: 7/27/2026
- Inclusions: Oven/Range, Refrigerator, Dishwasher, Disposal, Washer, Dryer
- Exclusions: Seller's Personal Property
Estimated market value
Zestimate®
$377,700
Estimated sales range
$359,000 - $397,000
Rent Zestimate®
$2,304/mo
Price history
| Date | Event | Price |
|---|---|---|
| 7/27/2026 | Listed for sale | $367,900$198/sqft |
Source: | ||
Public tax history
| Year | Property taxes | Tax assessment |
|---|---|---|
| 2025 | $4,675 +5.9% | $271,200 +46.2% |
| 2024 | $4,416 -4.2% | $185,500 |
| 2023 | $4,612 | $185,500 |
| 2022 | -- | $185,500 |
| 2021 | -- | $185,500 |
| 2020 | -- | $185,500 |
| 2019 | -- | $185,500 +14.2% |
| 2018 | -- | $162,500 |
| 2017 | -- | $162,500 |
| 2016 | $4,329 +4.1% | $162,500 +4.3% |
| 2015 | $4,160 -2.2% | $155,800 |
| 2014 | $4,254 +0.2% | $155,800 +2.5% |
| 2013 | $4,244 | $152,000 |
| 2012 | $4,244 -2% | $152,000 -13% |
| 2011 | $4,329 -1% | $174,800 |
| 2010 | $4,374 +3.5% | $174,800 -12.6% |
| 2009 | $4,224 +0.6% | $200,100 |
| 2008 | $4,199 +2.8% | $200,100 -1.7% |
| 2007 | $4,085 +6% | $203,600 |
| 2006 | $3,855 -1.8% | $203,600 +17.5% |
| 2005 | $3,925 +2.6% | $173,300 |
| 2004 | $3,824 +2.5% | $173,300 +12.5% |
| 2003 | $3,732 -1.6% | $154,100 |
| 2002 | $3,791 +6.7% | $154,100 +6.6% |
| 2001 | $3,553 +16.9% | $144,600 |
| 2000 | $3,040 | $144,600 |
Find assessor info on the county website
Monthly payment
Est. payment
Payment breakdown
Explore the cost of this home by adjusting the details. Changes won't be saved.Climate risks
Neighborhood: Forest Park
Nearby schools
GreatSchools rating
- 3/10Forest Park Elementary SchoolGrades: PK-5Distance: 0.2 mi
- 7/10Mahone Middle SchoolGrades: 6-8Distance: 1.7 mi
- 2/10Indian Trail High School And AcademyGrades: 9-12Distance: 1.5 mi
Schools provided by the listing agent
- Elementary: Forest Park
- Middle: Mahone
- High: Indian Trail Hs & Academy
- District: Kenosha
Source: WIREX MLS. This data may not be complete. We recommend contacting the local school district to confirm school assignments for this home.
- $348,0004 bd1 ba1.7k sqft4720 69th St, Kenosha, WI 53142Off Market
Save - $330,0003 bd2 ba1.3k sqft4802 69th St, Kenosha, WI 53142Off Market
Save 
- $355,1003 bd1 ba1.8k sqft4714 69th St, Kenosha, WI 53142Off Market
Save - $340,6004 bd1 ba1.7k sqft4808 69th St, Kenosha, WI 53142Off Market
Save - $490,0003 bd3 ba2.7k sqft4721 68th St, Kenosha, WI 53142Sold
Save - $402,1004 bd3 ba2.3k sqft4803 68th St, Kenosha, WI 53142Off Market
Save - $412,9004 bd3 ba2.6k sqft4715 68th St, Kenosha, WI 53142Off Market
Save - $384,1003 bd2 ba1.8k sqft4809 68th St, Kenosha, WI 53142Off Market
Save
A local agent can set up tours, give advice and negotiate with sellers.