The Birch by MainVue Homes at Redstone at Whiskey Ridge is rich in style and flexibility. Beyond the chic wood and glass paneled front door and down the wide Foyer, arrive at a Study Nook; the perfect space for projects or studying. Next up, the multi-purpose room with carpeting and a soaring two-story Great Room. The Gourmet Kitchen has 3cm Quartz Counters, a window splashback, Stainless Steel appliances, and Grand Butler’s Pantry. Upstairs find three secondary bedrooms each with a walk-in closet, and the Grand Suite with dual walk-in dressing rooms and frameless glass shower. Customer registration policy: Buyer’s Broker to visit or be registered on Buyer’s 1st visit for full Commission or commission is reduced.
Pending
Listed by: Teambuilder KW • Gregory Velasco
$1,040,489
4726 88th Drive NE, Marysville, WA 98270
5beds
2,982sqft
Single Family Residence
Built in 2026
4,813 Square Feet Lot
$-- Zestimate®
$349/sqft
$86/mo HOA
What's special
Gourmet kitchenStudy nookFrameless glass showerWindow splashbackMulti-purpose room with carpetingStainless steel appliancesSoaring two-story great room
- 199 days |
- 4 |
- 0 |
Zillow last checked:
Listing updated:
Listed by:
Gregory Velasco,
Teambuilder KW,
Jessica Malek,
Teambuilder KW
Source: NWMLS as distributed by MLS GRID,MLS#: 2477891
Facts & features
Interior
Bedrooms & bathrooms
- Bedrooms: 5
- Bathrooms: 3
- Full bathrooms: 2
- 3/4 bathrooms: 1
- Main level bathrooms: 1
- Main level bedrooms: 1
Dining room
- Level: Main
Entry hall
- Level: Main
Great room
- Description: Open to Above
- Level: Main
Heating
- Fireplace, 90%+ High Efficiency, Forced Air, Heat Pump, Electric, Natural Gas
Cooling
- 90%+ High Efficiency, Forced Air, Heat Pump
Appliances
- Included: Dishwasher(s), Disposal, Microwave(s), Stove(s)/Range(s), Garbage Disposal, Water Heater: Electric, Water Heater Location: Garage
Features
- Bath Off Primary, Dining Room, Loft
- Flooring: Ceramic Tile, Laminate, Vinyl, Carpet
- Doors: French Doors
- Windows: Dbl Pane/Storm Window
- Basement: None
- Number of fireplaces: 1
- Fireplace features: Gas, Main Level: 1, Fireplace
Interior area
- Total structure area: 2,982
- Total interior livable area: 2,982 sqft
Property
Parking
- Total spaces: 2
- Parking features: Attached Garage
- Has attached garage: Yes
- Covered spaces: 2
Features
- Levels: Two
- Stories: 2
- Entry location: Main
- Patio & porch: Bath Off Primary, Dbl Pane/Storm Window, Dining Room, Fireplace, French Doors, Loft, Walk-In Closet(s), Walk-In Pantry, Water Heater
Lot
- Size: 4,813 Square Feet
- Features: Curbs, Paved, Sidewalk, Cable TV, Deck, Fenced-Fully, Gas Available, High Speed Internet, Patio
- Topography: Level
Details
- Parcel number: 01245200001500
- Zoning description: Jurisdiction: City
- Special conditions: Standard
Construction
Type & style
- Home type: SingleFamily
- Architectural style: Northwest Contemporary,2 Story
- Property subtype: Single Family Residence
Materials
- Cement Planked, Cement Plank
- Foundation: Poured Concrete
- Roof: Composition
Condition
- New construction: Yes
- Year built: 2026
- Major remodel year: 2026
Details
- Builder name: MainVue Homes
Utilities & green energy
- Sewer: Sewer Connected
- Water: Public
Community & HOA
Community
- Features: CCRs
- Subdivision: Whiskey Ridge
HOA
- HOA fee: $86 monthly
Location
- Region: Marysville
Financial & listing details
- Price per square foot: $349/sqft
- Date on market: 3/12/2026
- Cumulative days on market: 167 days
- Listing terms: Conventional,FHA,VA Loan
- Inclusions: Dishwasher(s), Garbage Disposal, Microwave(s), Stove(s)/Range(s)
Estimated market value
Not available
Estimated sales range
Not available
$4,027/mo
Price history
| Date | Event | Price |
|---|---|---|
| 2/7/2026 | Pending sale | $1,040,489$349/sqft |
Source:  NWMLS as distributed by MLS GRID #2477891 Report a problem NWMLS as distributed by MLS GRID #2477891 Report a problem | ||
| 2/7/2026 | Listed for sale | $1,040,489$349/sqft |
Source: NWMLS as distributed by MLS GRID #2477891 Report a problem | ||
Public tax history
Tax history is unavailable.
Monthly payment
Est. payment
Payment breakdown
Explore the cost of this home by adjusting the details. Changes won't be saved.Climate risks
Neighborhood: East Sunnyside/Whiskey Ridge
Getting around
21 / 100
Minimal TransitNearby schools
GreatSchools rating
- 7/10Sunnycrest Elementary SchoolGrades: PK-5Distance: 1.1 mi
- 7/10North Lake Middle SchoolGrades: 6-7Distance: 2.6 mi
- 9/10Lake Stevens Sr High SchoolGrades: 10-12Distance: 1.8 mi
Schools provided by the listing agent
- Elementary: Sunnycrest Elem
- High: Lake Stevens Snr Hig
Source: NWMLS as distributed by MLS GRID. This data may not be complete. We recommend contacting the local school district to confirm school assignments for this home.
- $1,086,7035 bd3 ba3.2k sqft4738 88th Dr NE, Marysville, WA 98270Pending
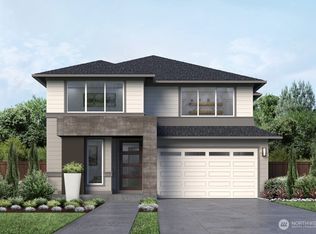
- $979,9954 bd3 ba2.8k sqft8763 47th Pl NE, Marysville, WA 98270New Construction
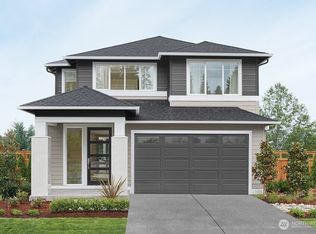
- $1,175,9954 bd5 ba4k sqft4669 88th Dr NE, Marysville, WA 98270Sold
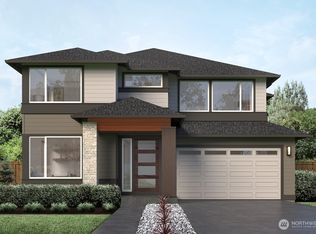
- $1,113,9954 bd5 ba4k sqft4673 88th Dr NE, Marysville, WA 98270Sold
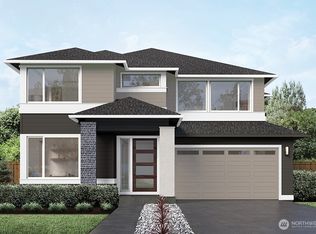
- $899,9954 bd3 ba2.5k sqft8755 47th Pl NE, Marysville, WA 98270New Construction
- $759,9504 bd2 ba1.9k sqft8920 48th Pl NE #91, Marysville, WA 98270Sold
- $914,9954 bd3 ba2.5k sqft8772 47th Pl NE, Marysville, WA 98270Sold
- $820,1504 bd3 ba2.7k sqft8905 48th Pl NE #87, Marysville, WA 98270Sold
A local agent can set up tours, give advice and negotiate with sellers.
Similar homes

- $1,034,9955 bd3 ba2.9k sqftRedstone At Whiskey Ridge Phase 2, Marysville, WA 98270Active
 NWMLS as distributed by MLS GRID
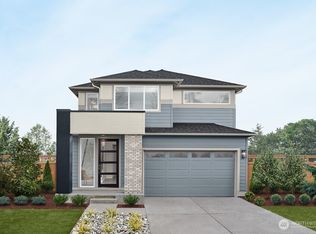
 - $1,016,9955 bd3 ba2.9k sqftRedstone At Whiskey Ridge Phase 2, Marysville, WA 98270Active
 NWMLS as distributed by MLS GRID
 - $979,9954 bd3 ba2.8k sqftRedstone At Whiskey Ridge Phase 2, Marysville, WA 98270ActiveNWMLS as distributed by MLS GRID
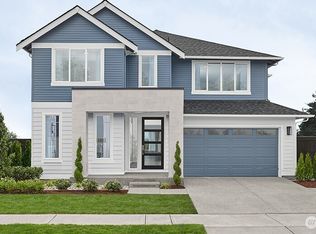
- $1,171,9954 bd5 ba3.5k sqftRedstone At Whiskey Ridge, Marysville, WA 98270Active
 NWMLS as distributed by MLS GRID
 - $899,9954 bd3 ba2.5k sqftRedstone At Whiskey Ridge Phase 2, Marysville, WA 98270ActiveNWMLS as distributed by MLS GRID
- from $874,9505 bd4 ba3.4k sqftSanford Plan, Barrel Creek, Marysville, WA 98270New ConstructionLennar Homes
- $824,2005 bd3 ba3.1k sqftLennar At Barrel Creek, Marysville, WA 98270ActiveNWMLS as distributed by MLS GRID
- $790,4955 bd3 ba2.6k sqftRedstone At Whiskey Ridge, Marysville, WA 98270ActiveNWMLS as distributed by MLS GRID
- $869,9505 bd4 ba3.4k sqftLennar At Barrel Creek, Marysville, WA 98270ActiveNWMLS as distributed by MLS GRID
- $762,8834 bd3 ba2.5k sqftRedstone At Whiskey Ridge, Marysville, WA 98270ActiveNWMLS as distributed by MLS GRID
- from $809,9505 bd3 ba3.1k sqftRiverwalk Plan, Barrel Creek, Marysville, WA 98270New ConstructionLennar Homes
- $793,4955 bd3 ba2.6k sqft8841 44th Pl NE, Marysville, WA 98270New ConstructionMainVue Homes
- from $804,9504 bd3 ba2.6k sqftStevenson Plan, Barrel Creek, Marysville, WA 98270New ConstructionLennar Homes
- $796,7164 bd3 ba2.6k sqft8800 44th Pl NE, Marysville, WA 98270New ConstructionMainVue Homes
- from $734,9505 bd3 ba2.4k sqftHemlock Plan, Barrel Creek, Marysville, WA 98270New ConstructionLennar Homes
- $779,9503 bd3 ba2.7k sqftLennar At Barrel Creek, Marysville, WA 98270ActiveNWMLS as distributed by MLS GRID
- from $764,9504 bd4 ba2.8k sqftAspen Plan, Barrel Creek, Marysville, WA 98270New ConstructionLennar Homes
- $724,9505 bd3 ba2.4k sqftLennar At Barrel Creek, Marysville, WA 98270ActiveNWMLS as distributed by MLS GRID
- from $789,9504 bd3 ba2.5k sqftMagnolia Plan, Barrel Creek, Marysville, WA 98270New ConstructionLennar Homes
- $753,4954 bd3 ba2.2k sqftRedstone At Whiskey Ridge, Marysville, WA 98270ActiveNWMLS as distributed by MLS GRID
