Skip main navigation
Sold for $870,000
  • $870,000

    4726 Bethlehem Pike, Telford, PA 18969

    5beds
    2,294sqft
    Single Family Residence
    Built in 1920
    1.51 Acres Lot
    $919,300 Zestimate®
    $379/sqft
    $3,158 Estimated rent

    Home value

    $919,300

    $855,000 - $993,000

    $3,158/mo

    Zestimate® history
    Loading
    Loading...

    Owner options

    List your home for rent

    $3,158/mo

    Rent Zestimate®

    Find your next renter with Zillow Rental Manager. Plus, with online applications, you can quickly screen prospective tenants – for free.

    Learn more

    $3,158/mo

    Rent Zestimate®

    Refinance and save

    $5,497/mo

    Est. payment

    Refinancing to a lower rate could help reduce your monthly payments and save thousands over the life of the loan.

    See today's rates

    $5,497/mo

    Est. payment

    Explore your selling options

    Work with a Zillow partner agent

    Leverage their expertise and Zillow's premium Showcase listings to get your home seen by more buyers.

    Get started

    List with your own agent

    Get your home in front of millions of buyers by listing it on Zillow.

    Learn how to do it

    Sell it yourself

    Take full control of how buyers see your home on Zillow by listing For Sale by Owner (FSBO).

    List your home

    What's special

    Spacious interiorsProfessional workshopConvenient half bathCape cod-style buildingOffice spaceRobust electrical serviceHigh ceilings
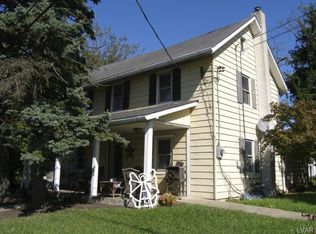
    Embrace the freedom and flexibility of this exceptional property, perfect for hobbyists, entrepreneurs, or anyone seeking a home with room to grow their passions. Nestled on 1.5 acres with excellent visibility and accessibility near Rt. 309, this inviting Cape Cod-style home offers charm and practicality. Featuring three private entrances, spacious interiors, a durable slate roof, and a flagstone side porch with dual access points, it’s the ideal space for living and enjoying everyday comforts. Behind the home, you’ll find a massive 40x70 workshop that’s a dream for anyone who loves working on projects or needs space for their hobbies. Previously used as an automotive shop, it can accommodate up to six vehicles and offers high ceilings, bright lighting, an office space, and a half bath. Whether you’re restoring cars, woodworking, or starting a small business, this garage has the room and infrastructure to support your ambitions. The oversized front garage door fits large vehicles, trailers, and equipment, while the secure rear door leads to a spacious, double-gated, and fenced storage area. Whether you’re looking for a space to create, tinker, or launch a business from home, this property provides everything you need to make it happen.

    Zillow last checked:

    Listing updated:

    Listed by:

    Brandon Ribeiro 267-945-8167,

    Keller Williams Liberty Place,

    Co-Listing Agent: Ryan J Mcmanus 610-606-1095,

    Keller Williams Liberty Place

    Bought with:

    NON MEMBER, 0225194075

    Non Subscribing Office

    Source: Bright MLS,MLS#: PABU2079572MLS Logo

    Facts & features

    Interior

    Bedrooms & bathrooms
    • Bedrooms: 5
    • Bathrooms: 2
    • Full bathrooms: 1
    • 1/2 bathrooms: 1
    • Main level bathrooms: 2
    • Main level bedrooms: 5
    Basement
    • Area: 0
    Heating
    • Forced Air, Natural Gas
    Cooling
    • Central Air, Electric
    Appliances
    • Included: Gas Water Heater
    Features
    • Basement: Other
    • Number of fireplaces: 1
    Interior area
    • Total structure area: 2,294
    • Total interior livable area: 2,294 sqft
    • Finished area above ground: 2,294
    • Finished area below ground: 0

    Property

    Parking
    • Parking features: Driveway
    • Has uncovered spaces: Yes
    Accessibility
    • Accessibility features: None
    Features
    • Levels: Two
    • Stories: 2
    • Pool features: None
    Lot
    • Size: 1.51 Acres
    Details
    • Additional structures: Above Grade, Below Grade
    • Parcel number: 15001109
    • Zoning: LI
    • Special conditions: Standard

    Construction

    Type & style
    • Home type: SingleFamily
    • Architectural style: Cape Cod
    • Property subtype: Single Family Residence
    Materials
    • Masonry
    • Foundation: Other
    Condition
    • New construction: No
    • Year built: 1920

    Utilities & green energy

    • Sewer: Public Sewer
    • Water: Well

    Community & neighborhood

    Location
    • Region: Telford
    • Subdivision: Non Available
    • Municipality: HILLTOWN TWP

    Other

    Other facts
    • Listing agreement: Exclusive Right To Sell
    • Listing terms: Cash,Conventional
    • Ownership: Fee Simple

    Price history

    DateEventPrice
    4/11/2025Sold$870,000-3.3%$379/sqft
    Source: Bright MLS #PABU2079572 Report a problem
    4/4/2025Pending sale$900,000$392/sqft
    Source: Bright MLS #PABU2079572 Report a problem
    3/19/2025Price change$900,000-5.2%$392/sqft
    Source: Bright MLS #PABU2079572 Report a problem
    12/26/2024Pending sale$949,000$414/sqft
    Source: Bright MLS #PABU2079572 Report a problem
    11/19/2024Listed for sale$949,000$414/sqft
    Source: Bright MLS #PABU2079572 Report a problem
    10/24/2024Pending sale$949,000$414/sqft
    Source: Bright MLS #PABU2079572 Report a problem
    9/16/2024Listed for sale$949,000+40.6%$414/sqft
    Source: Bright MLS #PABU2079572 Report a problem
    6/6/2005Sold$675,000+27.4%$294/sqft
    Source: Public Record Report a problem
    7/22/2004Sold$530,000$231/sqft
    Source: Agent Provided Report a problem

    Public tax history

    YearProperty taxesTax assessment
    2025$9,739 $56,800
    2024$9,739 +1.2%$56,800
    2023$9,625 $56,800
    2022$9,625 $56,800
    2021$9,625 $56,800
    2020$9,625 +0.6%$56,800
    2018$9,568 +0.7%$56,800
    2017$9,497 $56,800
    2016$9,497 $56,800
    2015-- $56,800
    2014-- $56,800
    2013-- $56,800
    2012-- $56,800
    2011-- $56,800
    2010-- $56,800
    2009-- $56,800
    2008-- $56,800
    2007-- $56,800
    2006-- $56,800
    2005-- $56,800 +300%
    2004-- $14,200
    2003-- $14,200
    2002-- $14,200
    2000-- $14,200

    Find assessor info on the county website

    Neighborhood: 18969

    Nearby schools

    GreatSchools rating
    Schools provided by the listing agent
    • District: Pennridge

    Source: Bright MLS. This data may not be complete. We recommend contacting the local school district to confirm school assignments for this home.

    Get a cash offer in 3 minutes
    Find out how much your home could sell for in as little as 3 minutes with a no-obligation cash offer.
    Estimated market value
    $919,300
    Get a cash offer in 3 minutes
    Find out how much your home could sell for in as little as 3 minutes with a no-obligation cash offer.
    Estimated market value
    $919,300