Beautifully remodeled smart home on a quiet Pleasanton corner lot with no HOA. Enjoy fresh designer landscaping, new sprinklers and drip irrigation, stamped concrete, paver hardscape, a custom Douglas Fir pergola, new redwood fencing, and RV/boat side yard access. Major permitted renovations include new plumbing, sewer lines, electrical panel, HVAC, insulation, ductwork, water heater, LED lighting, and Anderson windows and screens with UV film. Interior upgrades feature original hardwood floors, new tile, fresh paint, new doors, crown molding, designer shades, and an electric fireplace. The modern kitchen offers Thomasville cabinetry, quartz counters, stainless steel appliances, and a gas cooktop. Bathrooms are fully updated with quartz vanities, frameless showers, and designer tile. Smart home features include Alexa integration, Ecobee thermostat, Ring security, MyQ garage, and remote blinds. Close to downtown, parks, trails, top Pleasanton schools, and easy 580/680/BART access.
Closed
$1,725,000
4726 Black Ave, Pleasanton, CA 94566
4beds
1,675sqft
Single Family Residence
Built in 1964
7,196 Square Feet Lot
$1,719,700 Zestimate®
$1,030/sqft
$4,793 Estimated rent
Home value
$1,719,700
$1.56M - $1.89M
$4,793/mo
Zestimate® history
Owner options
List your home for rent
$4,793/mo
Rent Zestimate®
Find your next renter with Zillow Rental Manager. Plus, with online applications, you can quickly screen prospective tenants – for free.
$4,793/mo
Rent Zestimate®
Refinance and save
$11,015/mo
Est. payment
Refinancing to a lower rate could help reduce your monthly payments and save thousands over the life of the loan.
$11,015/mo
Est. payment
Explore your selling options
Work with a Zillow partner agent
Leverage their expertise and Zillow's premium Showcase listings to get your home seen by more buyers.
Get startedList with your own agent
Get your home in front of millions of buyers by listing it on Zillow.
Learn how to do itSell it yourself
Take full control of how buyers see your home on Zillow by listing For Sale by Owner (FSBO).
List your homeWhat's special
Myq garageElectric fireplaceAlexa integrationNew doorsDesigner shadesFresh paintFresh designer landscaping
Zillow last checked:
Listing updated:
Listed by:
Brian Dombroski DRE #01919504 559-477-4332,
Dombroski Realty
Bought with:
Compass
Source: MetroList Services of CA,MLS#: 226032754Originating MLS: MetroList Services, Inc.
Facts & features
Interior
Bedrooms & bathrooms
- Bedrooms: 4
- Bathrooms: 2
- Full bathrooms: 2
Rooms
- Room types: Master Bathroom, Master Bedroom, Dining Room, Family Room, Temp Controlled Room, Kitchen, Living Room
Primary bedroom
- Features: Sitting Room, Closet, Sound System, Ground Floor, Sitting Area
Primary bathroom
- Features: Double Vanity, Sitting Area, Low-Flow Shower(s), Low-Flow Toilet(s), Tile, Multiple Shower Heads, Quartz
Dining room
- Features: Dining/Family Combo, Formal Area
Kitchen
- Features: Pantry Closet, Quartz Counter, Slab Counter
Heating
- Central, Smart Vent, Natural Gas
Cooling
- Ceiling Fan(s), Smart Vent, Central Air
Appliances
- Included: Free-Standing Refrigerator, Built-In Gas Range, Gas Water Heater, Range Hood, Ice Maker, Dishwasher, Water Heater, Disposal, Microwave, Plumbed For Ice Maker, Self Cleaning Oven, ENERGY STAR Qualified Appliances, Dryer, Washer
- Laundry: Electric Dryer Hookup, In Garage
Features
- Flooring: Tile, Wood, Parquet
- Number of fireplaces: 1
- Fireplace features: Brick, Insert, Family Room, Wood Burning, Gas
Interior area
- Total interior livable area: 1,675 sqft
Property
Parking
- Total spaces: 2
- Parking features: 24'+ Deep Garage, Private, Attached, Enclosed, Garage Door Opener, Garage Faces Front, Interior Access
- Attached garage spaces: 2
Features
- Exterior features: Covered Courtyard, Uncovered Courtyard
- Has spa: Yes
- Spa features: Bath
- Fencing: Back Yard,Wood,Fenced
Lot
- Size: 7,196 Square Feet
- Features: Auto Sprinkler F&R, Corner Lot, Curb(s), Private, Curb(s)/Gutter(s), Shape Regular, Storm Drain, Street Lights, Landscape Back, Landscape Front, Landscaped, Low Maintenance
Details
- Additional structures: Pergola, Shed(s), Storage
- Parcel number: 946337824
- Zoning description: R-1
- Special conditions: Offer As Is
Construction
Type & style
- Home type: SingleFamily
- Architectural style: Modern/High Tech,Ranch,Contemporary
- Property subtype: Single Family Residence
Materials
- Block, Ceiling Insulation, Shingle Siding, Concrete, Stucco, Floor Insulation, Wall Insulation, Glass, Wood Siding, Masonry Reinforced
- Foundation: Raised, Concrete, Slab
- Roof: Shingle
Condition
- Year built: 1964
Utilities & green energy
- Sewer: Public Sewer
- Water: Public, Meter on Site, Water District
- Utilities for property: Cable Available, Cable Connected, Public, Electric, Internet Available, Underground Utilities, Natural Gas Connected
Community & HOA
Location
- Region: Pleasanton
Financial & listing details
- Price per square foot: $1,030/sqft
- Tax assessed value: $1,530,000
- Price range: $1.7M - $1.7M
- Date on market: 3/19/2026
Price history
| Date | Event | Price |
|---|---|---|
| 5/11/2026 | Sold | $1,725,000-3.4%$1,030/sqft |
Source: MetroList Services of CA #226032754 Report a problem | ||
| 4/27/2026 | Pending sale | $1,785,000$1,066/sqft |
Source: MetroList Services of CA #226032754 Report a problem | ||
| 4/10/2026 | Contingent | $1,785,000$1,066/sqft |
Source: MetroList Services of CA #226032754 Report a problem | ||
| 3/19/2026 | Listed for sale | $1,785,000+573.6%$1,066/sqft |
Source: MetroList Services of CA #226032754 Report a problem | ||
| 11/7/1997 | Sold | $265,000$158/sqft |
Source:  Bay East AOR #10597967 Report a problem Bay East AOR #10597967 Report a problem | ||
Public tax history
| Year | Property taxes | Tax assessment |
|---|---|---|
| 2025 | -- | $1,530,000 +2% |
| 2024 | $17,551 +259% | $1,500,000 +268.8% |
| 2023 | $4,889 +5.5% | $406,690 +2% |
| 2022 | $4,633 +2.6% | $398,715 +2% |
| 2021 | $4,514 +1.3% | $390,898 +1% |
| 2020 | $4,457 -1.2% | $386,891 +2% |
| 2019 | $4,510 +4.7% | $379,307 +2% |
| 2018 | $4,308 | $371,871 +2% |
| 2017 | $4,308 +8.4% | $364,581 +2% |
| 2016 | $3,974 +0.1% | $357,434 +1.5% |
| 2015 | $3,970 | $352,065 +2% |
| 2014 | $3,970 | $345,170 +0.5% |
| 2013 | -- | $343,611 +2% |
| 2012 | -- | $336,875 +2% |
| 2011 | -- | $330,271 +0.8% |
| 2010 | -- | $327,804 -0.2% |
| 2009 | -- | $328,583 +2% |
| 2008 | -- | $322,141 +2% |
| 2007 | -- | $315,826 +2% |
| 2006 | -- | $309,635 +2% |
| 2005 | -- | $303,564 +2% |
| 2004 | -- | $297,613 +1.9% |
| 2003 | -- | $292,160 +2% |
| 2002 | -- | $286,430 +2% |
| 2001 | $3,166 | $280,816 |
Find assessor info on the county website
Neighborhood: 94566
Nearby homes
- $1,516,8003 bd2 ba1.5k sqft4750 Black Ave, Pleasanton, CA 94566Off Market
- $1,650,0003 bd2 ba1.8k sqft1564 Greenwood Rd, Pleasanton, CA 94566Sold
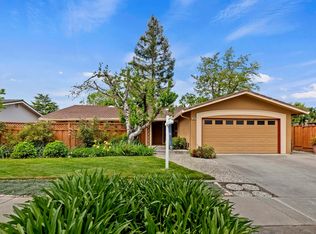
- $1,625,4003 bd2 ba1.8k sqft4776 Black Ave, Pleasanton, CA 94566Off Market
- $1,497,2003 bd2 ba1.3k sqft4684 Black Ave, Pleasanton, CA 94566Off Market
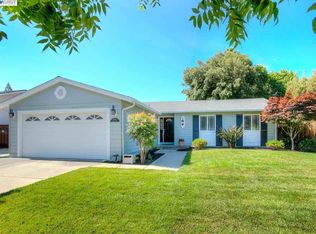
- $1,563,7003 bd2 ba1.5k sqft1518 Ramblewood Way, Pleasanton, CA 94566Off Market
- $1,374,1003 bd2 ba1.5k sqft1548 Greenwood Rd, Pleasanton, CA 94566Off Market
- $1,819,6004 bd3 ba2k sqft4729 Black Ave, Pleasanton, CA 94566Off Market
- $1,583,6003 bd2 ba1.9k sqft1563 Greenwood Rd, Pleasanton, CA 94566Off Market
Nearby schools
GreatSchools rating
- 9/10Walnut Grove Elementary SchoolGrades: K-5Distance: 0.3 mi
- NAHarvest Park Preschool CenterGrades: Distance: 0.3 mi
- 9/10Harvest Park Middle SchoolGrades: 6-8Distance: 0.3 mi
Get a cash offer in 3 minutes
Find out how much your home could sell for in as little as 3 minutes with a no-obligation cash offer.
Estimated market value
$1,719,700
Get a cash offer in 3 minutes
Find out how much your home could sell for in as little as 3 minutes with a no-obligation cash offer.
Estimated market value
$1,719,700
- California
- Alameda County
- Pleasanton
- 94566
- 4726 Black Ave
Nearby cities
Nearby zip codes
Other Pleasanton Topics
