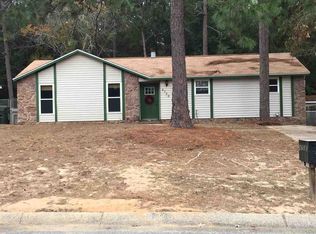
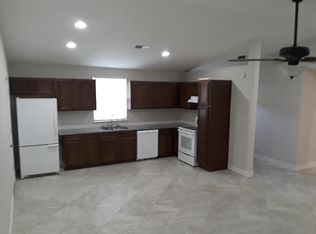
This 3BR/2B 1,104 sq. ft. home offers a functional floor plan and tons of potential! The home has a welcoming entrance as you are greeted by the spacious great room with a cathedral ceiling and large windows with vertical blinds which provides a flood of natural light. Adjoining the den is the kitchen, dining area and a lovely covered patio to relax and enjoy the fenced in back yard. The main bedroom is large with his and her closets and a bathroom area with walk in shower. Other features of the house include the one car garage, front yard with sprinkler system, 50 gallon water heater (2020), 2.5 ton electric heat pump (2018) and topping the house is the new roof (2025).
Contingent
$147,000
4726 Bridgedale Rd, Pensacola, FL 32505
3beds
1,104sqft
Single Family Residence
Built in 1978
9,147 Square Feet Lot
$-- Zestimate®
$133/sqft
$-- HOA
What's special
- 55 days
- 202
- 3
Likely to sell faster than
Zillow last checked:
Listing updated:
Listed by:
Cynthia Lacour 850-712-1221,
LACOUR REAL ESTATE PROFESSIONALS, LLC,
Katie Lacour 850-791-1518,
LACOUR REAL ESTATE PROFESSIONALS, LLC
Source: PAR,MLS#: 686928
Facts & features
Interior
Bedrooms & bathrooms
- Bedrooms: 3
- Bathrooms: 2
- Full bathrooms: 2
Primary bedroom
- Level: First
- Area: 224.25
- Dimensions: 19.5 x 11.5
Bedroom
- Level: First
- Area: 120
- Dimensions: 12 x 10
Bedroom 1
- Level: First
- Area: 100
- Dimensions: 10 x 10
Kitchen
- Level: First
- Area: 175.5
- Dimensions: 19.5 x 9
Heating
- Central
Cooling
- Heat Pump, Ceiling Fan(s)
Appliances
- Included: Electric Water Heater
Features
- Flooring: Vinyl, Carpet
- Has basement: No
Interior area
- Total structure area: 1,104
- Total interior livable area: 1,104 sqft
Property
Parking
- Total spaces: 1
- Parking features: Garage
- Garage spaces: 1
Features
- Levels: One
- Stories: 1
- Pool features: None
Lot
- Size: 9,147 Square Feet
- Features: Central Access
Details
- Parcel number: 122s301000024001
- Zoning description: Res Single
Construction
Type & style
- Home type: SingleFamily
- Architectural style: Contemporary
- Property subtype: Single Family Residence
Materials
- Frame
- Foundation: Slab
- Roof: Hip
Condition
- Resale
- New construction: No
- Year built: 1978
Utilities & green energy
- Electric: Copper Wiring
- Sewer: Public Sewer
- Water: Public
Community & HOA
Community
- Security: Smoke Detector(s)
- Subdivision: Mayfair
HOA
- Has HOA: No
- Services included: None
Location
- Region: Pensacola
Financial & listing details
- Price per square foot: $133/sqft
- Tax assessed value: $132,841
- Annual tax amount: $215
- Price range: $147K - $147K
- Date on market: 8/3/2026
- Cumulative days on market: 32 days
- Road surface type: Paved
Estimated market value
Not available
Estimated sales range
Not available
Not available
Price history
| Date | Event | Price |
|---|---|---|
| 8/29/2026 | Contingent | $147,000$133/sqft |
Source:  PAR #686928 Report a problem PAR #686928 Report a problem | ||
| 8/27/2026 | Listed for sale | $147,000-31.9%$133/sqft |
Source: PAR #686928 Report a problem | ||
| 1/1/1975 | Sold | $215,900$196/sqft |
Source: Agent Provided Report a problem | ||
Public tax history
| Year | Property taxes | Tax assessment |
|---|---|---|
| 2024 | $215 +0.5% | $132,841 +4.8% |
| 2023 | $214 -36.8% | $126,815 +29.5% |
| 2022 | $338 +2.8% | $97,943 +33.2% |
| 2021 | $328 +3.4% | $73,531 +26.3% |
| 2020 | $318 +3.4% | $58,197 +15.7% |
| 2019 | $307 | $50,296 +34.1% |
| 2018 | $307 +2.1% | $37,520 +2.1% |
| 2017 | $301 +2.4% | $36,749 -15.6% |
| 2016 | $294 -25.7% | $43,532 +0.7% |
| 2015 | $395 | $43,230 +0.8% |
| 2014 | $395 | $42,887 +1.5% |
| 2013 | -- | $42,254 -11.7% |
| 2012 | -- | $47,826 -3.9% |
| 2011 | -- | $49,791 -2% |
| 2010 | -- | $50,813 +2.7% |
| 2009 | -- | $49,478 +0.1% |
| 2008 | -- | $49,429 +3% |
| 2007 | -- | $47,990 +2.5% |
| 2006 | -- | $46,820 +3% |
| 2005 | -- | $45,460 +3% |
| 2004 | -- | $44,140 +1.9% |
| 2003 | -- | $43,320 +2.4% |
| 2002 | -- | $42,300 +1.6% |
| 2001 | -- | $41,630 +3% |
| 2000 | -- | $40,420 +2.7% |
| 1999 | -- | $39,360 |
Find assessor info on the county website
Monthly payment
Est. payment
Payment breakdown
Explore the cost of this home by adjusting the details. Changes won't be saved.Climate risks
Neighborhood: 32505
Nearby schools
Schools provided by the listing agent
- Elementary: Montclair
- Middle: WARRINGTON
- High: Pine Forest
Source: PAR. This data may not be complete. We recommend contacting the local school district to confirm school assignments for this home.
Similar homes
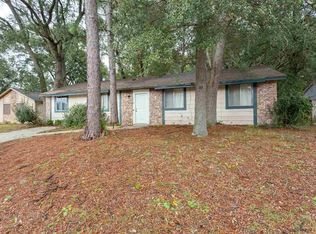
- $187,0003 bd2 ba1.1k sqft3917 W Mallory St, Pensacola, FL 32505For Sale
 MLS ID #666425, Theresa "Terry" Mahoney, KELLER WILLIAMS REALTY GULF COAST. PAR
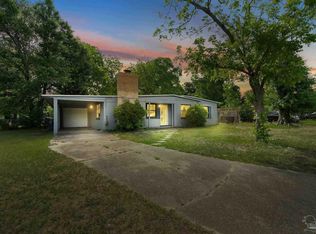
 - $140,0003 bd1 ba1k sqft107 W Madison Dr, Pensacola, FL 32505For Sale
 MLS ID #663743, Natalie Carmichael, EXP Realty, LLC. PAR
 - $183,0003 bd1 ba1.1k sqft919 Clearview Ave, Pensacola, FL 32505For Sale
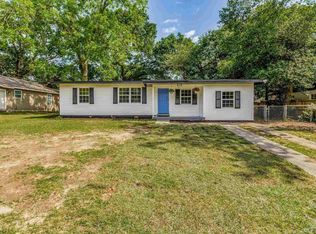 MLS ID #686874, Richard Lafrance, RE/MAX HORIZONS REALTY. PAR
 - $165,0004 bd2 ba1.3k sqft112 Alice St, Pensacola, FL 32505For Sale
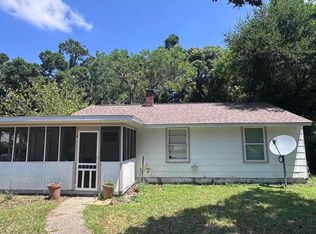 MLS ID #685564, Delilah Wells, World Impact Real Estate. PAR
